Berlinfographicsby Berlin Experiences

Potsdam’s Russian villagePrussia · Potsdam

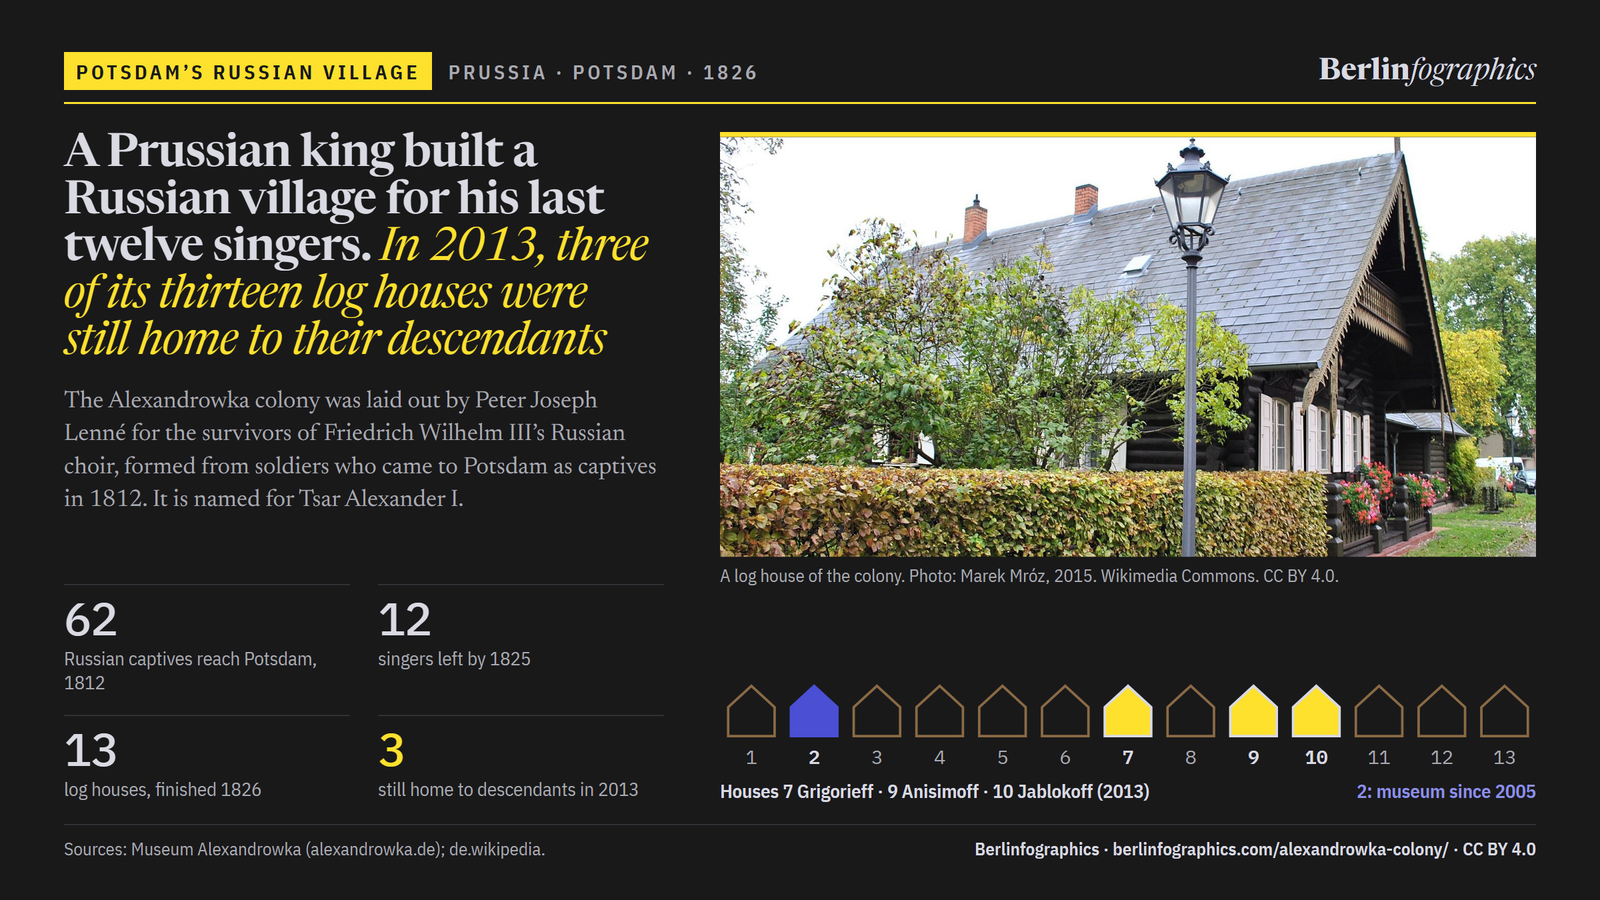
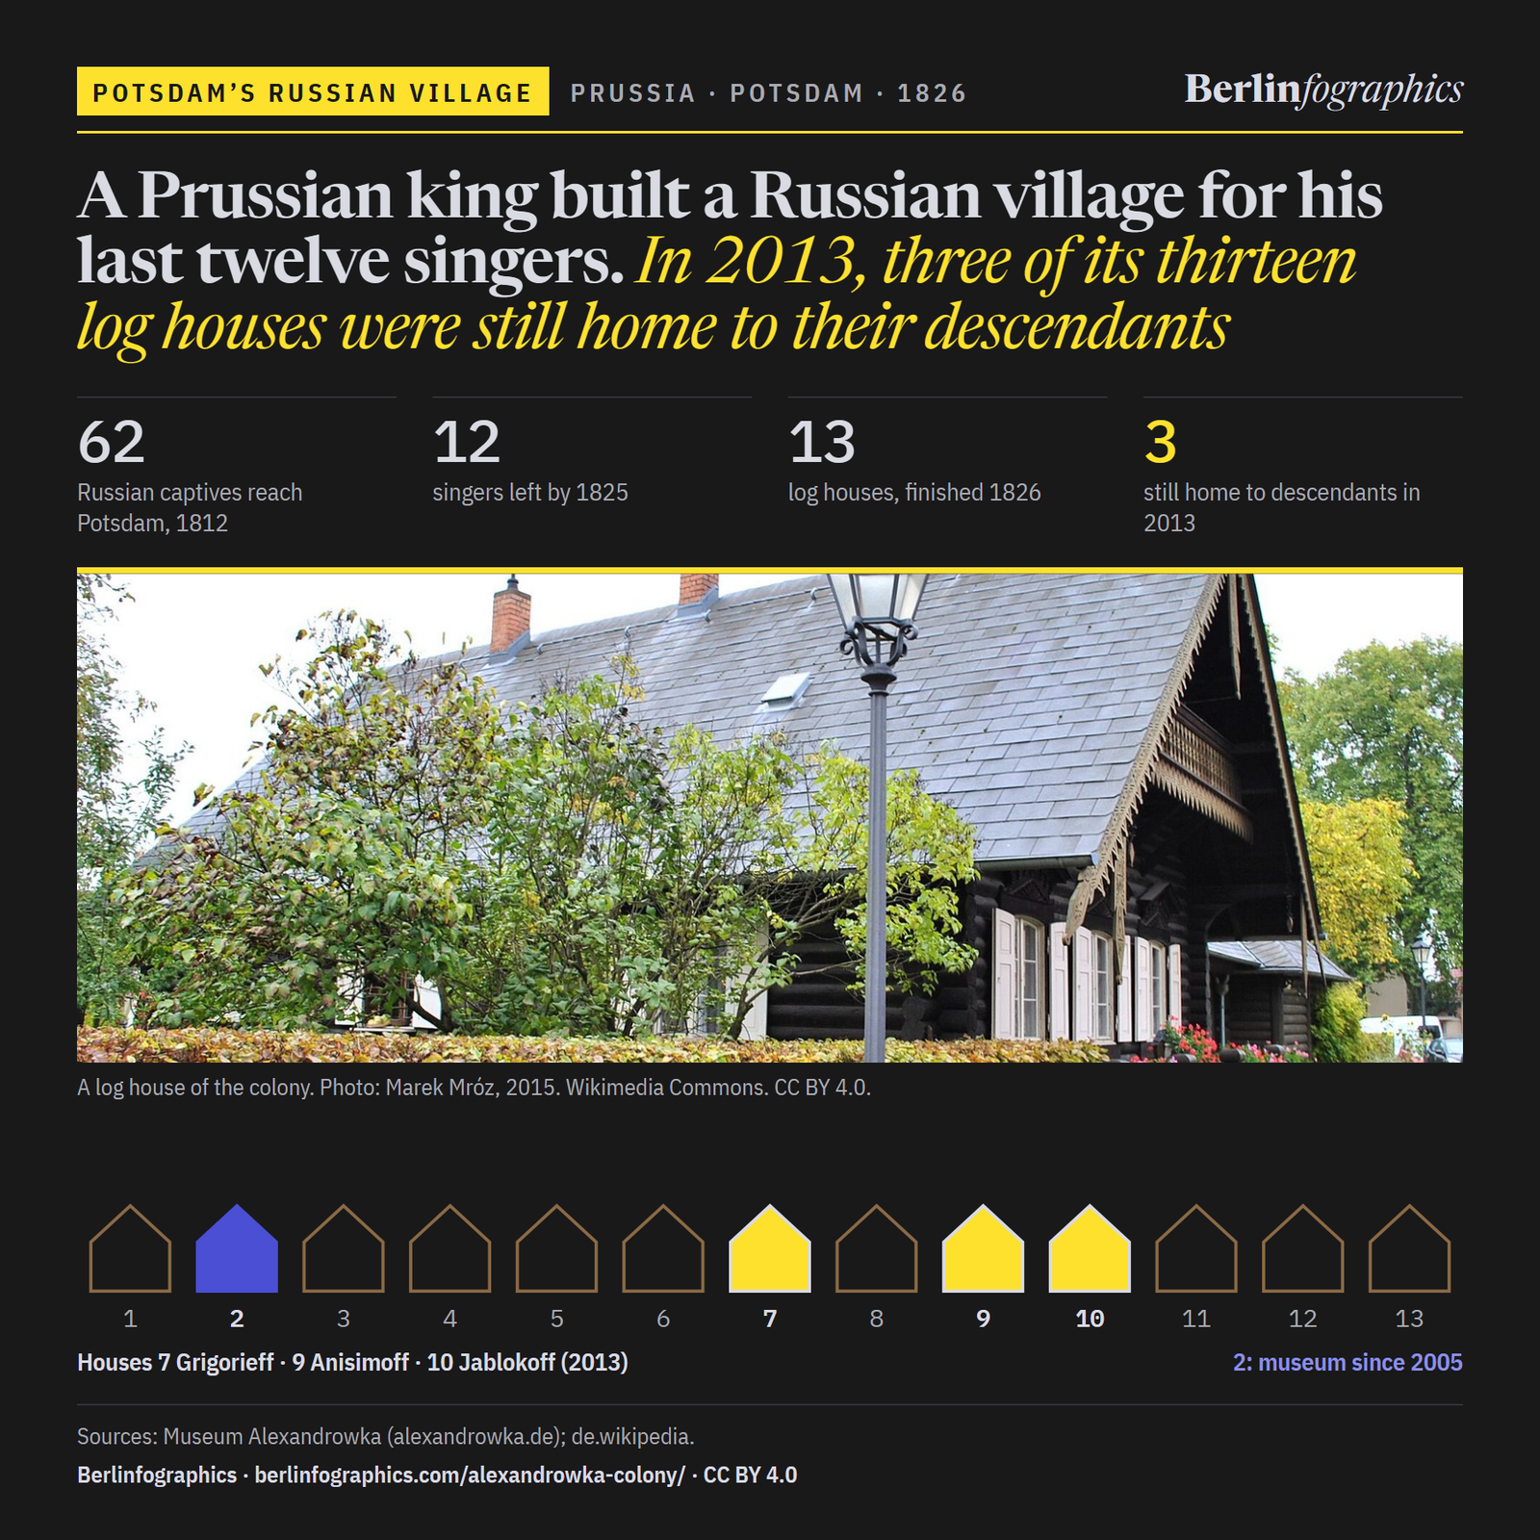
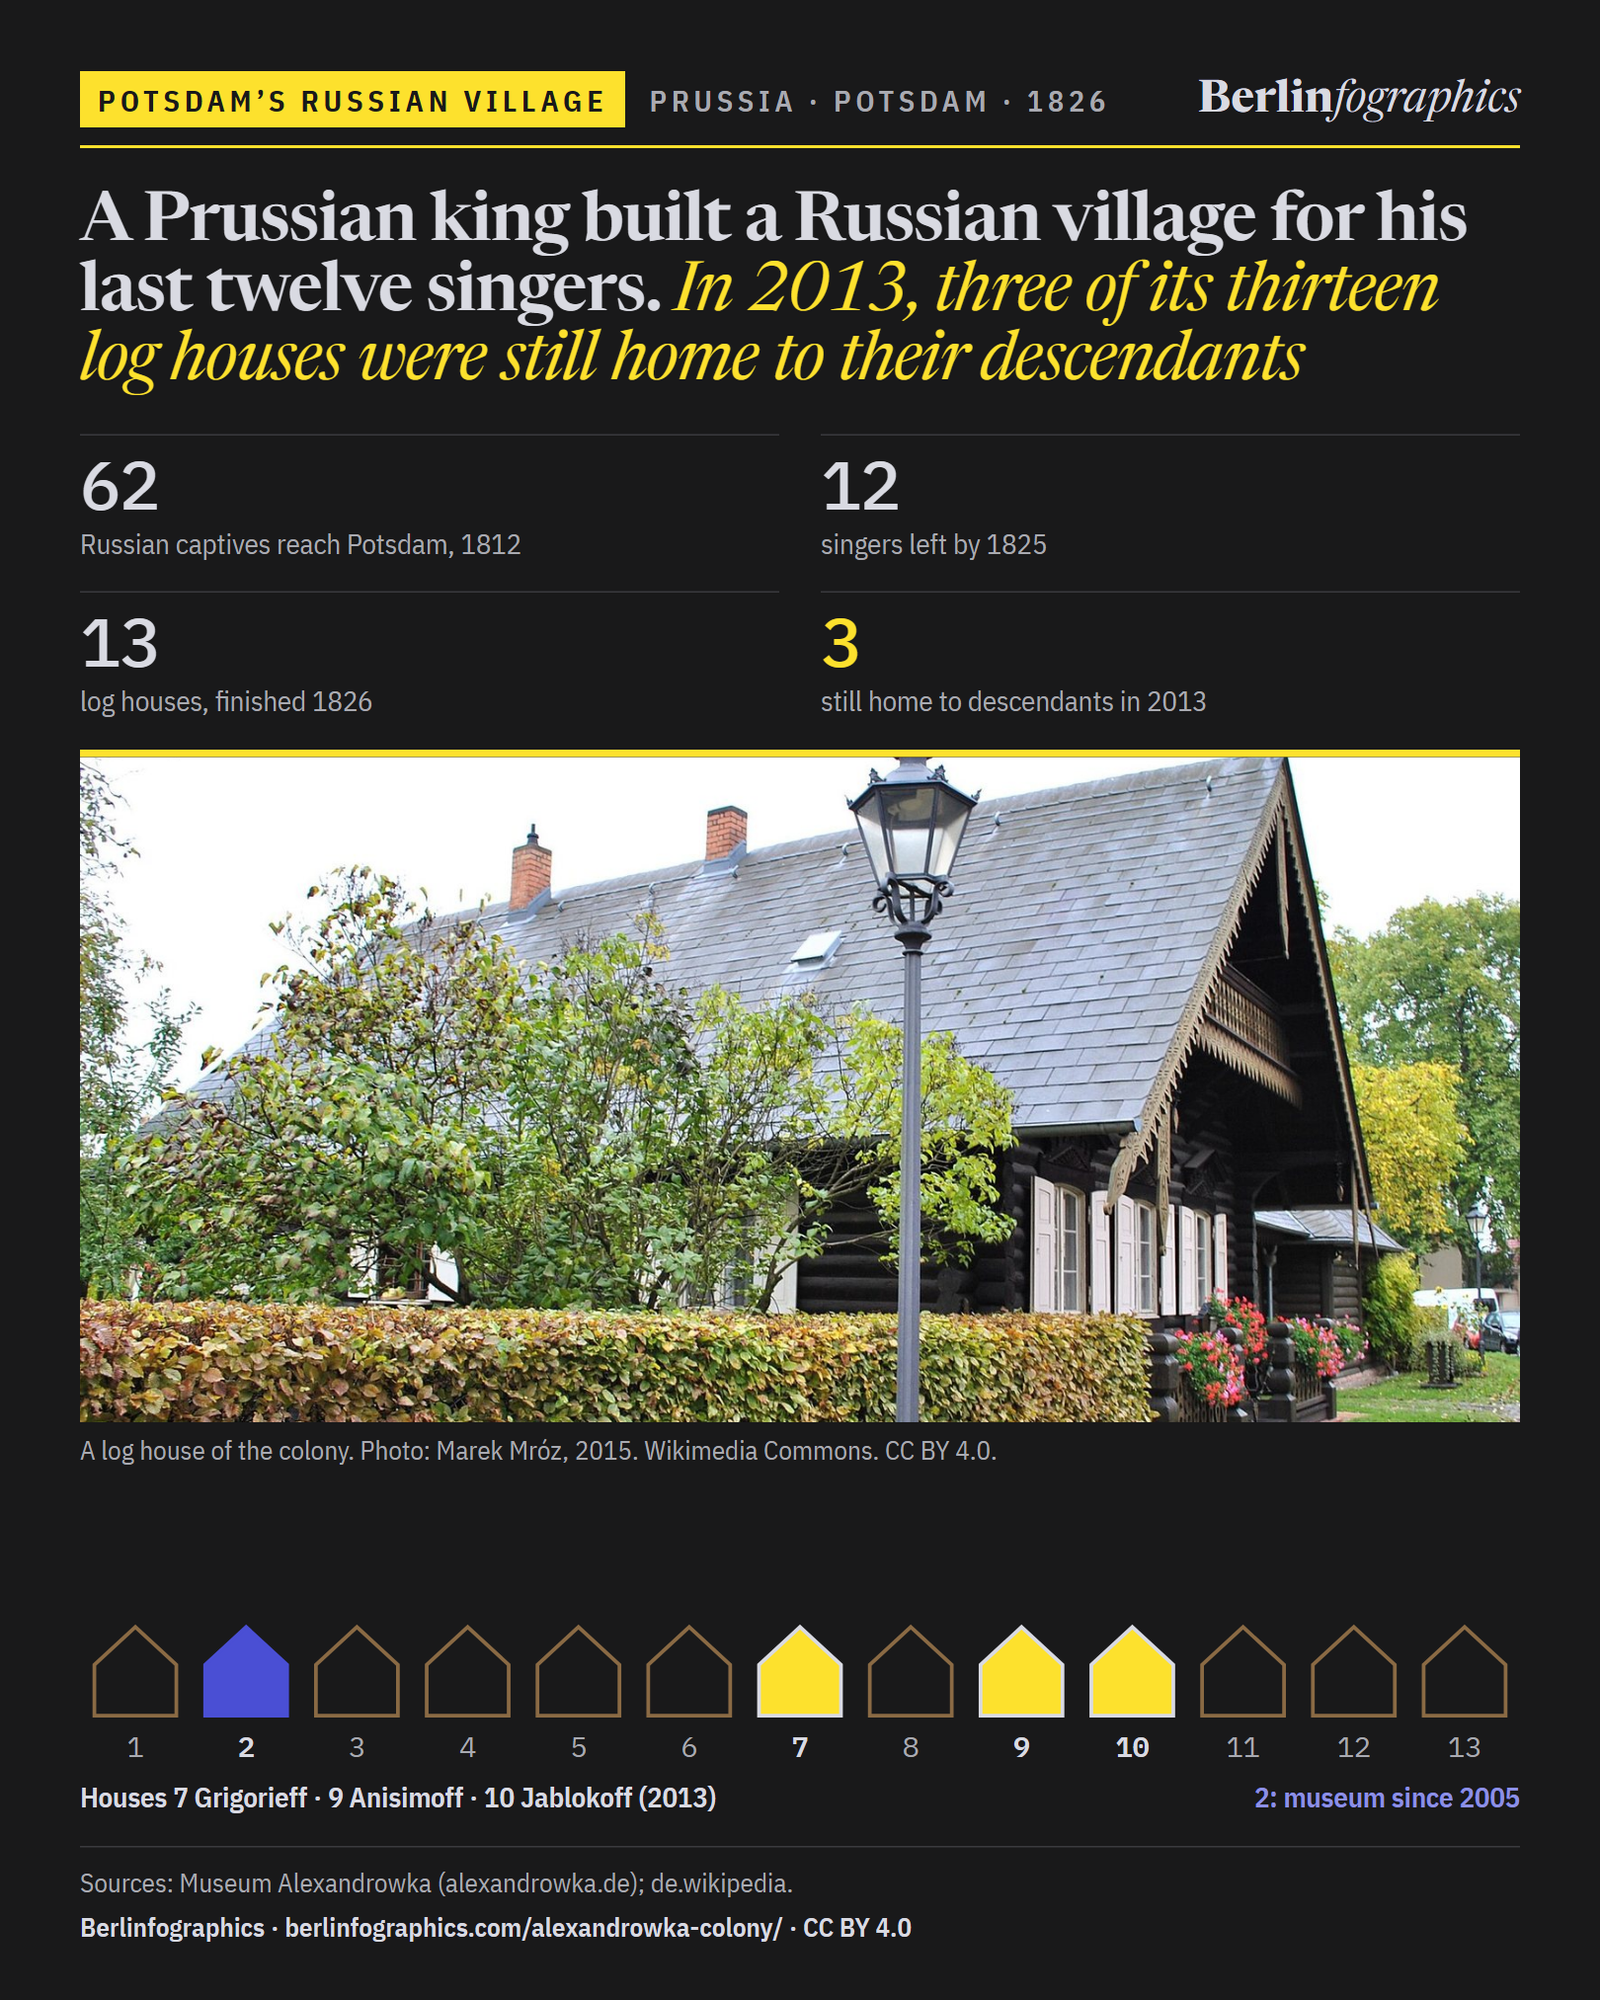
A Prussian king built a Russian village for the last twelve singers of his choir. In 2013, three of its thirteen log houses were still home to their descendants

They came to Potsdam as prisoners of war in October 1812, 62 Russian soldiers. Friedrich Wilhelm III made a choir of them. For the twelve still there in 1825, he had Peter Joseph Lenné lay out a colony of log houses on a St Andrew’s cross, and named it for the tsar: Alexandrowka.

Scroll from the captives to the colony

A log house of the Alexandrowka colony behind its hedge, October 2015.Marek Mróz, 2015. Wikimedia Commons. CC BY 4.0.

01From captives to colonists

From 62 captives to thirteen log houses

Alexandrowka lies in the north of Potsdam, below the Pfingstberg. It is not a Russian village that Prussia found; it is one a Prussian king had built, house by house, as a memorial to a tsar and a home for his singers.

13log housesPotsdam
north of the old town
First a field of dots, one for each Russian captive who came to Potsdam, thinning to the last singers of the choir; then a street map of the Alexandrowka colony north of Potsdam, its log houses on two crossing avenues, with the church on the hill to the north and, later, the houses where the singers' descendants still lived picked out in yellow.
Map data: © OpenStreetMap contributors, ODbL
A coloured print headed Russland: five Russian infantrymen in dark green coats, white trousers and shakos, with muskets and a greatcoat.
Russian line infantry of 1812–15, after Richard Knötel.Richard Knötel. Wikimedia Commons. Public domain.

October 1812

1812: 62 Russian soldiers arrive as captives

In October 1812, 62 Russian soldiers who had been taken captive came to Potsdam.

Source: Museum Alexandrowka · de.wikipedia

Head-and-shoulders portrait of a man with grey side whiskers in a dark Prussian uniform with gold epaulettes and a red collar.
Friedrich Wilhelm III, by Franz Krüger.Franz Krüger, c. 1830. Via Wikimedia Commons (Public domain).

from 1812

The king’s Russian choir

Friedrich Wilhelm III had a Russian choir formed from them.

Source: Museum Alexandrowka · de.wikipedia

Full-length portrait of a balding man in a dark green uniform with gold epaulettes, holding a plumed hat, in a landscape.
Tsar Alexander I, by George Dawe.George Dawe, 1826. Wikimedia Commons. Public domain.

1825

1825: twelve singers left, and the tsar is dead

By 1825 only twelve singers were left in Potsdam. In December 1825 Tsar Alexander I died, and the king named the colony he was planning for them after him, as a memorial.

Source: Museum Alexandrowka · de.wikipedia

A pale drawn plan: an elongated oval of paths crossed by two diagonal avenues forming an X, with small plots along them.
Lenné’s plan for the colony, 1826.Peter Joseph Lenné, 1826. Wikimedia Commons. Public domain.

1826

1826: Peter Joseph Lenné’s St Andrew’s cross

Peter Joseph Lenné laid the colony out on a St Andrew’s cross: two avenues crossing at a slant, with the houses set along them.

Source: Museum Alexandrowka · de.wikipedia

Close view of a dark log wall with three windows in carved, painted frames and an ornate wooden balcony above.
Carved windows on a colony log house, 2015.Sergei Gussev, 2015. Wikimedia Commons. CC BY 2.0.

1826–27

Thirteen log houses, built by soldiers

100 military craftsmen built the thirteen log houses, after a sketch by Carlo Rossi; they were finished at the end of 1826. Each homestead has its own garden. The singers moved in on 2 April 1827.

Source: Museum Alexandrowka · de.wikipedia · Berlinfographics fact-check

A painting of a pale church with a green onion dome and four small domes, among trees, with figures on the road in front.
The church, painted by Freydanck, 1838.Carl Daniel Freydanck, 1838. Wikimedia Commons. Public domain.

1826–29

A Russian church on the hill

On the Kapellenberg, north of the colony, Karl Friedrich Schinkel designed the Alexander-Newski church. Its foundation stone was laid on 11 September 1826; it was consecrated in September 1829.

Source: Museum Alexandrowka · de.wikipedia

A black-and-white photograph of a log house with a steep gable among tall trees, a road curving past.
The colony in 1928.Bundesarchiv, Bild 170-225 / Max Baur / CC BY-SA 3.0 de

a century on

A century later, four houses

A hundred years after the singers moved in, four of the thirteen houses were still held by their direct descendants.

Source: Museum Alexandrowka

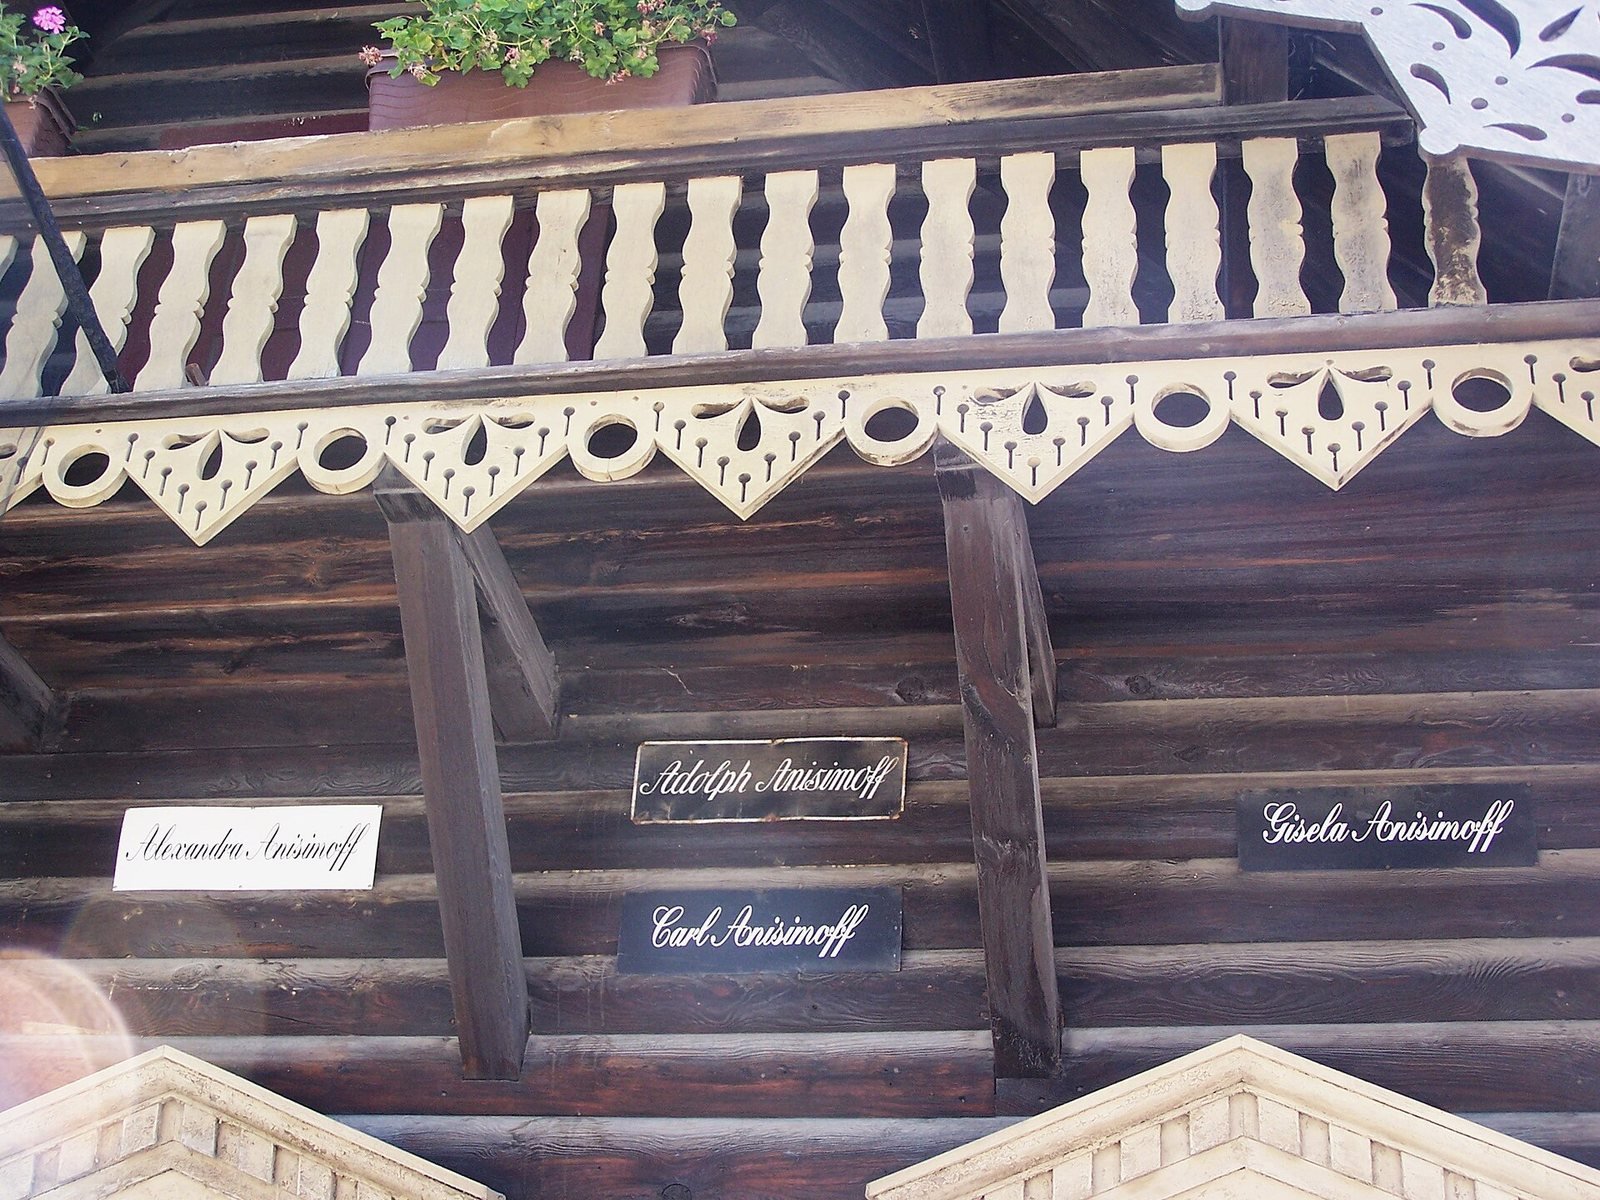
Small black and white name plates with handwritten-style names fixed to a dark log wall beneath a carved balcony.
Anisimoff name plates on house 9, 2013.Sybillesonne, 2013. Wikimedia Commons. CC BY-SA 3.0.

2013

2013: three families still there

In 2013, three houses were still lived in by the singers’ descendants: the Grigorieff family in house 7, the Anisimoff family in house 9 and the Jablokoff family in house 10.

Source: Museum Alexandrowka

A log house with a steep slate roof behind a hedge; a tall vertical banner reading MUSEUM stands in front.
House 2, the Museum Alexandrowka, 2015.Marek Mróz, 2015. Wikimedia Commons. CC BY 4.0.

since 2005

House 2 became the museum

Since 2005, house 2 has been the Museum Alexandrowka.

Source: Museum Alexandrowka

A large pale ink plan with grey washes: an oval crossed by an X of avenues at lower right, wooded grounds and a hilltop layout above.
The colony and the Pfingstberg, 1845.Hermann Fintelmann, 1845. Wikimedia Commons. Public domain.

1999

1999: World Heritage

In 1999 the colony became part of the UNESCO World Heritage site Palaces and Parks of Potsdam and Berlin, inscribed in 1990, when the Potsdam area was extended by 14 monument zones.

Source: Museum Alexandrowka · UNESCO World Heritage

02Thirteen houses, three families

Three of the thirteen houses were still home to the singers’ families in 2013

The colony’s own museum names them: the Grigorieff family in house 7, the Anisimoff family in house 9 and the Jablokoff family in house 10. That is the latest list the museum publishes; whether all three families still live there today is not recorded. The last direct descendant of another singer’s family, the Schischkoffs, died in the colony in 2008.

The houses of Alexandrowka by number, 2013

7 Grigorieff · 9 Anisimoff · 10 Jablokoff: singers’ descendants, 20132 Museum Alexandrowka, since 2005other houses
A log house with a steep carved gable, its front almost covered by climbing ivy.
House 7 (Grigorieff), 2015.Sergei Gussev, 2015. Wikimedia Commons. CC BY 2.0.
The gable end of a dark log house with three windows in red-painted frames and carved boards under the roof.
House 9 (Anisimoff), 2015.Sergei Gussev, 2015. Wikimedia Commons. CC BY 2.0.
The tall gable of a log house covered in carved fretwork, with a balcony and decorated window frames.
The museum’s street front, 2025.Nylki, 2025. Wikimedia Commons. CC0.
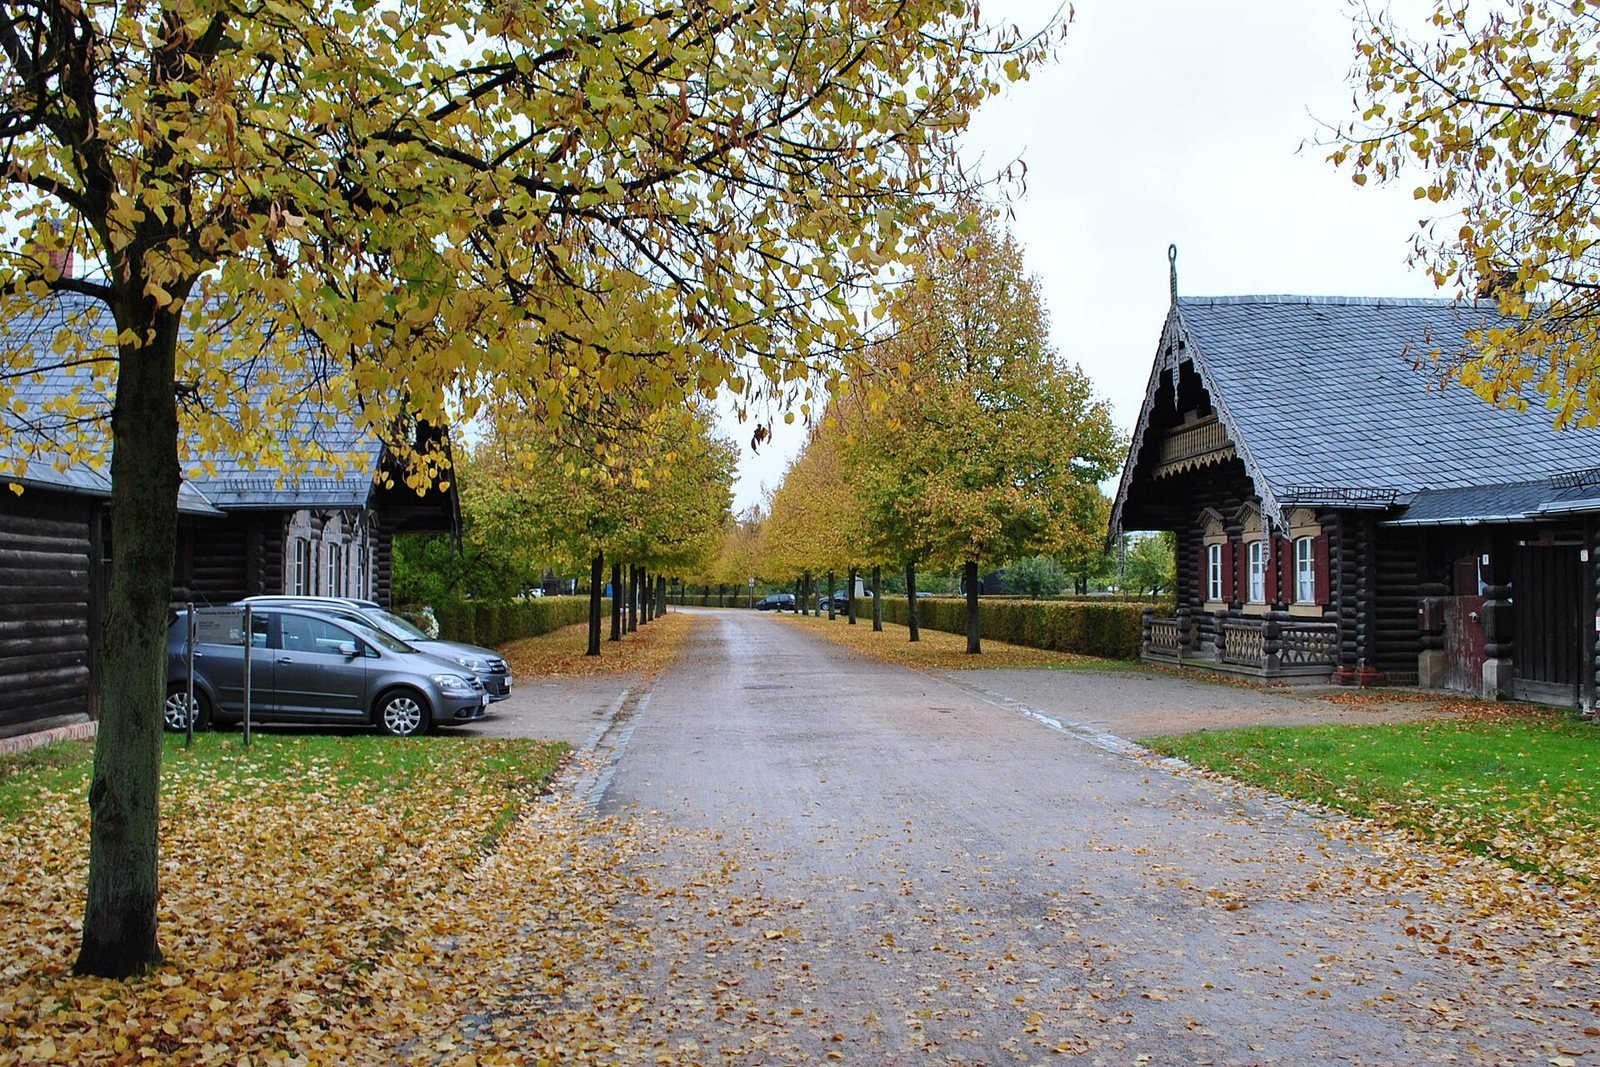
A tree-lined lane with fallen leaves; log houses stand on either side, a car parked on the left.
Houses 8 and 9 on one of the avenues, 2015.Marek Mróz, 2015. Wikimedia Commons. CC BY 4.0.
Small black and white name plates with handwritten-style names fixed to a dark log wall beneath a carved balcony.
Anisimoff name plates on house 9, 2013.Sybillesonne, 2013. Wikimedia Commons. CC BY-SA 3.0.

03The line that thinned

62 men, twelve singers, three families

Each mark below is a man or a house. Over 201 years the people dwindled; the houses stayed.

A black-and-white photograph of a log house with a steep gable among tall trees, a road curving past.
The colony in 1928, about a century after the singers moved in: a log house under old trees.Bundesarchiv, Bild 170-225 / Max Baur / CC BY-SA 3.0 de
A black-and-white photograph of a log house with a large carved gable, the trunk of a tall tree in front.
Another of the colony’s log houses in 1928.Bundesarchiv, Bild 170-227 / Max Baur / CC BY-SA 3.0 de

04A memorial on the hill

For a dead tsar, a Russian church by Prussia’s state architect

Tsar Alexander I died in December 1825. Friedrich Wilhelm III named the new colony for him as a memorial, and gave its singers their own church: the Alexander-Newski church on the Kapellenberg, north of the colony, designed by Karl Friedrich Schinkel. The foundation stone was laid on 11 September 1826, while the log houses were still going up; it was consecrated in September 1829.

A pale drawn plan: an elongated oval of paths crossed by two diagonal avenues forming an X, with small plots along them.
Peter Joseph Lenné’s plan for the colony, 1826: two avenues crossing at a slant, with the homesteads set along them.Peter Joseph Lenné, 1826. Wikimedia Commons. Public domain.
A painting of a pale church with a green onion dome and four small domes, among trees, with figures on the road in front.
The Alexander-Newski church on the Kapellenberg, painted by Carl Daniel Freydanck, 1838.Carl Daniel Freydanck, 1838. Wikimedia Commons. Public domain.
A small pink and white church with a dark onion dome and four corner cupolas under a deep blue sky.
The Alexander-Newski church today: pink walls, white trim and an onion dome, 2011.Mister No, 2011. Wikimedia Commons. CC BY 3.0.

05The view from the Pfingstberg

From the hill above, the Belvedere looks down on the cross

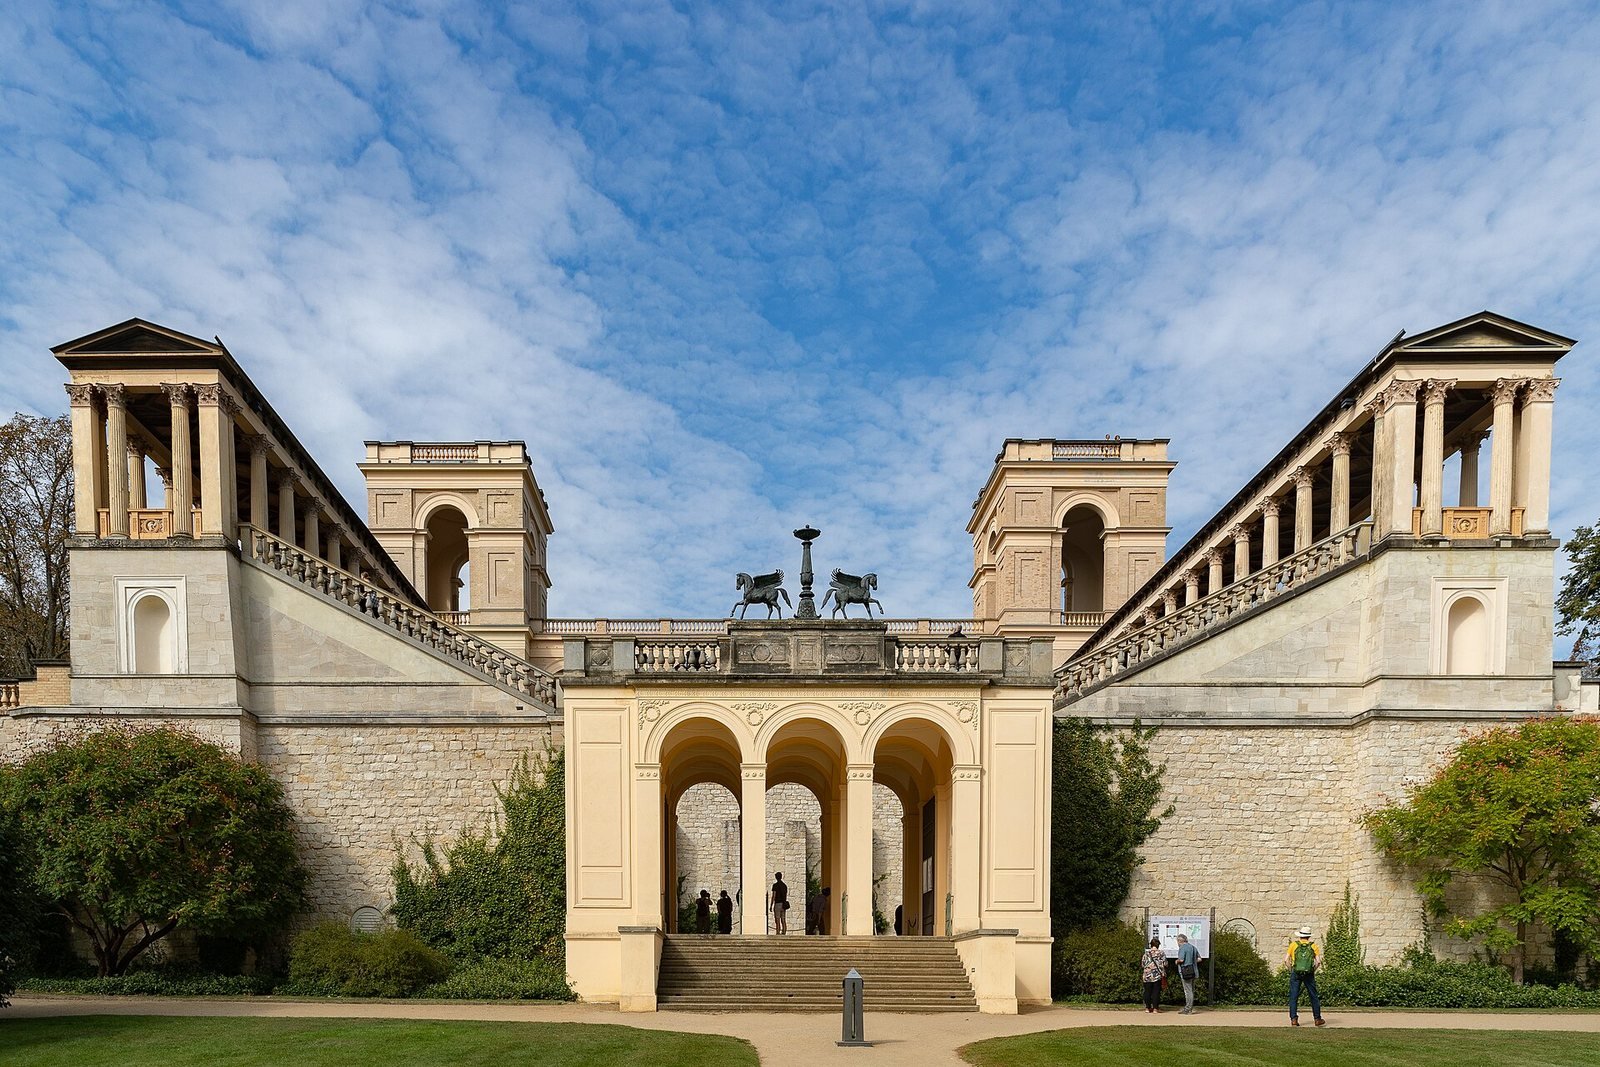
On the Pfingstberg above the colony, Friedrich Wilhelm IV built the Belvedere. Ludwig Persius designed it in 1849; Friedrich August Stüler finished it in 1863. Its viewing platform looks over the colony’s oblique cross.

A large pale ink plan with grey washes: an oval crossed by an X of avenues at lower right, wooded grounds and a hilltop layout above.
Hermann Fintelmann’s survey of the colony and the Pfingstberg, 1845: the oval with its cross below, the hill and its grounds above.Hermann Fintelmann, 1845. Wikimedia Commons. Public domain.
A pale Italianate building with two square towers linked by colonnades, a central arched loggia and steps in front.
The Belvedere on the Pfingstberg, 2020: two towers joined by arcades above a terrace.Steffen Prößdorf, 2020. Wikimedia Commons. CC BY-SA 4.0.

06Who made it

Two kings, a tsar and four designers

Head-and-shoulders portrait of a man with grey side whiskers in a dark Prussian uniform with gold epaulettes and a red collar.
Friedrich Wilhelm III, by Franz Krüger.Franz Krüger, c. 1830. Via Wikimedia Commons (Public domain).

Friedrich Wilhelm III

had the choir formed and the colony built

Full-length portrait of a balding man in a dark green uniform with gold epaulettes, holding a plumed hat, in a landscape.
Tsar Alexander I, by George Dawe.George Dawe, 1826. Wikimedia Commons. Public domain.

Tsar Alexander I

the colony is his memorial

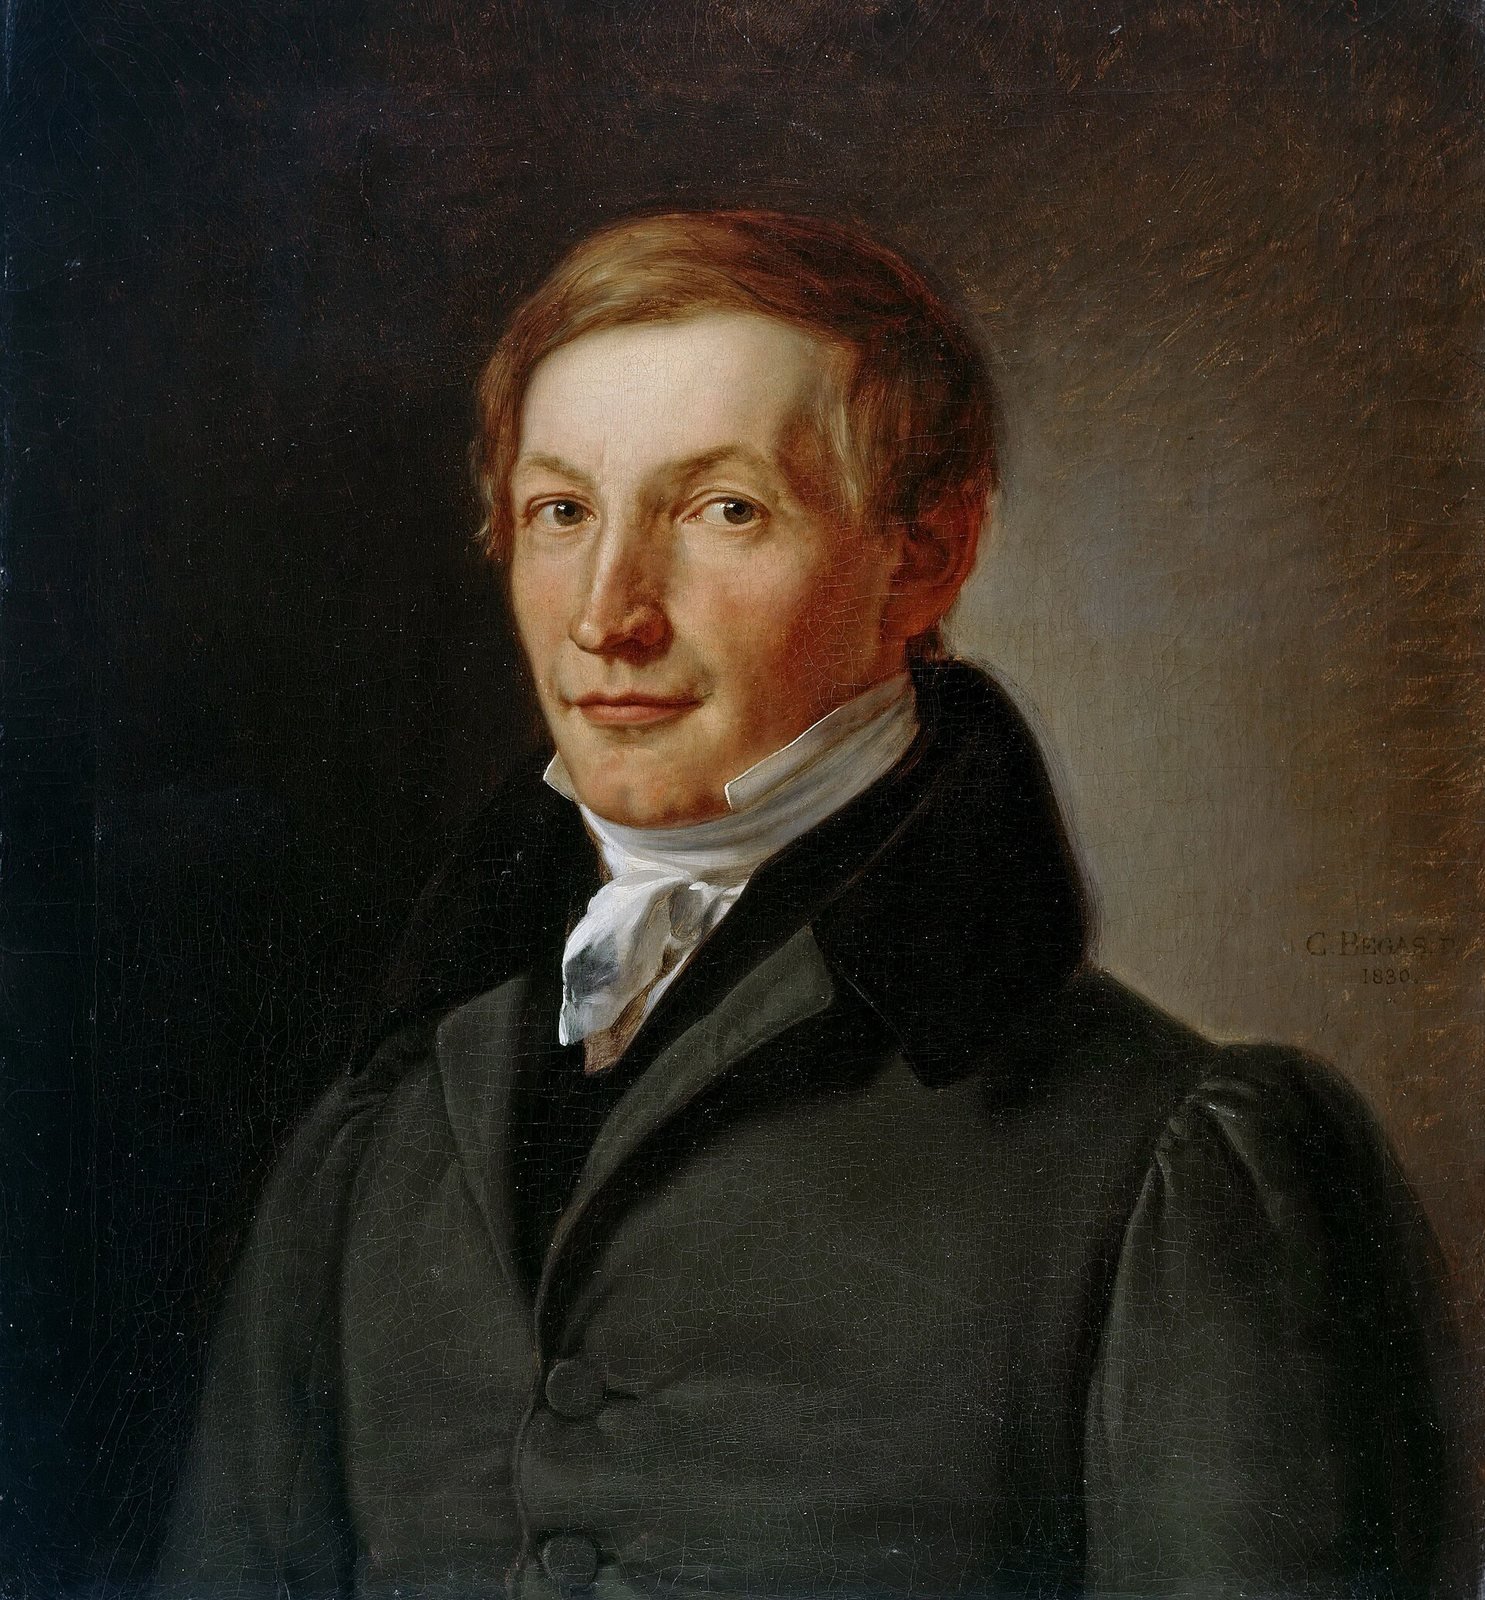
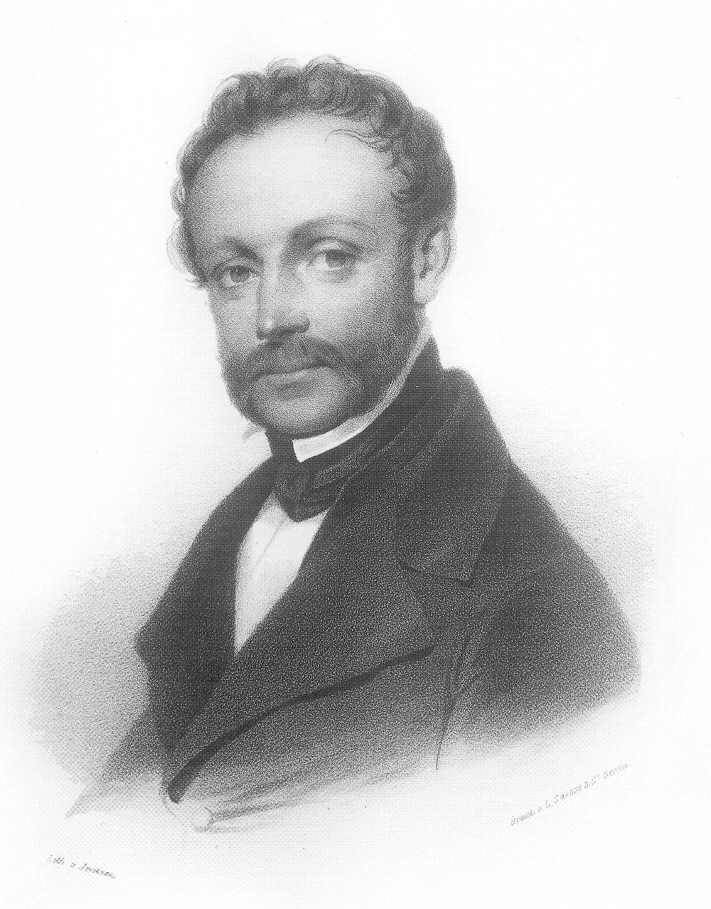
Head-and-shoulders portrait of a fair-haired man in a dark coat and white neckcloth against a dark ground.
Peter Joseph Lenné, by Begas, 1830.Carl Joseph Begas, 1830. Wikimedia Commons. Public domain.

Peter Joseph Lenné

laid out the colony

Portrait of a dark-haired man in a dark coat with a high collar.
Karl Friedrich Schinkel, by Begas, 1826.Carl Joseph Begas, 1826. Wikimedia Commons. Public domain.

Karl Friedrich Schinkel

designed the church

An early photograph of a heavy-set man in uniform, seated.
Friedrich Wilhelm IV, by Biow, 1847.Hermann Biow, 1847. Wikimedia Commons. Public domain.

Friedrich Wilhelm IV

built the Belvedere above it

A lithograph portrait of a man with dark hair and side whiskers.
Ludwig Persius, by Jentzen, 1840.Friedrich Jentzen, 1840. Wikimedia Commons. Public domain.

Ludwig Persius

designed the Belvedere

A pencil and watercolour sketch of an older man’s head and shoulders.
Friedrich August Stüler, by Menzel, 1861.Adolph von Menzel, 1861. Wikimedia Commons. Public domain.

Friedrich August Stüler

finished the Belvedere

Alexandrowka · 1826

A king’s memorial to a tsar became a home for his singers’ families — and, almost two centuries on, still for three of them.

Press & citation

Use this Berlinfographic

Free to publish under CC BY 4.0 — in print, online, on Wikipedia and in teaching, commercially or not — with credit to Berlinfographics and a link to this page.

Alexandrowka, Potsdam’s Russian Village: ready-to-use landscape image

Ready-to-use image

The infographic as one image: headline, key figures, chart, sources and credit, 2,400 × 1,350 px PNG. Please use it unedited.

Download landscape (PNG)
Alexandrowka, Potsdam’s Russian Village: square version

Square format

A 1:1 version for social media and narrow columns, 1,800 × 1,800 px.

Download square (PNG)
Alexandrowka, Potsdam’s Russian Village: portrait version

Portrait 4:5

For Instagram and LinkedIn feeds, 1,620 × 2,025 px.

Download portrait (PNG)

Credit line

Berlinfographics (berlinfographics.com), CC BY 4.0

Citation

Berlinfographics (2026). “Alexandrowka, Potsdam’s Russian Village”. Berlin Experiences. https://berlinfographics.com/alexandrowka-colony/

Wikipedia

{{cite web |title=Alexandrowka, Potsdam’s Russian Village |url=https://berlinfographics.com/alexandrowka-colony/ |website=Berlinfographics |publisher=Berlin Experiences |date=2026-11-06 |access-date=2026-11-06}}