Berlinfographicsby Berlin Experiences

Rosenthaler Platz on the U8, built by Grenander in the late 1920s: the orange tile on the walls and piers is his station colour.Photo: Lukas Beck, 2021. Wikimedia Commons. CC BY 4.0.

The U-Bahn’s architect

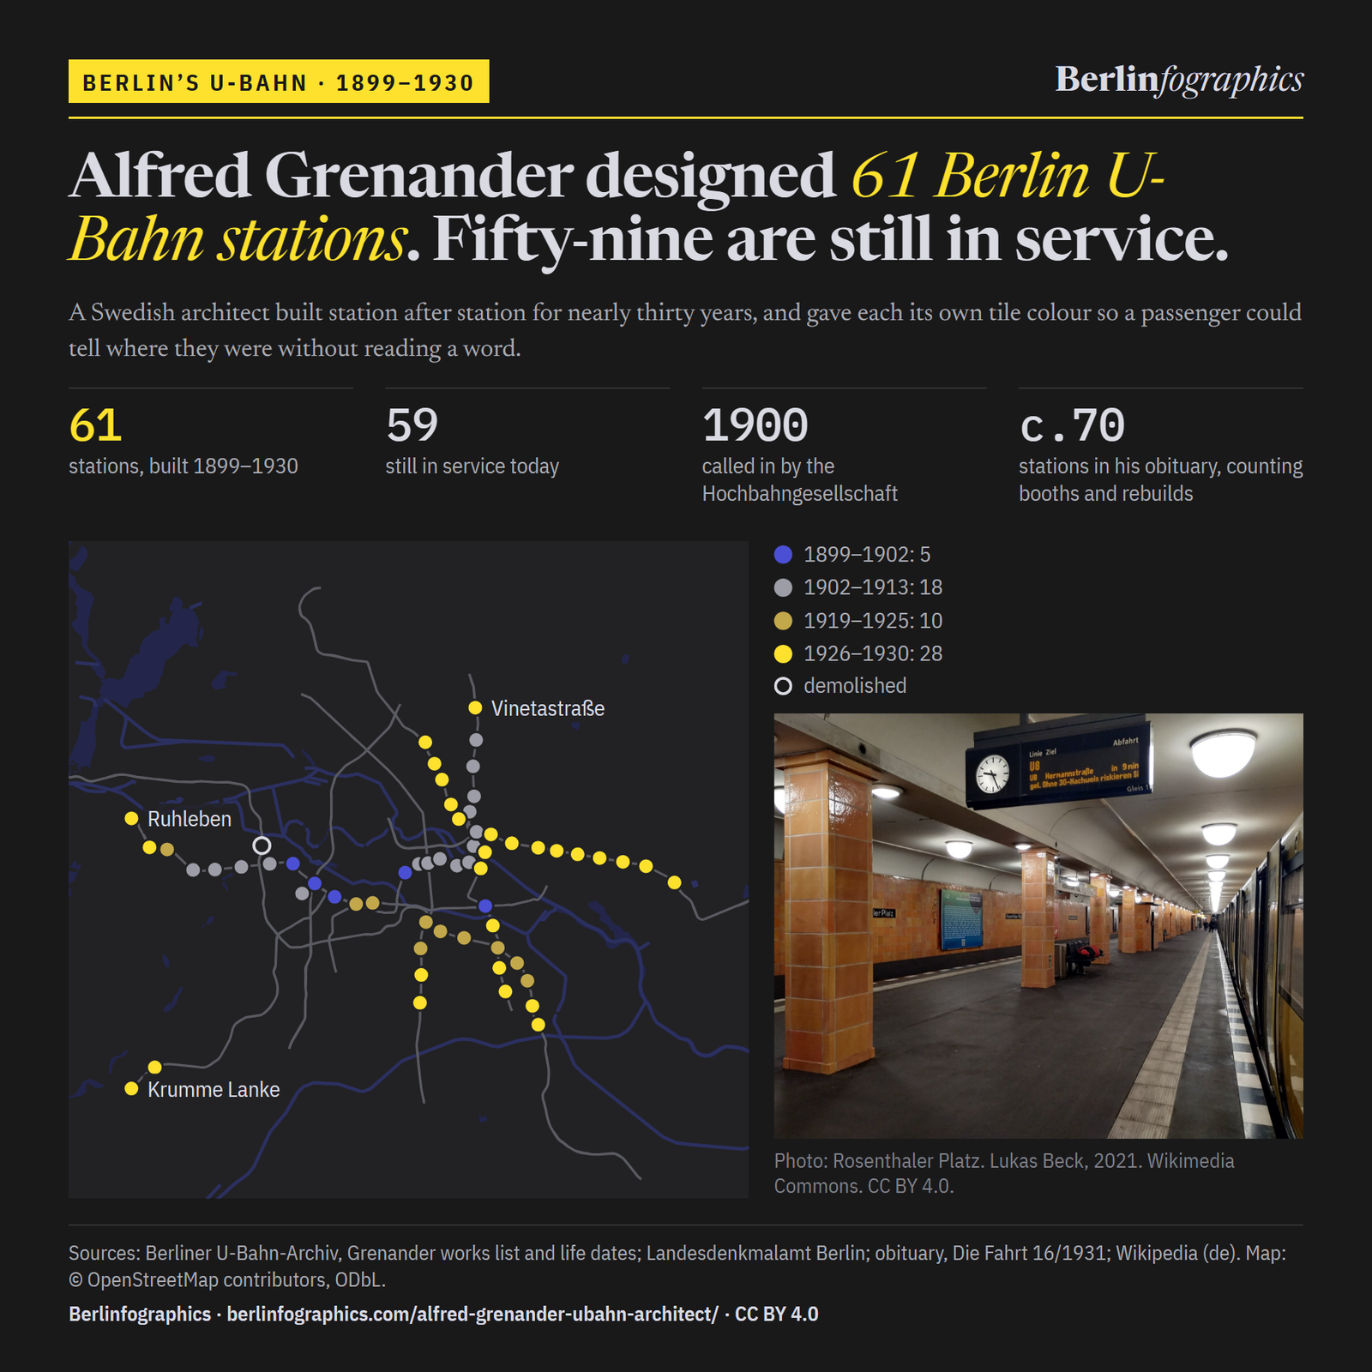
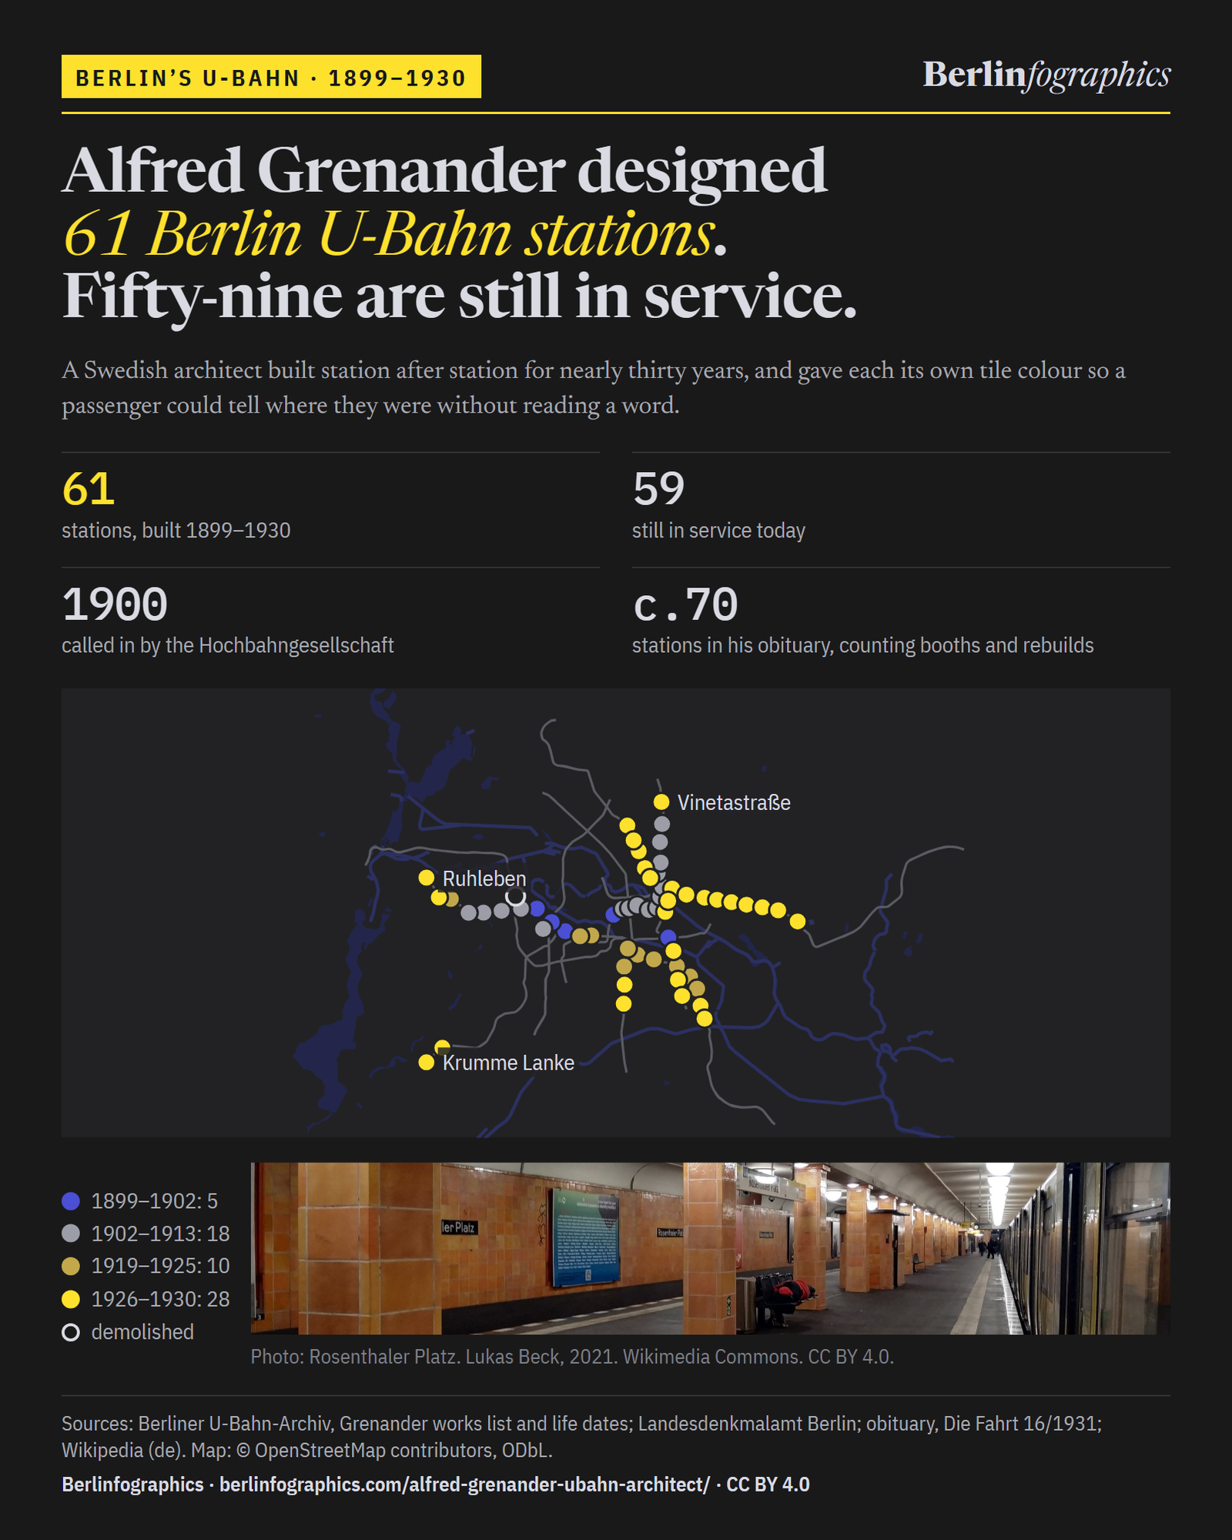
Alfred Grenander designed 61 Berlin U-Bahn stations. Fifty-nine are still in service.

Berlin’s city authorities wanted the plain ironwork of the first elevated railway broken up with stone, so in 1900 the Hochbahngesellschaft called in a Swedish architect. Alfred Grenander stayed nearly thirty years and became the house architect of the whole system — the ironwork, the ticket kiosks, the carriages, and station after station from Charlottenburg to Friedrichsfelde. He gave each one its own colour so that a passenger could tell where they were without reading a word.

61
stations he designed, built between 1899 and 1930
59
of them still in service; the other two were pulled down
1900
the year the Hochbahngesellschaft called him in
c.70
stations his obituary credited him with, counting entrances, booths and rebuilds

011900

Berlin wanted stone on its new iron railway, so the company sent for a Swede

The first line ran on an iron viaduct, and the city authorities wanted its plain ironwork broken up with stone. So in 1900 the Hochbahngesellschaft, the company building it, called a Swedish architect into its building office to solve its artistic problems: Alfred Grenander, born in Skövde in 1863 and trained in Stockholm and Berlin.

Siemens & Halske’s engineers had built the viaduct. Grenander gave it its piers, railings and ornament, then its stations, its ticket booths and its carriages. He stayed nearly thirty years and became the house architect of the whole system.

He gave each station its own colour, so that a passenger could tell where they were without reading a word.

An elevated railway viaduct with riveted steel and ornamented piers crossing a canal, a tall office tower behind it.
The elevated line over the Landwehrkanal at Möckernbrücke, photographed in 1984. Siemens & Halske’s engineers built the structure; the piers, the railings and the ornament on them are Grenander’s work of 1901–02, done after the Hochbahngesellschaft called him in in 1900. The tower behind is the Postscheckamt of 1965–71.Photo: Lothar Weber, 1984. Wikimedia Commons. CC BY-SA 4.0.
A watercolour of a small octagonal newspaper kiosk with a pagoda-like roof, signed at the bottom right.
Grenander’s watercolour for a Berlin newspaper kiosk, signed by him. He designed the standard kiosks for Berlin and Charlottenburg around 1905 — Savignyplatz, Heinrichplatz, Hardenbergstraße — and several are listed monuments today.Photo: Alfred Grenander, undated. Wikimedia Commons. Public domain.

His hand reached the pavement too. The standard newspaper kiosks of Berlin and Charlottenburg are his designs, and several are listed monuments today.

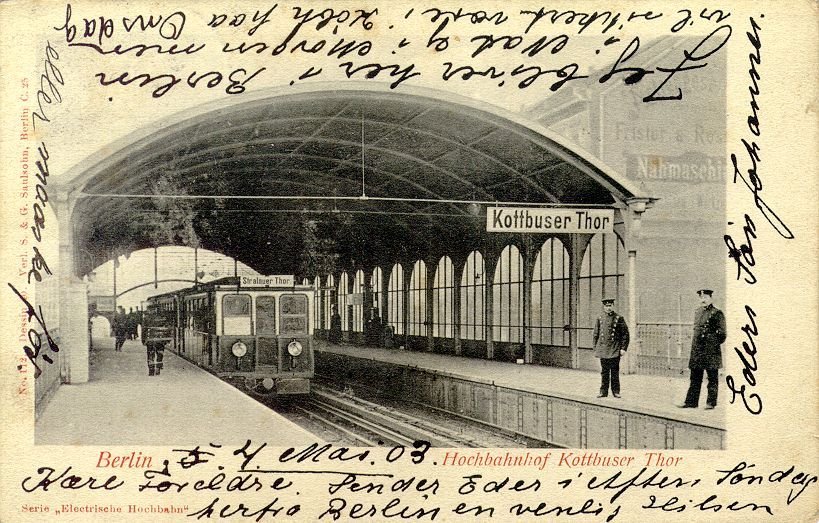
A postcard of an elevated station hall with an arched glass roof, a train and people on the platform, handwriting around the picture.
Kottbusser Tor on the elevated railway, on a postcard sent in 1903. Grenander’s first work here, in 1902, was the ticket booth.Photo: Unknown author, 1903. Wikimedia Commons. Public domain.

Today’s U-Bahn network

Map of Berlin with today’s U-Bahn track; the stations Alfred Grenander designed appear period by period, coloured by the period in which each was begun.
1899–1902 · the elevated railway1899–19021902–1913 · the Kleinprofil network1902–19131919–1925 · the austerity years1919–19251926–1930 · the tiled colour stations1926–1930demolishedgone

Track: today’s U-Bahn network. Map data © OpenStreetMap contributors, ODbL.

A postcard of an elevated station hall with an arched glass roof, a train and people on the platform, handwriting around the picture.
Kottbusser Tor on the elevated railway, on a postcard sent in 1903. Grenander’s first work here, in 1902, was the ticket booth.Photo: Unknown author, 1903. Wikimedia Commons. Public domain.

1899–1902 · the elevated railway

Five stations on the first line

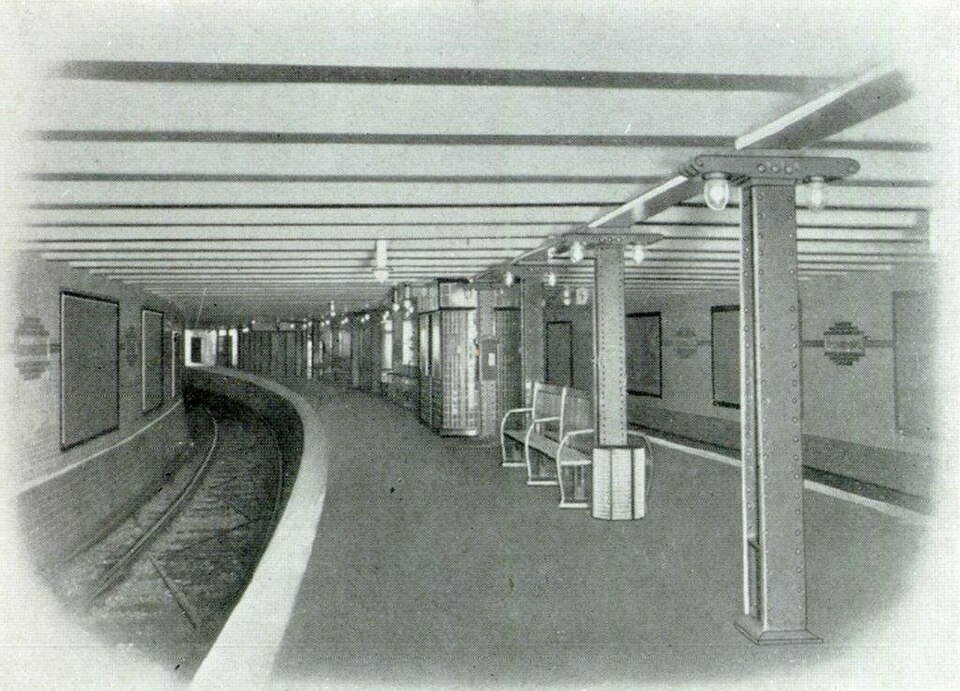
The elevated and underground railway opened in 1902. Grenander dressed its ironwork and designed five stations along it. At Kottbusser Tor his first work was the ticket booth; his station there came a generation later.

A black-and-white view along an underground platform with a row of slender columns and a curving track.
Hausvogteiplatz, 1908
A classical station building with a columned portico and two low pavilions on a wide square.
Wittenbergplatz, 2008
Photos: Unknown author, 1908. Wikimedia Commons. Public domain. · Jochen Teufel, 2008. Wikimedia Commons. CC BY-SA 3.0.

1902–1913 · the Kleinprofil

Eighteen stations as the network pushed west and through the old centre

The Kleinprofil, “small profile”, is the name of Berlin’s original U-Bahn network. Hausvogteiplatz opened in 1908; Wittenbergplatz was rebuilt in 1911–1913 as the junction it is today.

A black-and-white photograph of men in coats on wooden escalators beside a staircase in an unfinished, timber-lined station.
Wooden escalators in the unfinished Hermannplatz station, 1925.Photo: Unknown author, 1925. Wikimedia Commons. Public domain.

1919–1925 · the austerity years

Ten stations through the lean years after the war

Building went on after the First World War, through the inflation. Hermannplatz, begun in 1923, was still a site of timber walls and wooden escalators when the photograph below was taken.

A black-and-white photograph of an open excavation on a city square, workers and timber shoring, a church and trams behind.
Alexanderplatz, 1930
An underground platform with yellow-olive tiled walls above a dark brick base and a ceiling striped red and cream.
Tempelhof, 2014
Photos: (unattributed), 1930. Wikimedia Commons. CC BY 4.0. · Falk2, 2014. Wikimedia Commons. CC BY-SA 4.0.

1926–1930 · the tiled colour stations

Twenty-eight stations in five years, each in its own tile colour

His busiest years: 10 on today’s U8 and 9 on today’s U5, and more on the U2, U3, U6 and U7. At Alexanderplatz the square was dug open for the new tunnels.

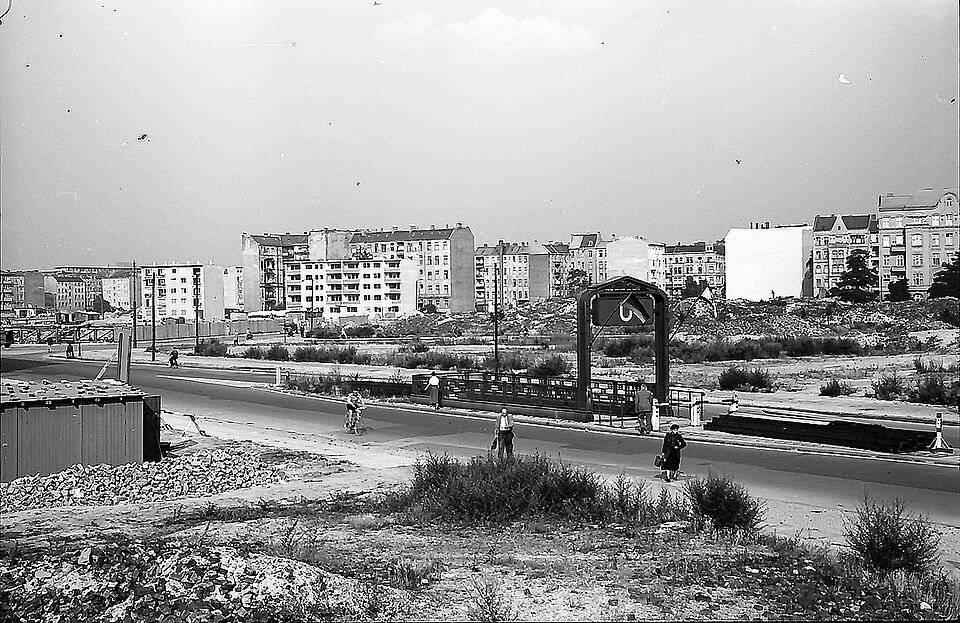
A black-and-white street scene: an open square with a U-Bahn entrance, cleared bomb sites and apartment blocks behind.
Nürnberger Platz, 1957
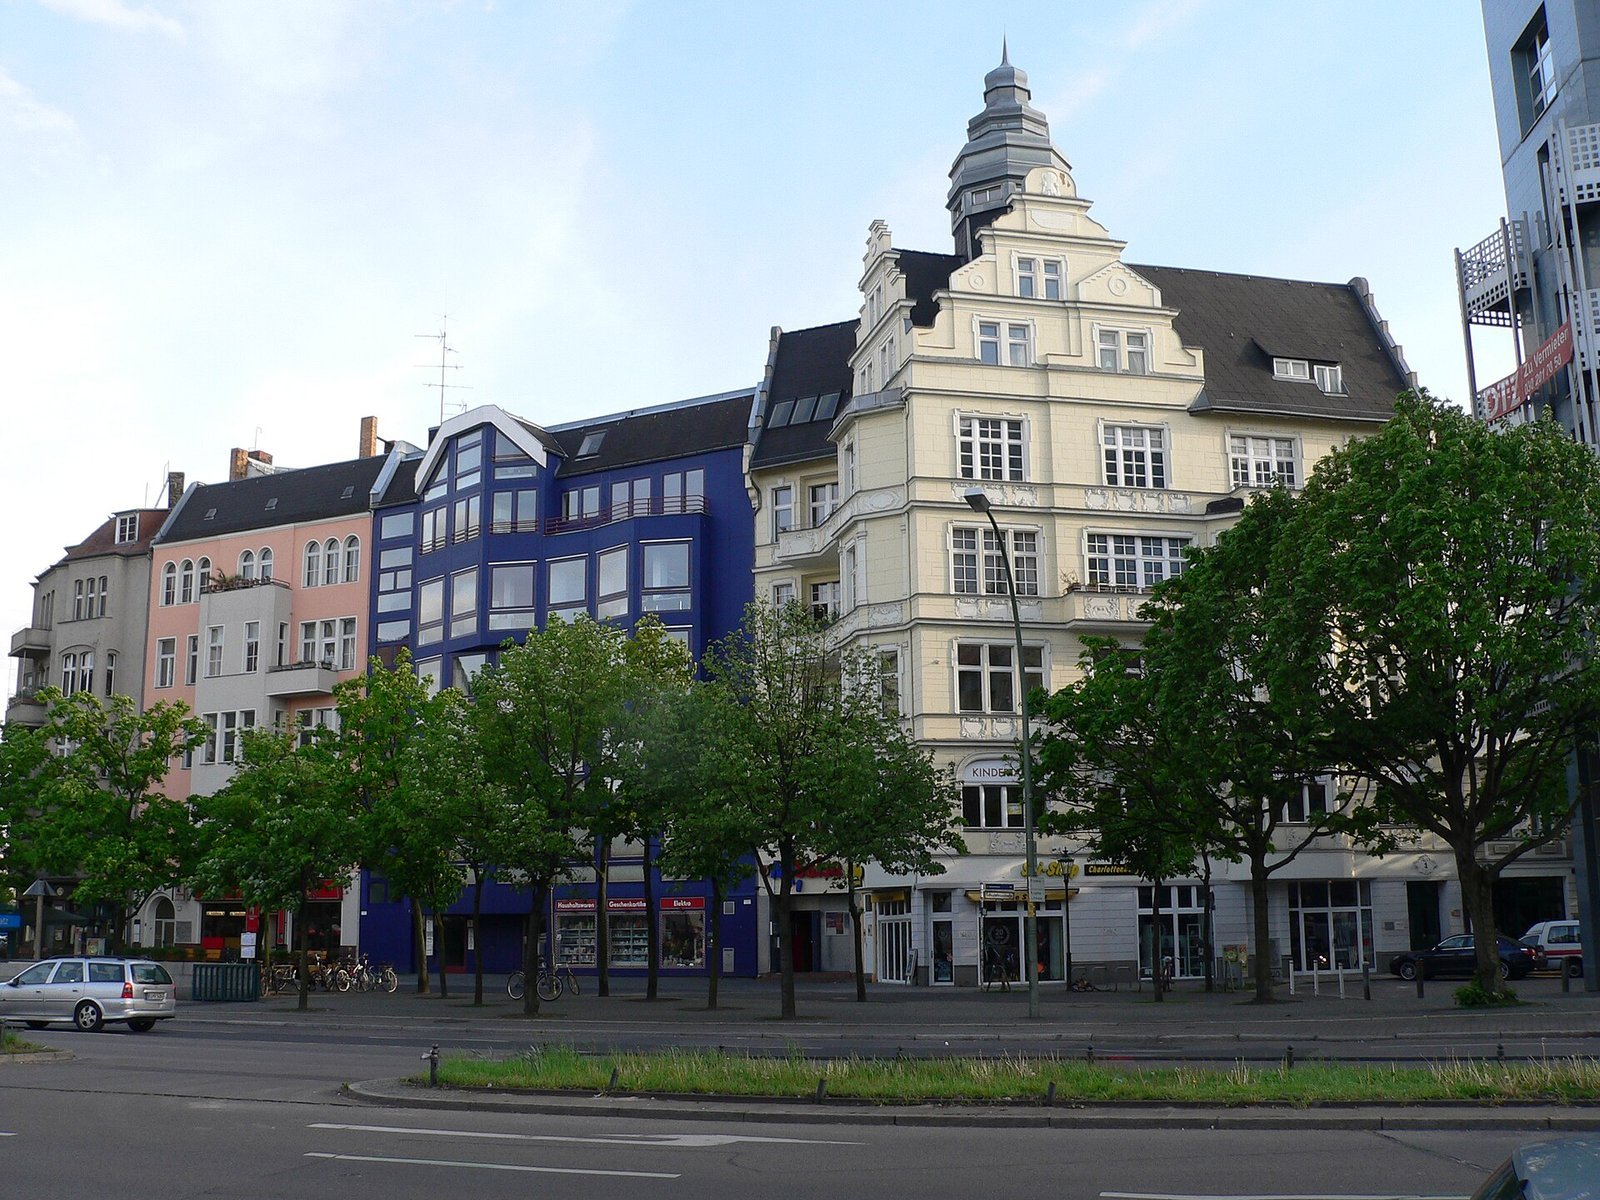
A small city square with trees, a market stall area and apartment buildings around it.
Richard-Wagner-Platz, 2010
Photos: Willy Pragher, 1957. Landesarchiv Baden-Württemberg, Staatsarchiv Freiburg, W 134 Nr. 048961. Wikimedia Commons. CC BY 4.0. · Fridolin freudenfett (Peter Kuley), 2010. Wikimedia Commons. CC BY-SA 3.0.

Today

Fifty-nine of the sixty-one are still in service

Richard-Wagner-Platz, his station of 1906, was demolished in 1974; it is the one open ring on the map. Nürnberger Platz closed in 1959 and was pulled down: it has nowhere left to mark.

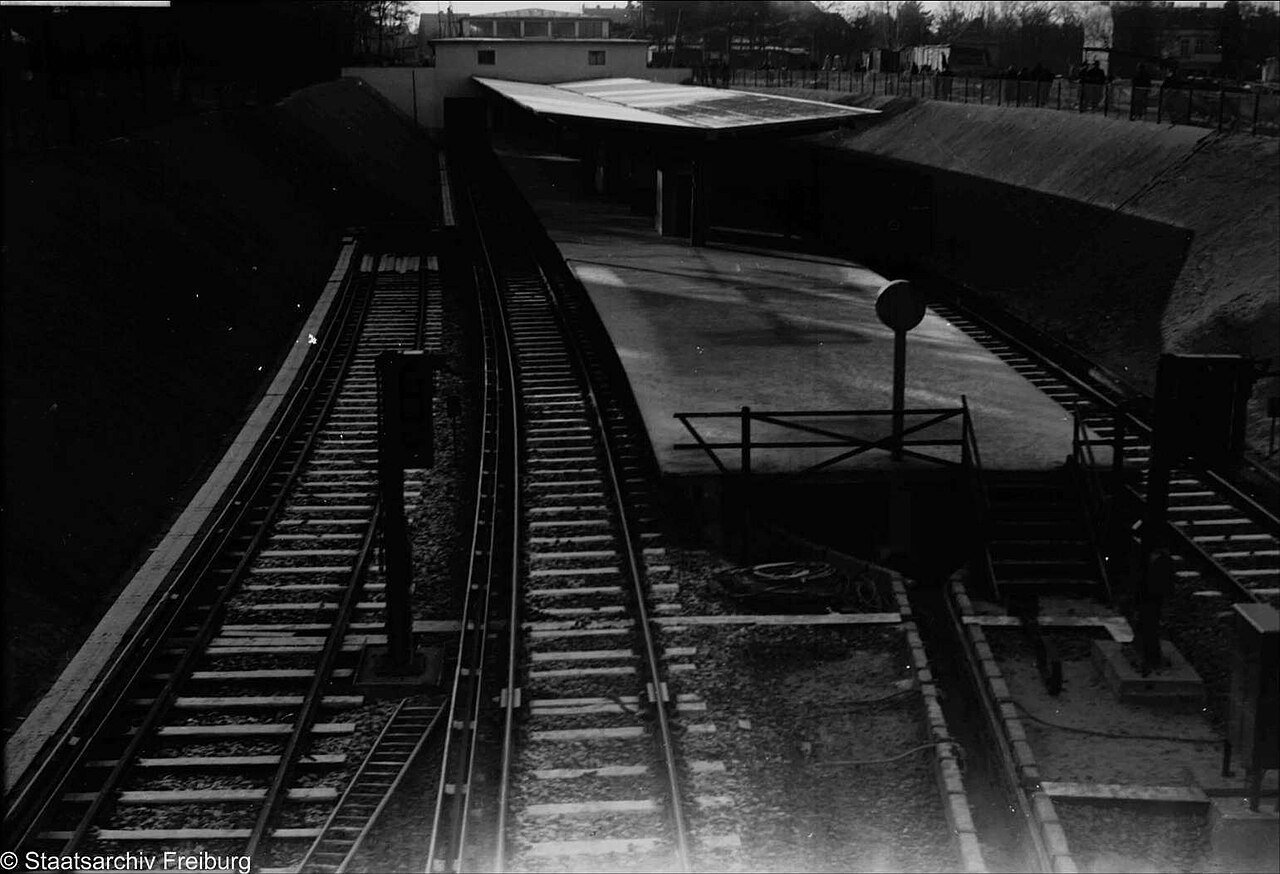
A black-and-white photograph of tracks running into a station with a long canopy, seen from above.
Krumme Lanke, 1929
A black-and-white photograph of passengers on a covered platform with station signs.
Onkel Toms Hütte, 1929
An architectural drawing: a long section, a cross-section and a floor plan of a station building.
Onkel Toms Hütte, 1930
Photos: Willy Pragher, 1929. Landesarchiv Baden-Württemberg, Staatsarchiv Freiburg, W 134 Nr. 001700. Wikimedia Commons. CC BY 3.0. · Willy Pragher, 1929. Landesarchiv Baden-Württemberg, Staatsarchiv Freiburg, W 134 Nr. 001701. Wikimedia Commons. CC BY 3.0. · Alfred Grenander, 1930. Wikimedia Commons. Public domain.

The furthest

His last stations were his furthest out

The two stations furthest out are among the last he finished. Onkel Toms Hütte and Krumme Lanke opened in 1929 at the end of the Dahlem line, thirteen and a half kilometres from Kottbusser Tor, where his first work, in 1902, was the ticket booth.

02The Kennfarbe

He gave every station its own colour, so you could tell where you were without reading

Berlin’s first underground trains ran before anyone carried a map. There was nothing in the carriage to tell a passenger where they were, and the platform name-boards were easy to miss from a crowded car. Grenander’s answer was to make the wall itself the signal. Each station got a glazed tile colour that differed from the stations on either side of it, so a regular passenger learned the sequence the way you learn a tune — blue-green, then yellow-green shading to steel blue, then cream, and yours is the orange one. The rule survived him: his successors kept applying it for decades, and it is still legible today on the U2, the U5, the U6 and the U8.
The “Kennfarbe”, the identifying colour, belongs to the station, not to the line: each differs from its neighbours. His stretch of today’s U8 still carries the sequence, twelve colours on record from Gesundbrunnen in the north to Leinestraße in the south.

His stretch of the U8, north to south

U8
14 stops, north to southEach card below lights its stations here.
The stations of Grenander’s stretch of today’s U8 in running order, north to south, each drawn in the tile colour the record gives it.

No one has measured these walls: each colour is drawn from the name the record gives it.

A tiled station passage with blue and green glazed tiles, a door, a ticket machine and windows high up.
Gesundbrunnen, 2011
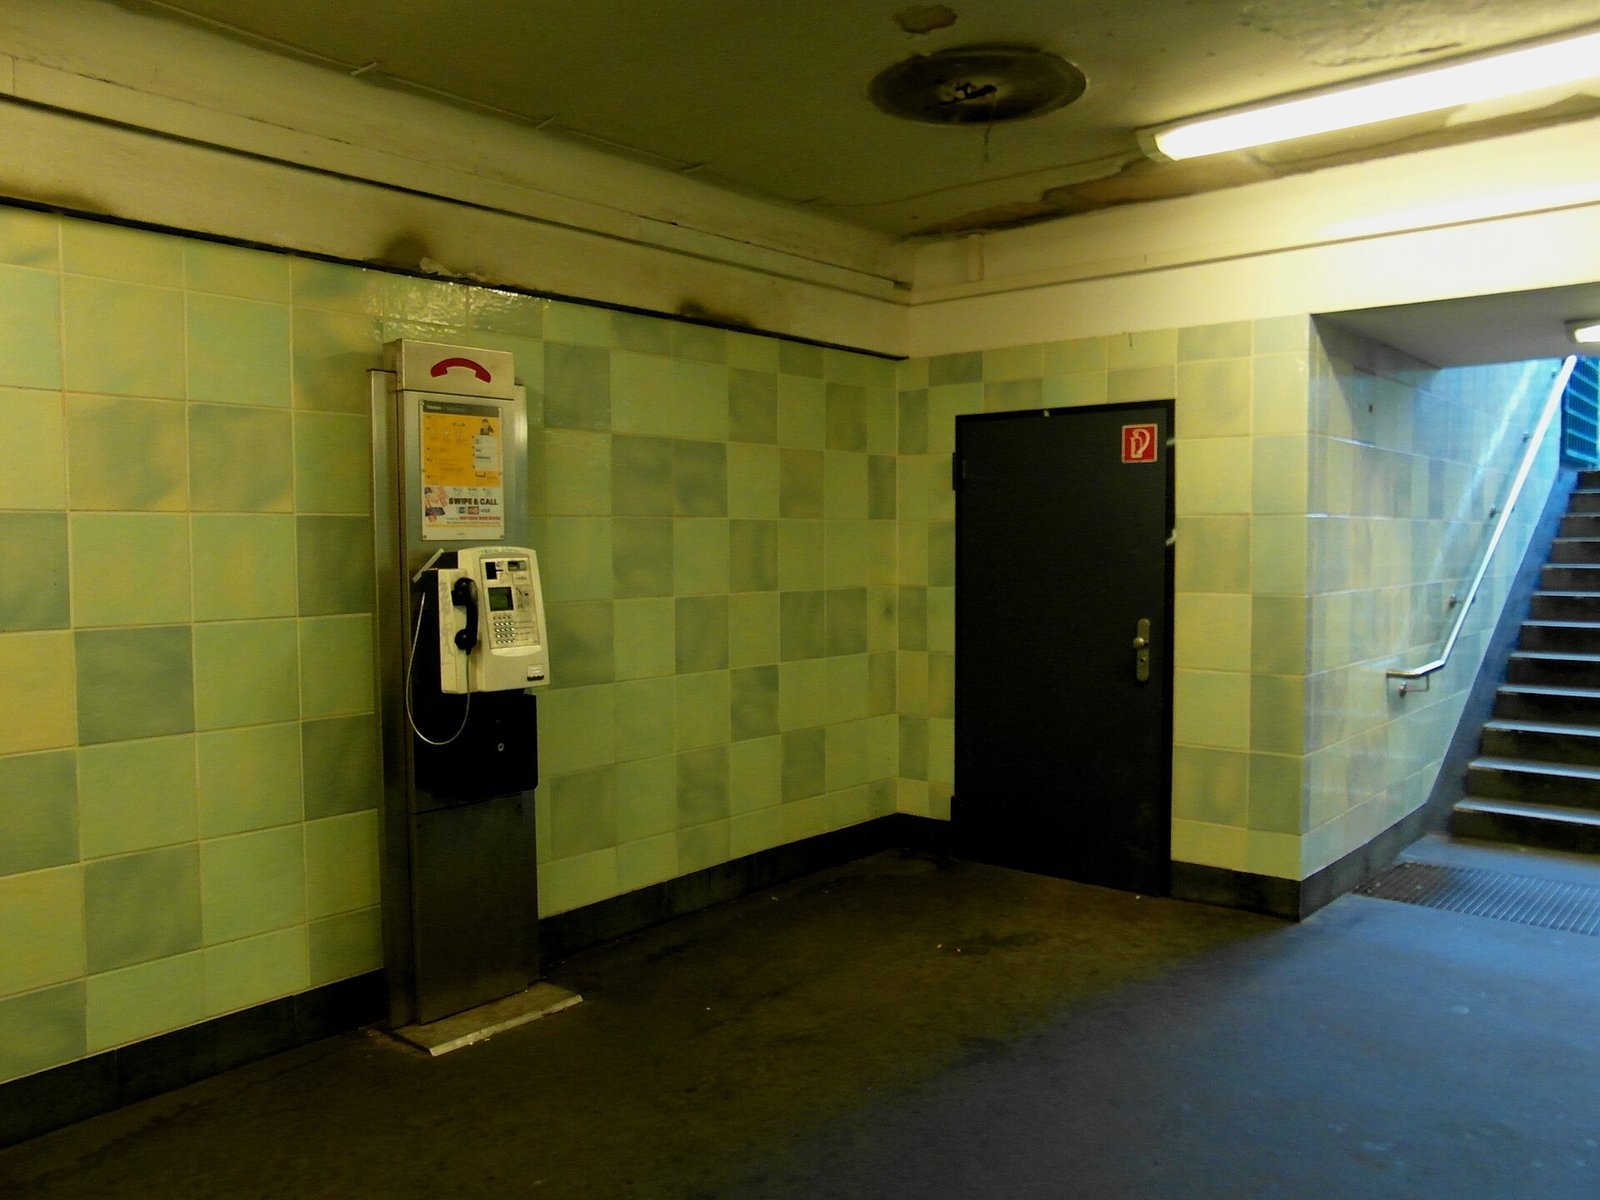
A station passage with green and yellow glazed tiles, a payphone and a stairway up to daylight.
Voltastraße, 2012
A cream-tiled platform wall with the station name, a black column in the foreground.
Bernauer Straße, 2010
Photos: IngolfBLN, 2011. Wikimedia Commons. CC BY-SA 2.0. · IngolfBLN, 2012. Wikimedia Commons. CC BY-SA 2.0. · IngolfBLN, 2010. Wikimedia Commons. CC BY-SA 2.0.

Stops 1–3 of 14

Blue-green, then yellow-green shading to steel blue, then cream

Gesundbrunnen: light blue to light green. Voltastraße: greenish-yellow shading to steel blue. Bernauer Straße: cream, black granite columns.

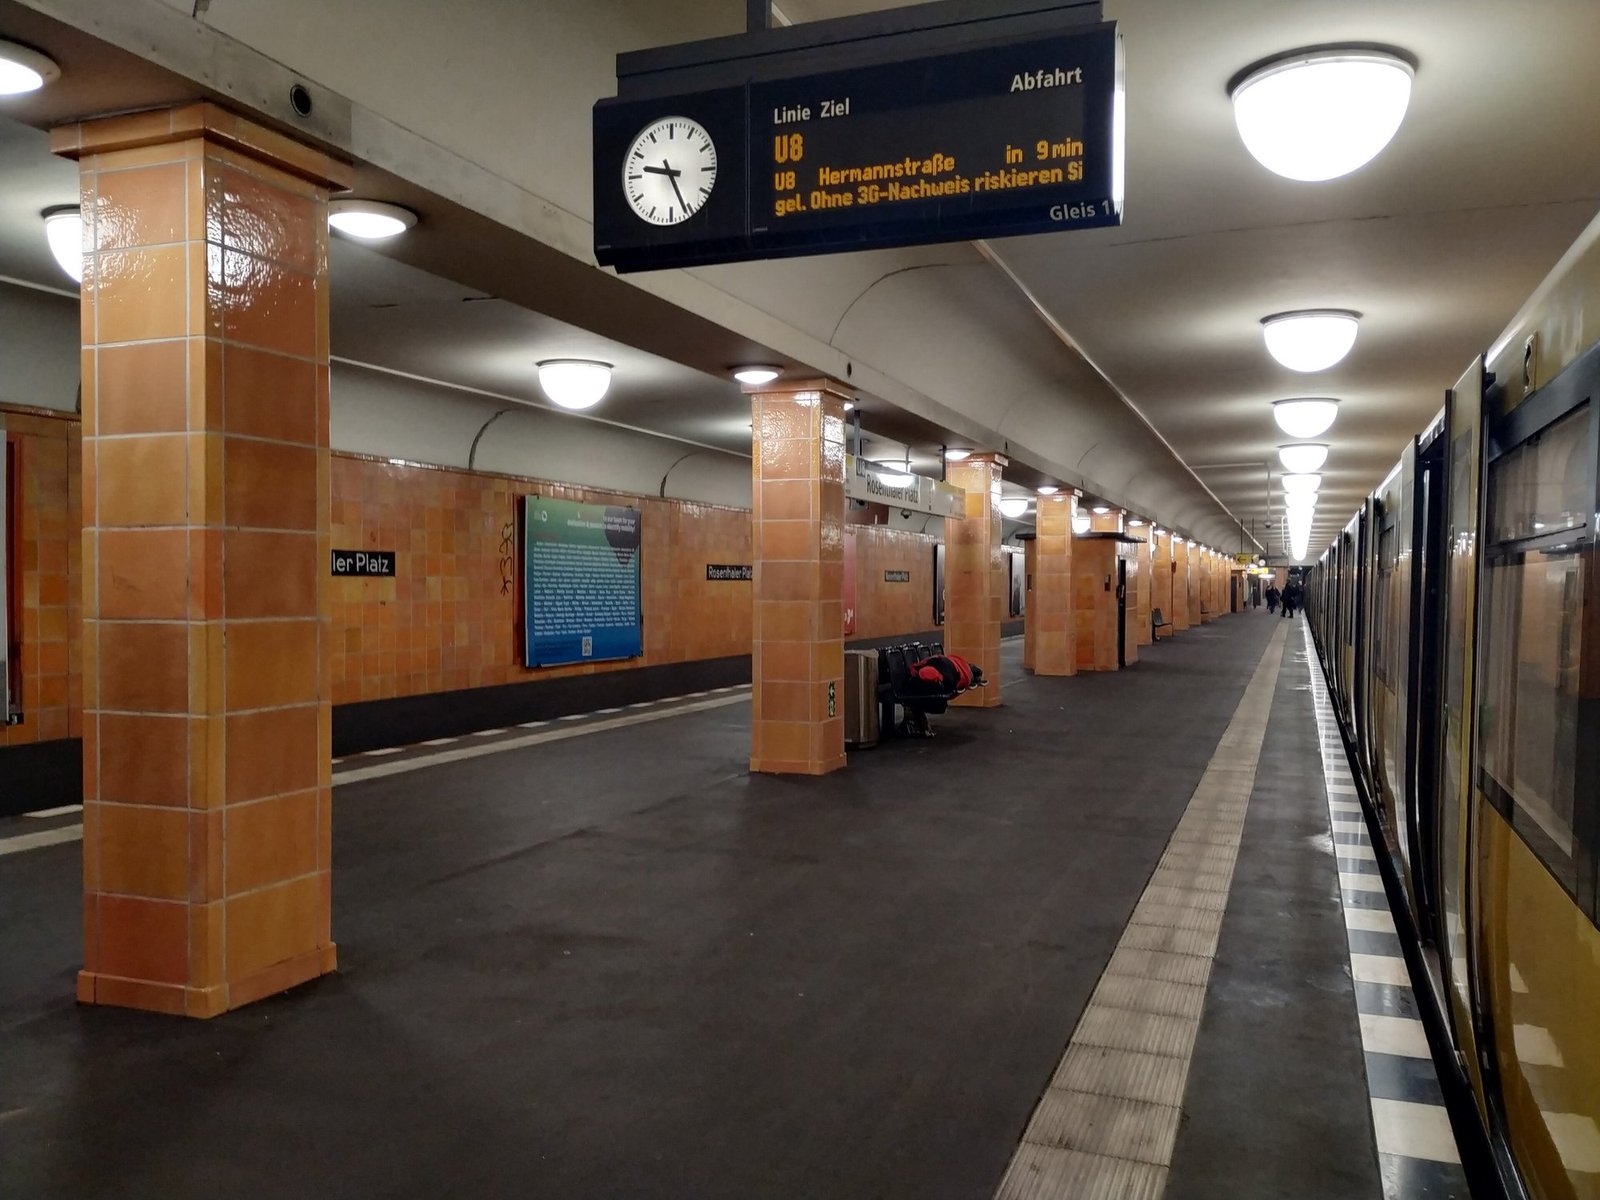
An empty underground platform with orange-tiled piers and walls, round ceiling lights and a yellow train at the right.
Rosenthaler Platz, the U8 platform, in 2021. The orange glaze on its tiles is coloured with uranium.Photo: Lukas Beck, 2021. Wikimedia Commons. CC BY 4.0.

Stop 4 of 14

Rosenthaler Platz: orange

Rosenthaler Platz: orange, uranium glaze. The glaze is coloured with uranium.

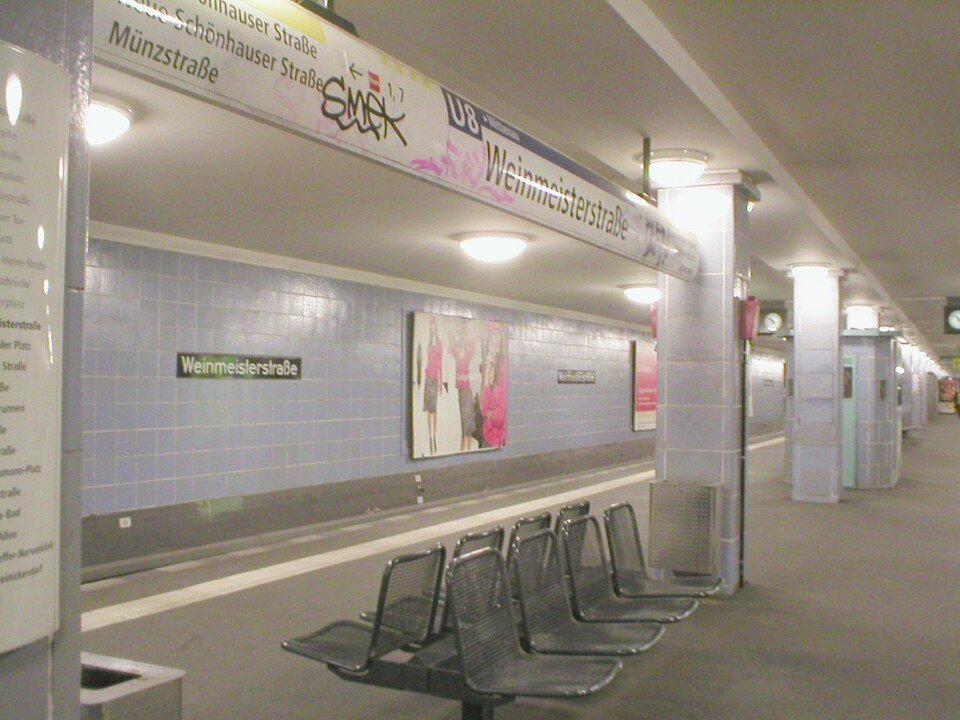
An underground platform with blue tiles, the station name on the wall and metal benches.
Weinmeisterstraße, 2004
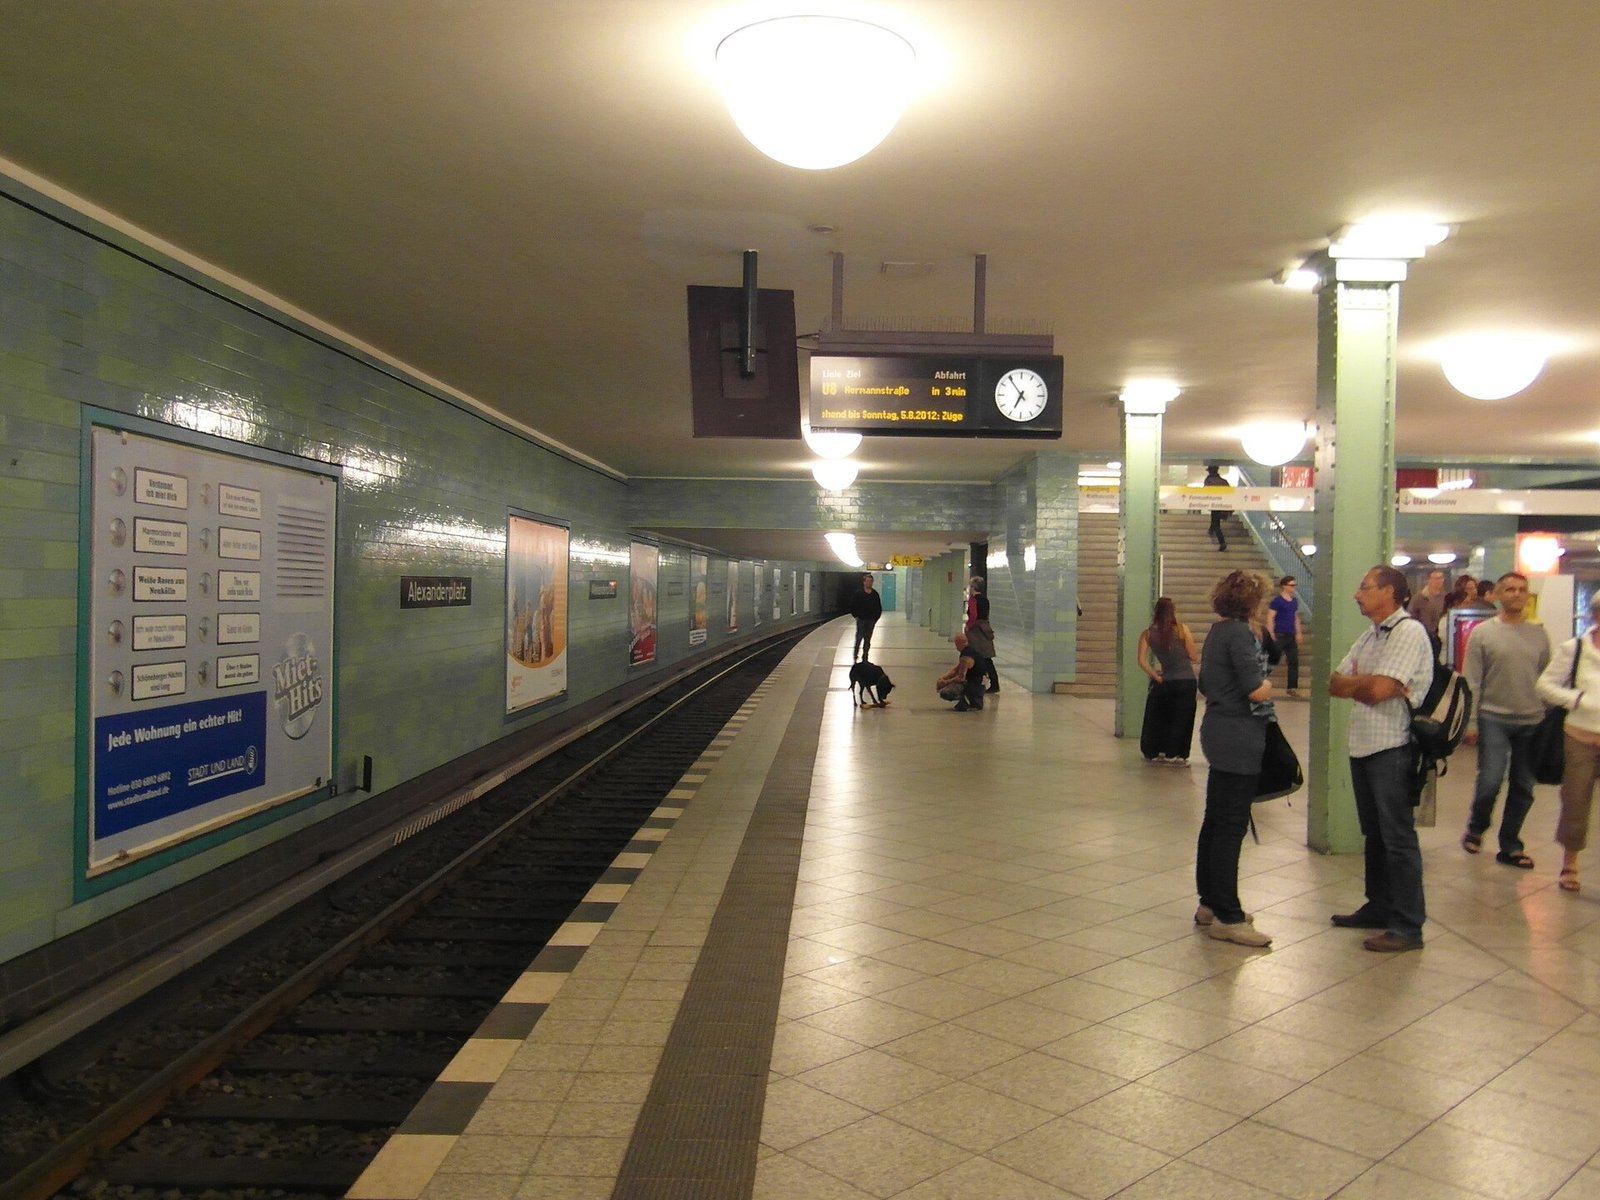
Passengers wait on an underground platform with green pillars, a departure board and tiled walls.
Alexanderplatz, 2012
Photos: Jcornelius, 2004. Wikimedia Commons. CC BY-SA 3.0. · IngolfBLN, 2012. Wikimedia Commons. CC BY-SA 2.0.

Stops 5–6 of 14

Blue, then turquoise

Weinmeisterstraße: blue. Alexanderplatz: turquoise.

A long platform with lemon-yellow tiled walls, a clock and departure board.
Jannowitzbrücke, 2010
An underground island platform between two tracks under a row of round lights.
Heinrich-Heine-Straße, 2012
Photos: IngolfBLN, 2010. Wikimedia Commons. CC BY-SA 2.0. · IngolfBLN, 2012. Wikimedia Commons. CC BY-SA 2.0.

Stops 7–8 of 14

Lemon yellow, then light violet

Jannowitzbrücke: lemon yellow. Heinrich-Heine-Straße: light violet. One source gives Heinrich-Heine-Straße as aubergine; light violet is drawn, from the source that names it as the station’s colour.

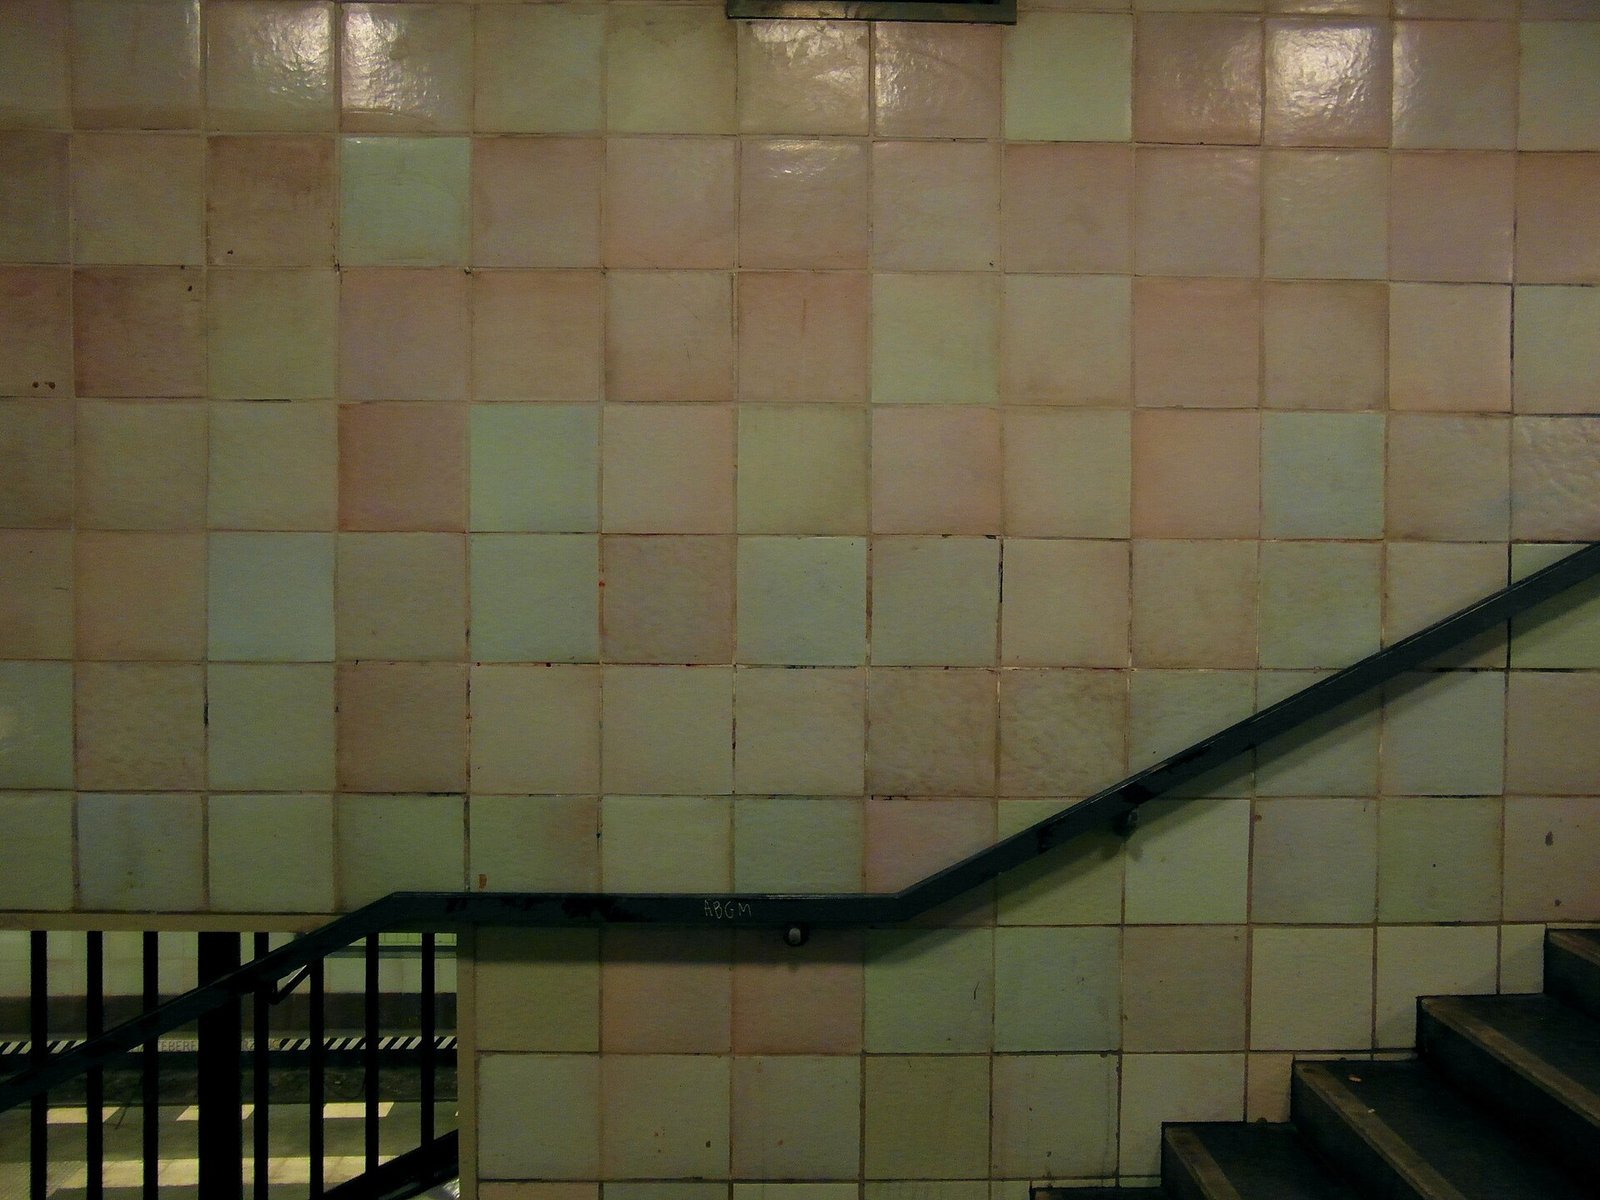
A wall of pale pink and green glazed tiles beside a stairway handrail.
Moritzplatz, 2012
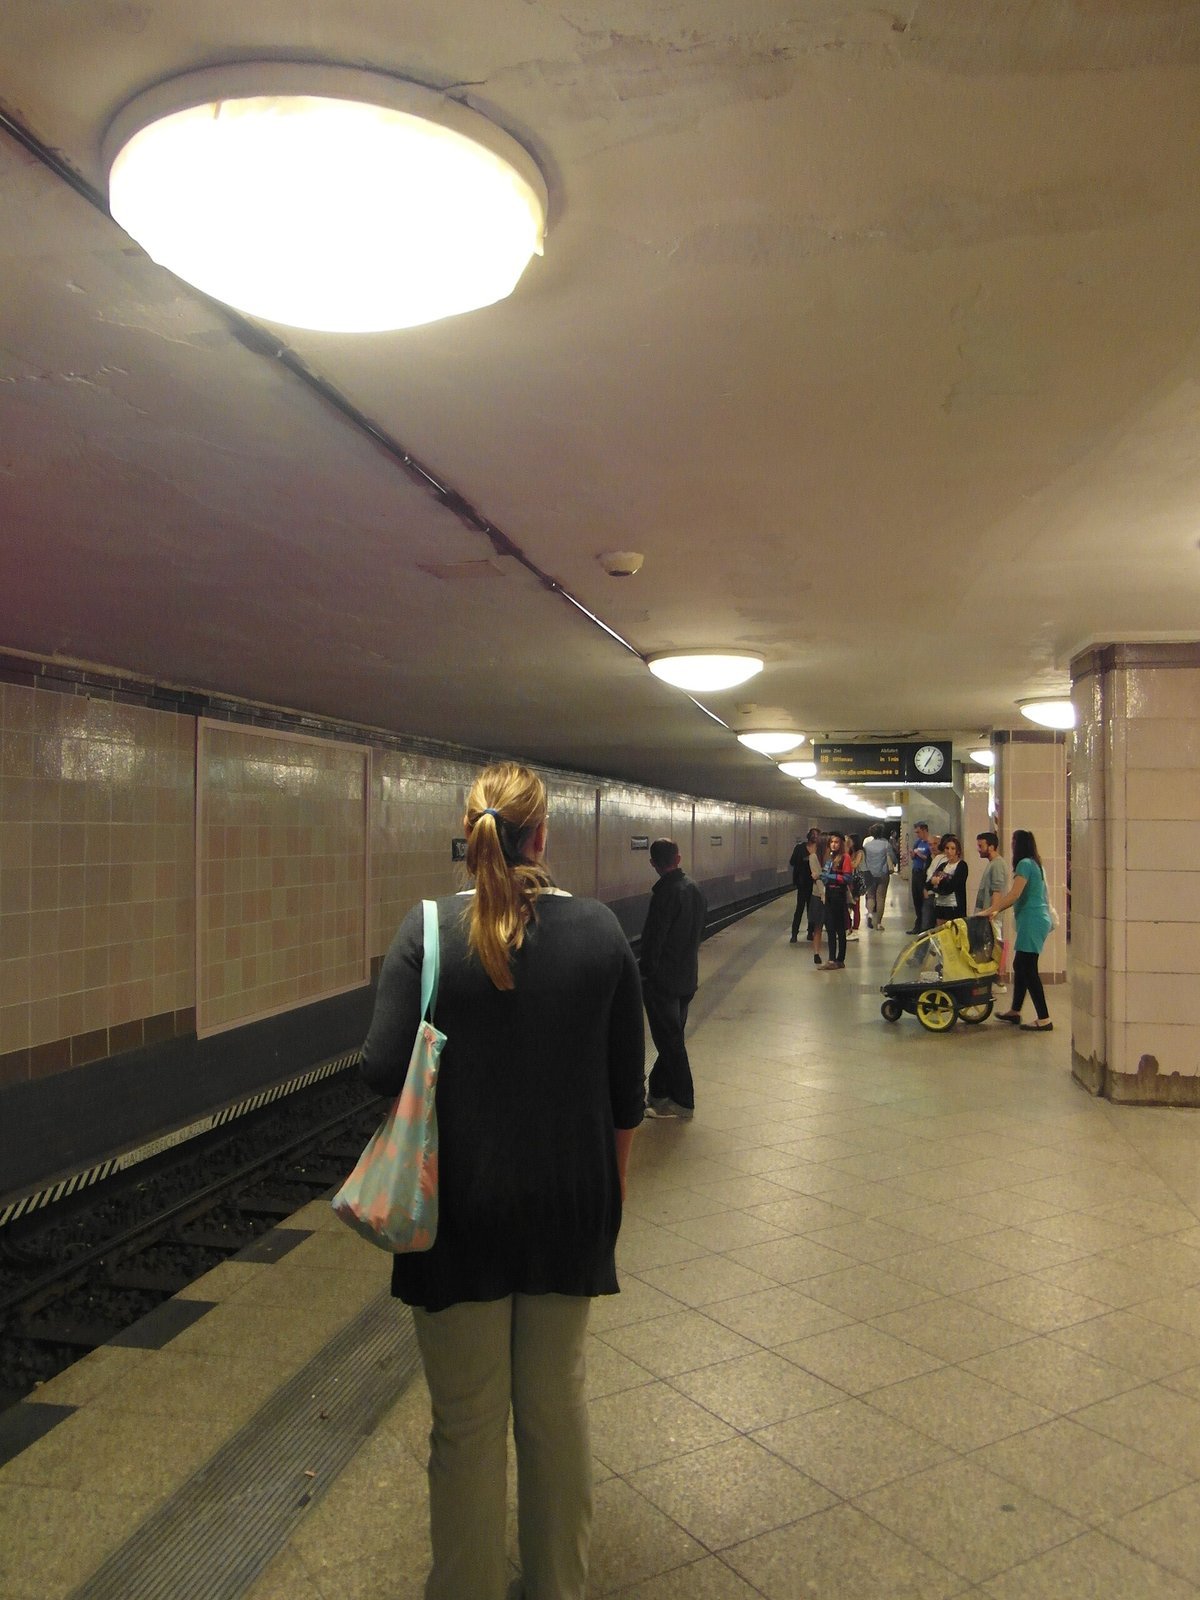
A passenger waits on an underground platform with pale tiled walls and round ceiling lights.
Kottbusser Tor, 2012
A barrel-vaulted underground platform with green-tiled walls and square green columns, round lamps hanging from the ceiling.
Schönleinstraße, 2007
Photos: IngolfBLN, 2012. Wikimedia Commons. CC BY-SA 2.0. · A.Savin, 2007. Wikimedia Commons. CC BY-SA 3.0.

Stops 9–11 of 14

A gap, then aubergine and green

Moritzplatz is not his; its colour belongs to another architect’s station. Kottbusser Tor: aubergine. Schönleinstraße: light to medium green.

The word Hermannplatz in black on a white enamel plate framed in pale glazed tiles.
Hermannplatz, 2010
A square light fitting glowing in an elliptical recess in a dark ceiling.
Boddinstraße, 2011
A light-green tiled platform wall with the station name and a yellow train blurring past.
Leinestraße, 2011
Photos: IngolfBLN, 2010. Wikimedia Commons. CC BY-SA 2.0. · IngolfBLN, 2011. Wikimedia Commons. CC BY-SA 2.0.

Stops 12–14 of 14

The southern end

Hermannplatz: the colour is not in the record. The tiles were renewed without an exact match. Boddinstraße: light grey, blue band above and below. Leinestraße: light green.

03Rosenthaler Platz

Seven metres under Rosenthaler Platz, the orange in the wall is uranium

Rosenthaler Platz was built in 1927–1930. Its platform lies about 7 metres below the street, 8 metres wide and 130 metres long, and its walls are the orange stop in the colour run.

An empty underground platform with orange-tiled piers and walls, round ceiling lights and a yellow train at the right.
Rosenthaler Platz, the U8 platform, in 2021. The orange glaze on its tiles is coloured with uranium.Photo: Lukas Beck, 2021. Wikimedia Commons. CC BY 4.0.

The platform, to scale

What a dose meter reads on the platform

The orange came out of the kiln with uranium oxide in the glaze, which in the 1920s was simply the pigment that gave ceramics a strong orange. It is still there. A dose meter carried the length of the platform reads between 0.2 and 1.5 microsieverts an hour, and up to 12 held against certain tiles — a level the station has operated at since 1930.

A square light fitting glowing in an elliptical recess in a dark ceiling.
A light fitting at Boddinstraße, sunk into an elliptical reveal in the ceiling. The ellipse is the detail that recurs across his late stations, in ceilings, in name-boards and in advertising frames.Photo: IngolfBLN, 2011. Wikimedia Commons. CC BY-SA 2.0.
An underground platform with yellow-olive tiled walls above a dark brick base and a ceiling striped red and cream.
Tempelhof, built 1927–29 on the Nord-Süd line: glazed tile that reads yellow-olive in this photograph, above a dark brick base, riveted steel columns, and a ceiling striped red and cream.Photo: Falk2, 2014. Wikimedia Commons. CC BY-SA 4.0.

041863–1931

A Swede from Skövde who gave Berlin three decades

Born in Skövde on 26 June 1863, Grenander studied in Stockholm and came to Berlin’s Technische Hochschule Charlottenburg, worked in Alfred Messel’s office and in the Reichstag building office under Paul Wallot, and in 1896 founded a practice, Spalding & Grenander, with his brother-in-law Otto Spalding. He died in Berlin on 14 July 1931; the urn was taken to Falsterbo in Sweden.

Employed from 1900, or from 1922?

1900called into the Hochbahngesellschaft’s building office to solve its artistic problems1922taken onto the Hochbahngesellschaft's staff

Both are true of different arrangements. For twenty-two years he worked for the company from his own practice, on commission; only in 1922 did he become its employee.

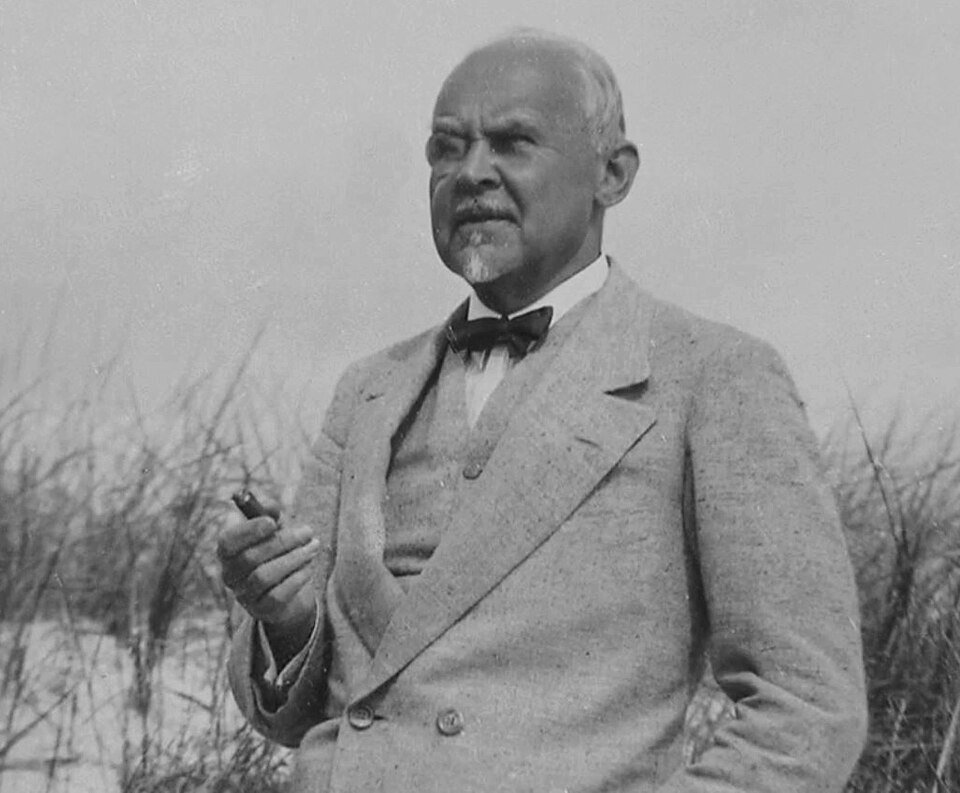
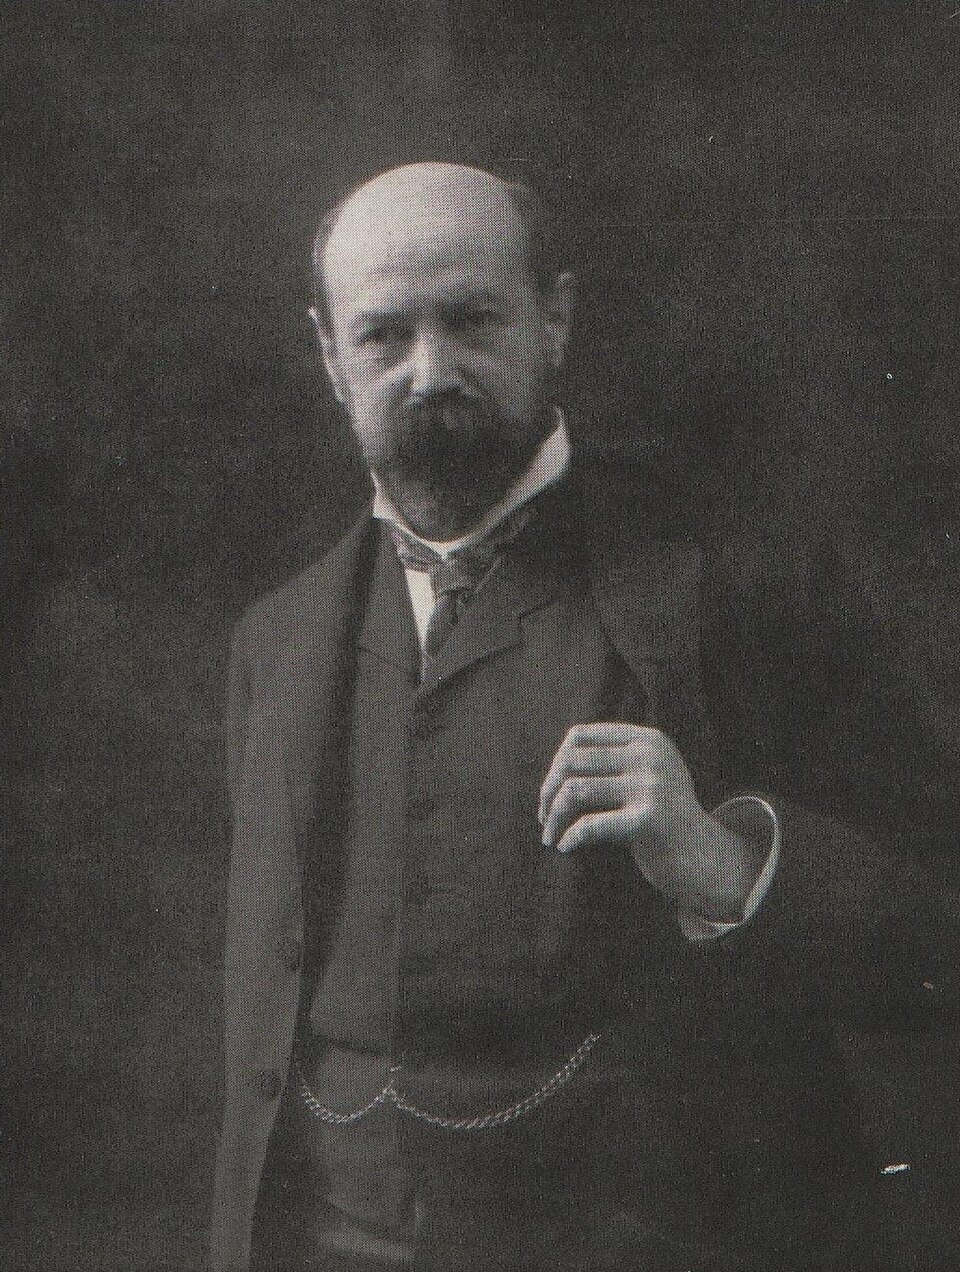
A black-and-white photograph of a white-haired, bearded man in a light suit and bow tie, outdoors.
Grenander at Falsterbo in Sweden in 1929, where he had built himself a summer house in 1906–07. He died in Berlin two years later; the urn went back to Falsterbo.Photo: Unknown author, 1929. Wikimedia Commons. Public domain.
An engraving of a large domed palace-like parliament building with a square in front.
Paul Wallot’s new Reichstag building, in Die Gartenlaube, 1894: Grenander worked in its building office from 1890 to 1897.Photo: Die Gartenlaube, 1894. Wikimedia Commons. Public domain.

His life on one scale, 1863 to 1931

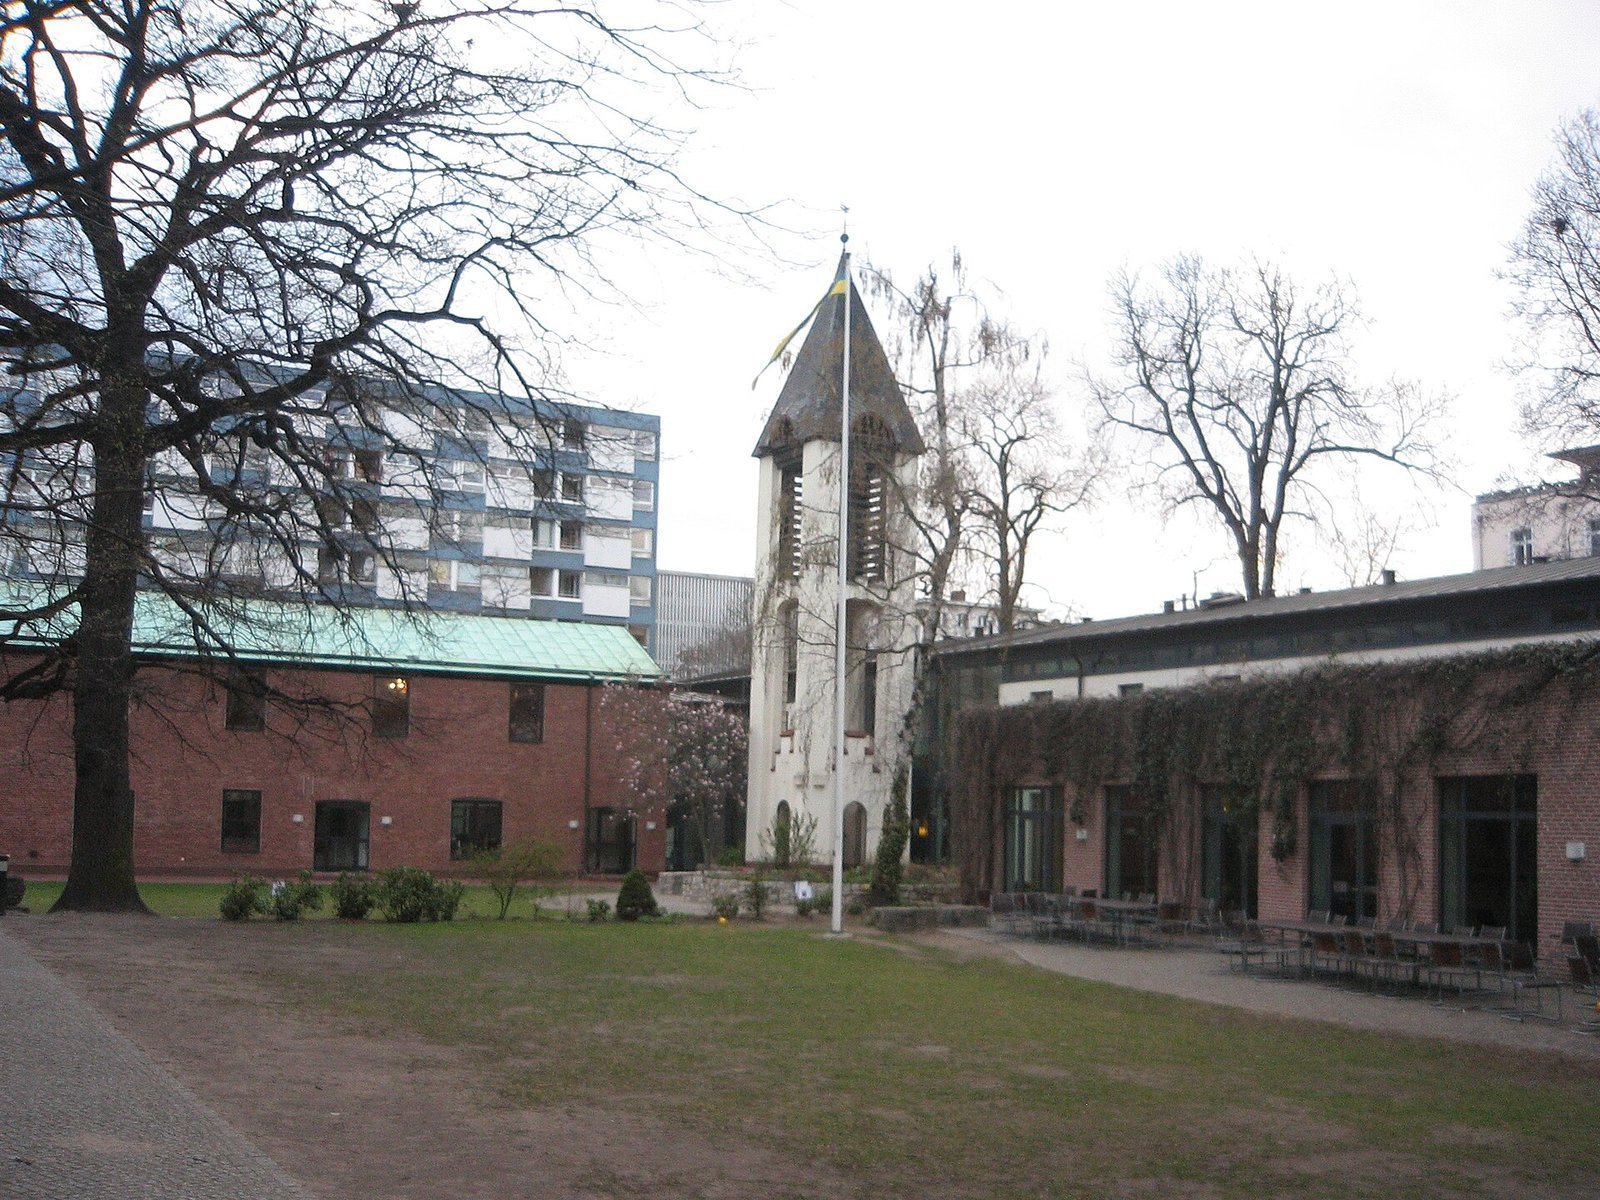
Yellow ticks: 1900 and 1922, the two employment dates. Blue bars: years of study and work. Pictures: Alfred Messel, Unknown author, 1909. Wikimedia Commons. Public domain. · Paul Wallot, (unattributed). Wikimedia Commons. Public domain. · Möckernbrücke, Lothar Weber, 1984. Wikimedia Commons. CC BY-SA 4.0. · Swedish Church, Bengt Oberger, 2012. Wikimedia Commons. CC BY-SA 3.0. · Krumme Lanke, Willy Pragher, 1929. Landesarchiv Baden-Württemberg, Staatsarchiv Freiburg, W 134 Nr. 001700. Wikimedia Commons. CC BY 3.0. · Grenanderhaus, Jörg Zägel, 2010. Wikimedia Commons. CC BY-SA 3.0. · Alfred Grenander, Unknown author, 1929. Wikimedia Commons. Public domain.

05Not his

Two stations Berlin often gives him, and the men who actually built them

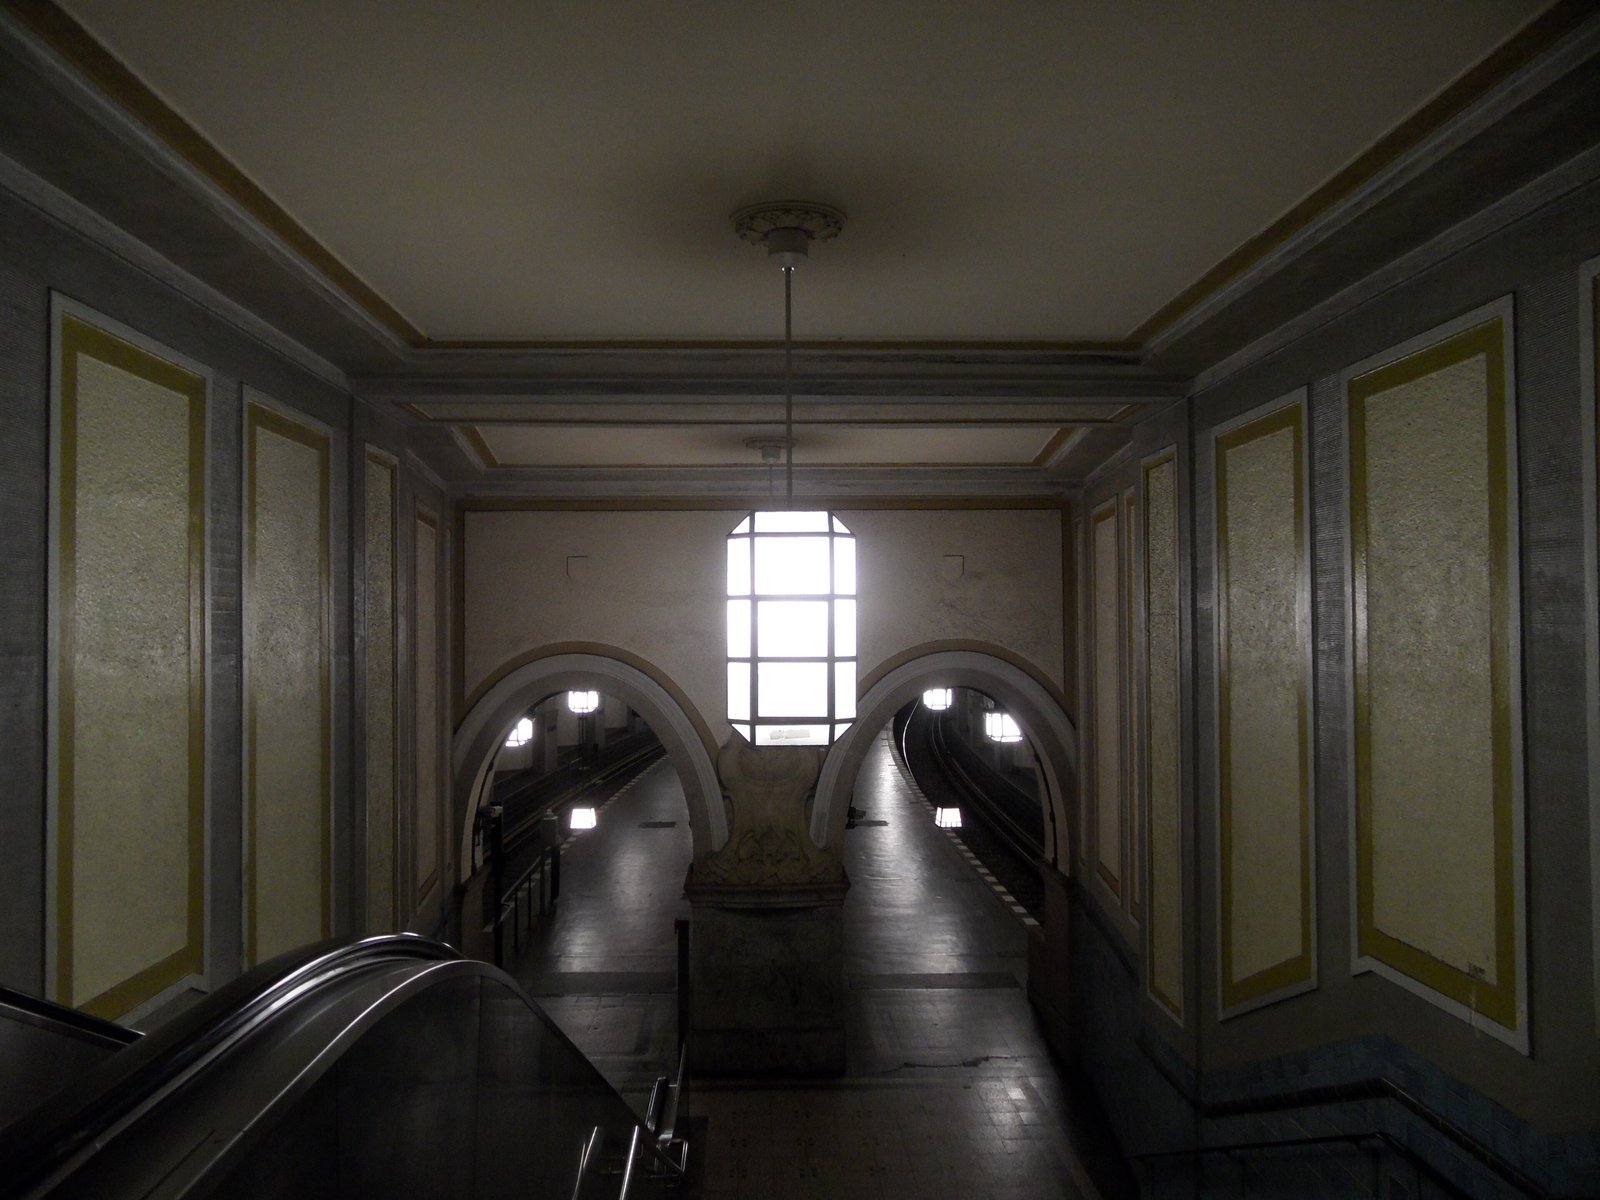
A vaulted hall seen from the top of an escalator, with panelled walls and a tall arched window.
Heidelberger Platz, 1913: the vaulted hall over the tracks, panelled walls and an Art Déco lantern. The architect was Wilhelm Leitgebel.Photo: IngolfBLN, 2011. Wikimedia Commons. CC BY-SA 2.0.

Heidelberger Platz

U3 · Wilhelm Leitgebel

opened 12 October 1913

A low brick-and-glass U-Bahn entrance pavilion under a tree, bicycles parked beside it.
Parchimer Allee, the northern entrance. Werner Düttmann built it in 1963 for the first extension of the U7 south since the 1930s; it has been a listed monument since 2018 as a witness to West Berlin’s own U-Bahn building.Photo: Clemensfranz, 2008. Wikimedia Commons. CC BY-SA 3.0.

Parchimer Allee

U7 · Werner Düttmann

opened 28 September 1963

Grenander’s name has a way of spreading. The vaulted hall at Heidelberger Platz is the grandest room on the Berlin network and is regularly handed to him; it was Wilhelm Leitgebel’s, and the two architects worked so close together that at Nürnberger Platz they built one entrance each — Grenander’s plain steel at the Charlottenburg end, Leitgebel’s stone pylons at the Wilmersdorf end. Parchimer Allee is off by a generation: brown hard-fired brick and dark blue tile, built by Werner Düttmann in 1963, thirty-two years after Grenander died.

06Today

Fifty-nine of the sixty-one are still in service

One square for each station, in the order he began them. 59 are filled: the places still serve trains, though not every wall is his original.

59 filled · 2 hollowIn build order, 1899 → 1930
1899–19021902–19131919–19251926–1930gone
A black-and-white street scene: an open square with a U-Bahn entrance, cleared bomb sites and apartment blocks behind.
Nürnberger Platz, 1957
A small city square with trees, a market stall area and apartment buildings around it.
Richard-Wagner-Platz, 2010
Photos: Willy Pragher, 1957. Landesarchiv Baden-Württemberg, Staatsarchiv Freiburg, W 134 Nr. 048961. Wikimedia Commons. CC BY 4.0. · Fridolin freudenfett (Peter Kuley), 2010. Wikimedia Commons. CC BY-SA 3.0.

Not in service — 2.

Nürnberger Platz — closed 1 June 1959 and pulled down for the new Spichernstraße; the site is now Spichernstraße’s siding, and Augsburger Straße opened in 1961 in its place.

Richard-Wagner-Platz — his 1906 station demolished in 1974; the U7 station that replaced it opened in April 1978. His Kleinprofil tunnel under Richard-Wagner-Straße is still down there.

The word Hermannplatz in black on a white enamel plate framed in pale glazed tiles.
Hermannplatz, 2010
A cream-tiled platform wall with the station name, a black column in the foreground.
Bernauer Straße, 2010
Photos: IngolfBLN, 2010. Wikimedia Commons. CC BY-SA 2.0.

Rebuilt in his own materials.

Hermannplatz, 1926 — the tiles have been renewed and the colour and texture were not exactly matched, but the Art Déco capitals on the piers are the original ones.

Bernauer Straße and Voltastraße — shells sunk in 1914–15, left through the war and the inflation, fitted out by Grenander in 1929–30.

Passengers wait on an underground platform with green pillars, a departure board and tiled walls.
Alexanderplatz, the U8 platform, in 2012.Photo: IngolfBLN, 2012. Wikimedia Commons. CC BY-SA 2.0.

Carried off the platform.

The tiled pictures in the Alexanderplatz interchange hall of 1930 were made at the KPM from old engravings, maps and paintings. Bombing from 1943 damaged some, and Berliners salvaged the pieces. Meissen copied them in the 1960s; in 2005 the copies were lifted into the Stadtmuseum’s Spandau depot. The originals were lost after 1990.

His own office building still stands at Rosa-Luxemburg-Straße 2 and is called the Grenanderhaus. The square outside Krumme Lanke has been the Alfred-Grenander-Platz since 6 June 2009.

A corner office building with a long, regular brick façade and rows of windows.
The Grenanderhaus, his office building of 1928–30 at Rosa-Luxemburg-Straße 2, in 2010.Photo: Jörg Zägel, 2010. Wikimedia Commons. CC BY-SA 3.0.
An open-sided platform with a wooden canopy on green steel columns and orange trains on both sides.
Krumme Lanke in 2008. The square outside has been the Alfred-Grenander-Platz since 2009.Photo: A.Savin, 2008. Wikimedia Commons. CC BY-SA 3.0.

Fifty-nine of his stations still carry Berlin, and the city moves through his rooms every morning.

Press & citation

Use this Berlinfographic

Free to publish under CC BY 4.0 — in print, online, on Wikipedia and in teaching, commercially or not — with credit to Berlinfographics and a link to this page.

Alfred Grenander, the U-Bahn’s architect: ready-to-use landscape image

Ready-to-use image

The infographic as one image: headline, key figures, chart, sources and credit, 2,400 × 1,350 px PNG. Please use it unedited.

Download landscape (PNG)
Alfred Grenander, the U-Bahn’s architect: square version

Square format

A 1:1 version for social media and narrow columns, 1,800 × 1,800 px.

Download square (PNG)
Alfred Grenander, the U-Bahn’s architect: portrait version

Portrait 4:5

For Instagram and LinkedIn feeds, 1,620 × 2,025 px.

Download portrait (PNG)

Credit line

Berlinfographics (berlinfographics.com), CC BY 4.0

Citation

Berlinfographics (2026). “Alfred Grenander, the U-Bahn’s architect”. Berlin Experiences. https://berlinfographics.com/alfred-grenander-ubahn-architect/

Wikipedia

{{cite web |title=Alfred Grenander, the U-Bahn’s architect |url=https://berlinfographics.com/alfred-grenander-ubahn-architect/ |website=Berlinfographics |publisher=Berlin Experiences |date=2026-11-07 |access-date=2026-11-07}}