Berlinfographicsby Berlin Experiences

Eduard Gaertner, the opera house on Unter den Linden, 1845: the one building of Frederick's 1740 plan that was built.Eduard Gaertner, 1845. Wikimedia Commons. Public domain.

The Forum Fridericianum

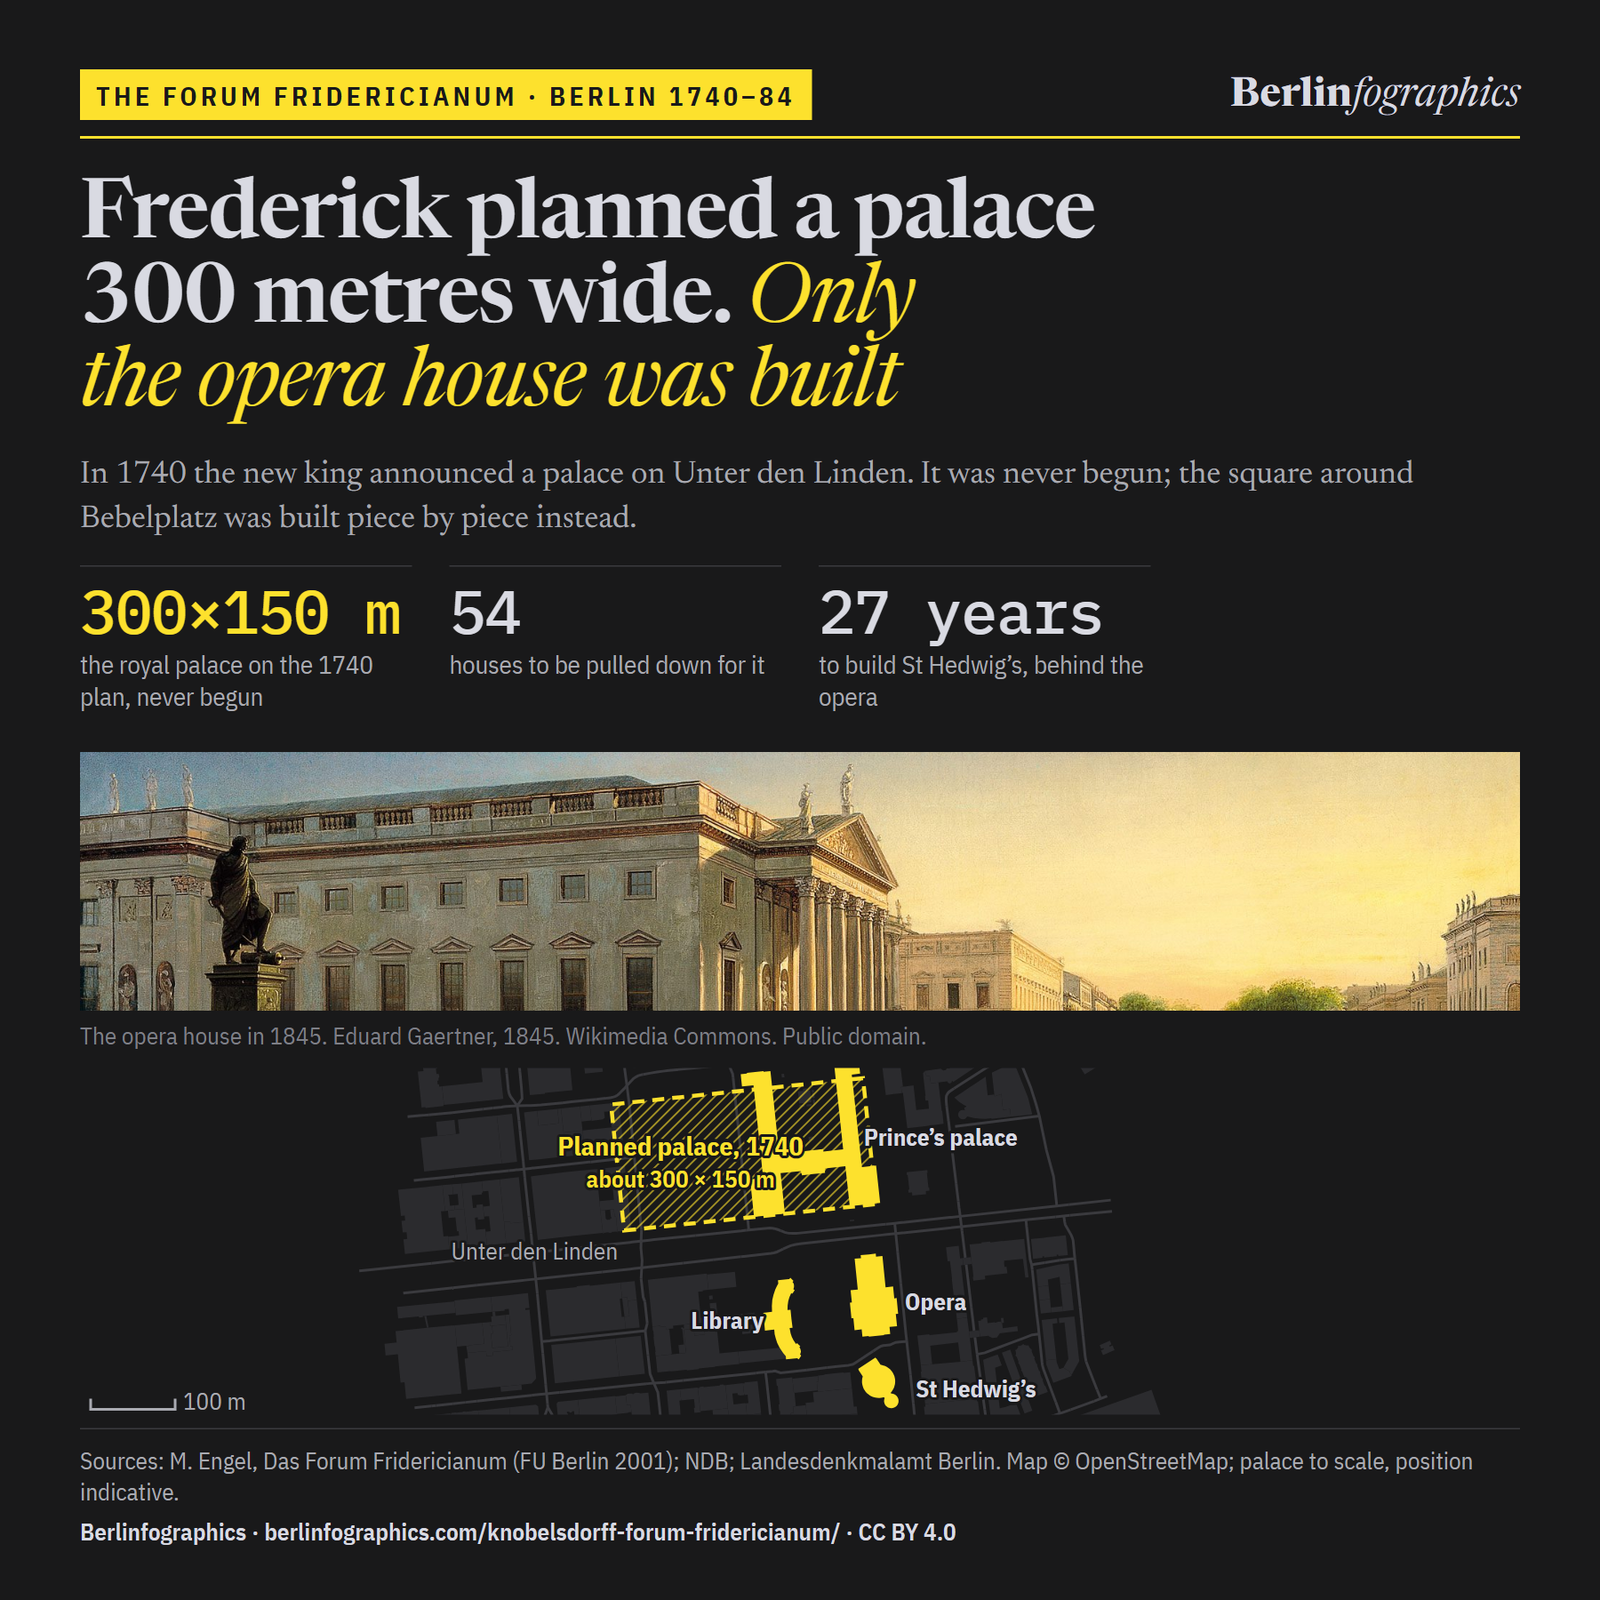
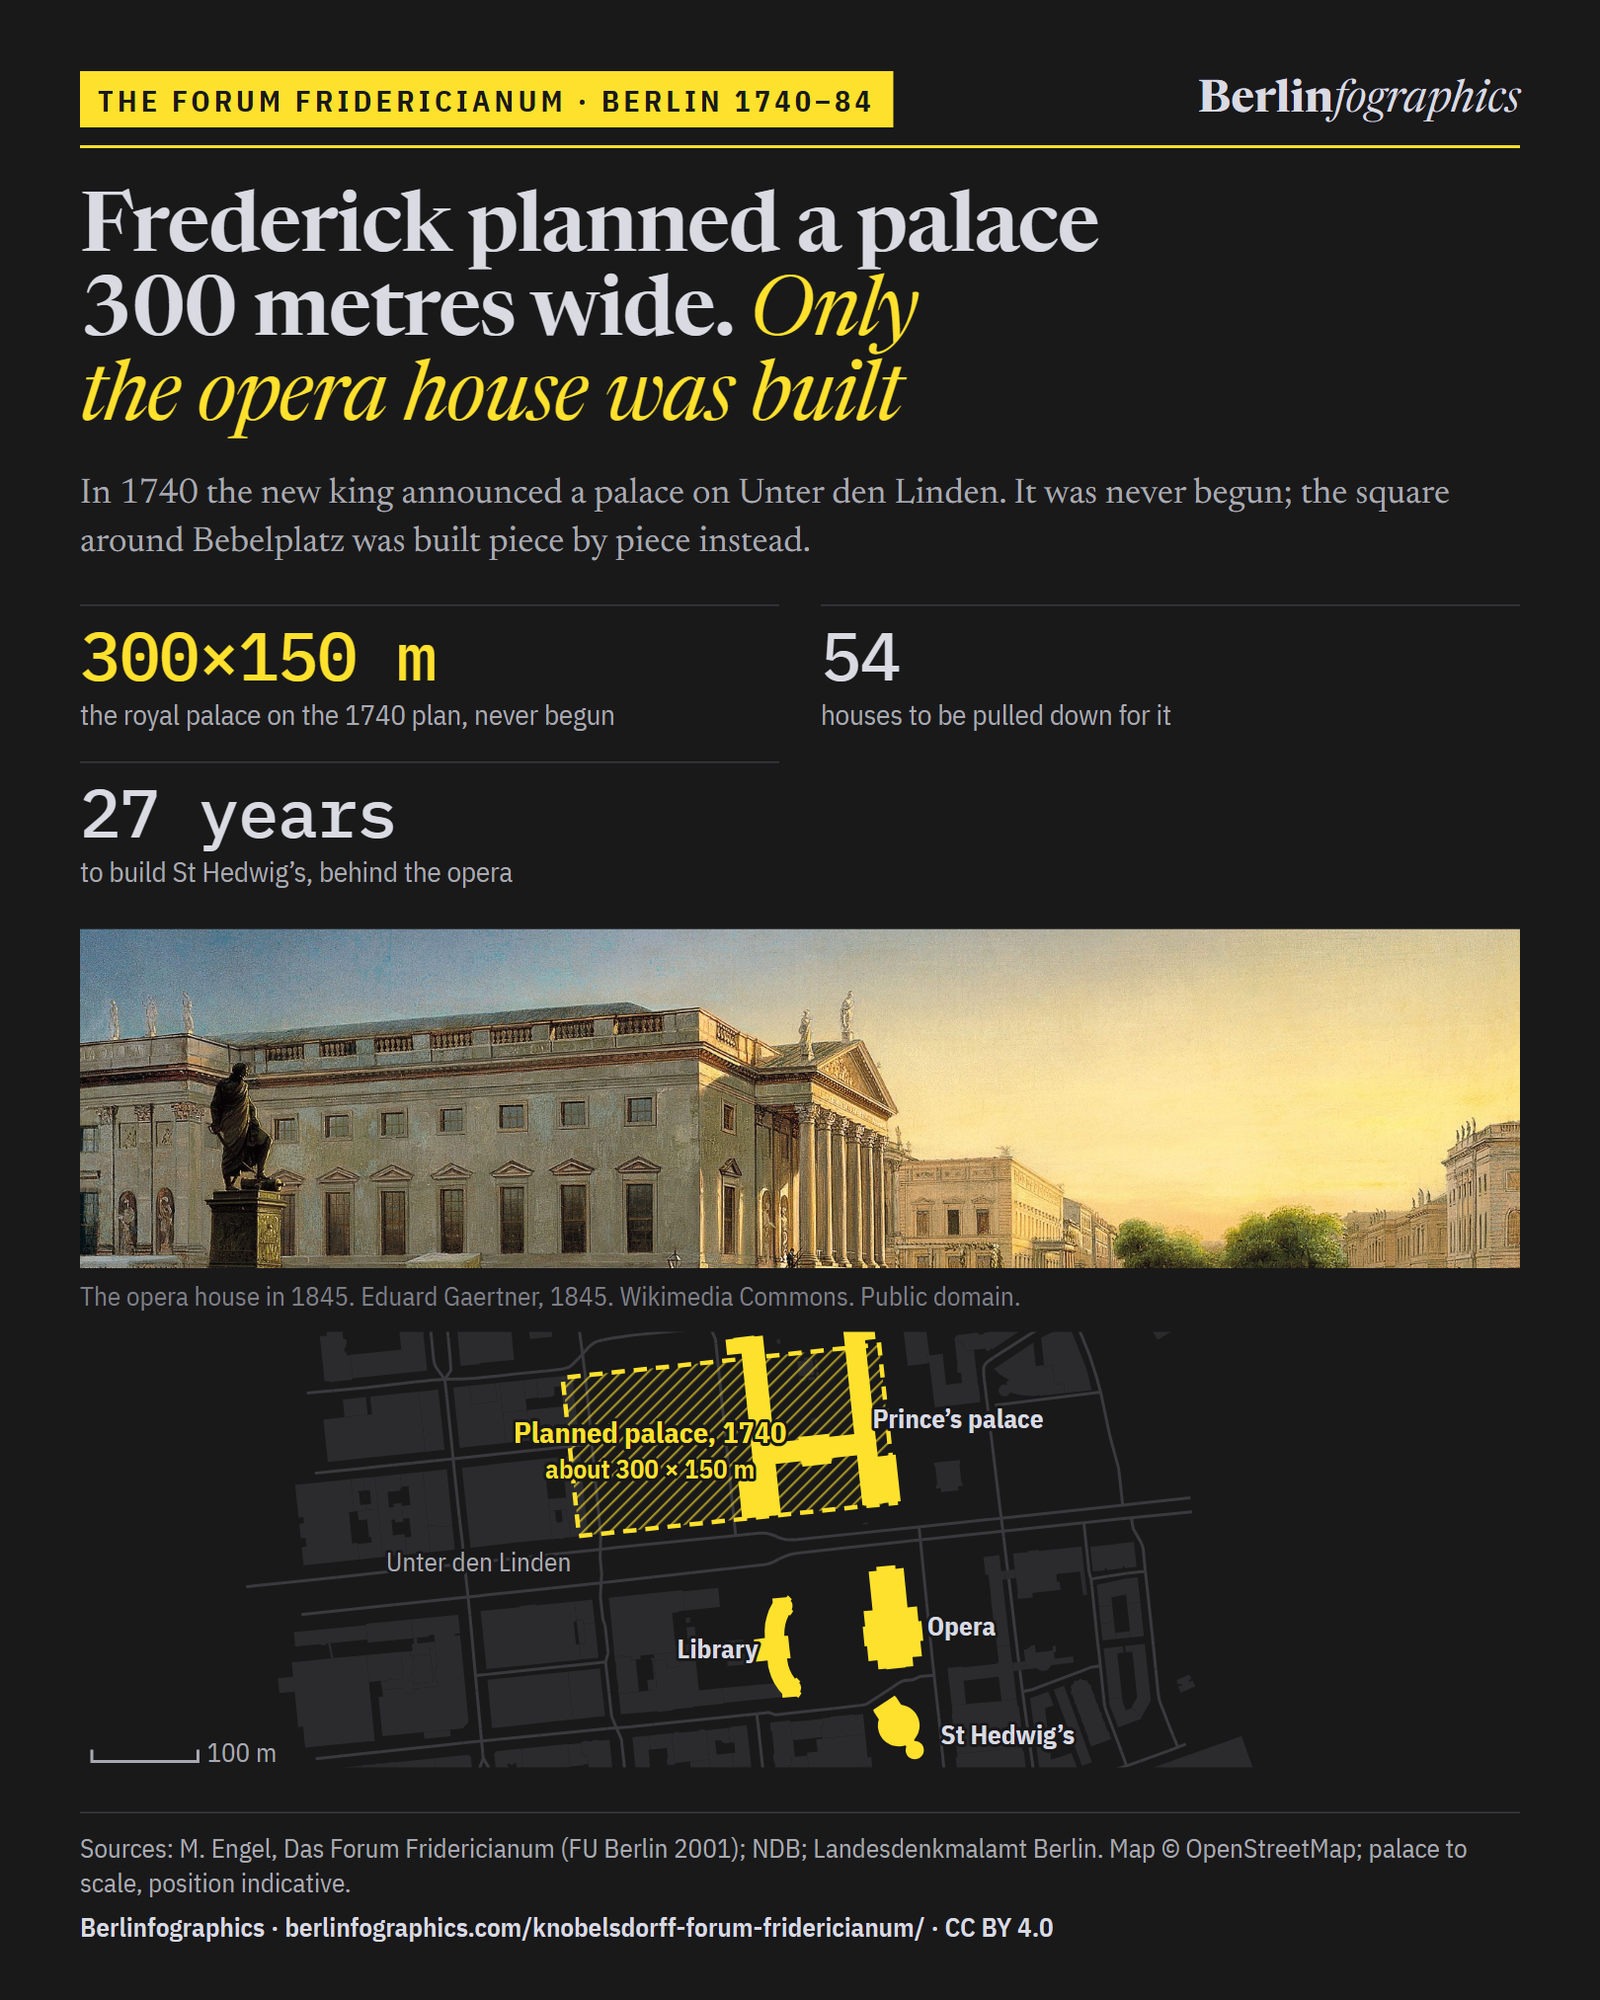
Frederick the Great planned a palace 300 metres wide on Unter den Linden. Of that plan, only the opera house was built

In June 1740, weeks into his reign, the king announced the palace. By September the plan had stalled. Around today’s Bebelplatz a church, a prince’s palace and a library went up instead, one at a time, over four decades.

300×150m
the royal palace planned in 1740, never begun
54
houses to be pulled down for it
27years
to build St Hedwig’s, the church behind the opera
1784
the last building, the library, opens its reading room
01Berlin, summer 1740

A new king, and the architect he trusted

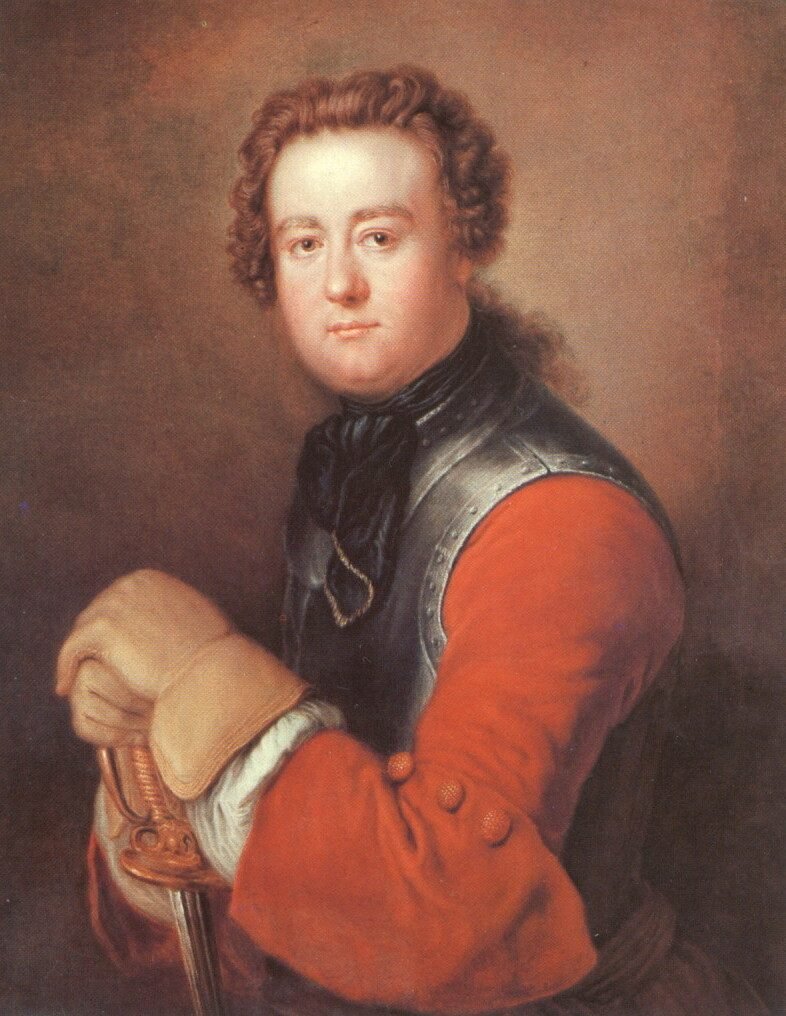
Frederick became king on 31 May 1740. To build for him he chose Georg Wenzeslaus von Knobelsdorff, born on 17 February 1699: a former army captain who had left the service in 1729 to train as a painter under Antoine Pesne, and whom the crown prince had sent to Italy in 1736–37. In 1740 Frederick made him Oberintendant of the royal palaces and gardens; in July 1742, Surintendant of all royal palaces, houses and gardens.

Their first plan for Berlin was the largest. On 30 June 1740 the Berlin newspaper reported that the king would build “a splendid palace” on Unter den Linden, and that 54 houses would be pulled down for it. Correspondents wrote that 4 million Reichsthaler stood ready.

The palace was never begun. One building of the plan went up: the opera house.

Knobelsdorff did not see the rest. He fell out with the king over the building works at Potsdam and gave up their direction; his biographer dates his suspension to July 1746. He died on 16 September 1753, before the church and the prince’s palace on the square were finished.

Portrait of a heavy-set man in a red coat and white cravat.
Georg Wenzeslaus von Knobelsdorff, painted by his teacher Antoine Pesne in 1737.Antoine Pesne, 1737. Via Wikimedia Commons (Public domain).

Bebelplatz today, from OpenStreetMap

Site plan of Unter den Linden and Bebelplatz from OpenStreetMap, with the royal palace planned in 1740 drawn to scale north of the Linden, and the buildings that went up instead highlighted one by one.
Built under FrederickBuilt laterPlanned palace, 300 × 150 m

Today’s building footprints and streets: © OpenStreetMap contributors. The 1740 palace is drawn to scale from Engel’s dimensions; its position is indicative.

Portrait of a young man in a dark cuirass with an orange sash.
Frederick as crown prince, painted by Antoine Pesne in 1739–40, months before he became king.Antoine Pesne, 1739–1740. Via Wikimedia Commons (Public domain).

30 June 1740

A palace about 300 metres wide

Knobelsdorff’s site plan set a royal palace of about 300 × 150 metres north of Unter den Linden, on the axis of Markgrafenstraße. Its square was to run about 500 metres, from Friedrichstraße to the Zeughaus.

Portrait of a heavy-set man in a red coat and white cravat.
Georg Wenzeslaus von Knobelsdorff, painted by his teacher Antoine Pesne in 1737.Antoine Pesne, 1737. Via Wikimedia Commons (Public domain).

26 July – 6 September 1740

The house that would not sell

Knobelsdorff met the house owners at the town hall on 26 July. But the margraves of Brandenburg-Schwedt, a side line of the Hohenzollerns, apparently refused to sell their palace in the middle of the square. On 6 September the papers blamed the ground instead: “too marshy”.

The triangular pediment of a classical building with a carved relief, statues on top and a gilded Latin inscription.
The pediment of the Staatsoper in 2021: “Fridericus Rex Apollini et Musis”, King Frederick to Apollo and the Muses. The house burnt out in 1843 and was bombed in 1941 and 1945, and rebuilt each time.Dosseman, 2021-09-20. Via Wikimedia Commons (CC BY-SA 4.0).

5 September 1741 – 10 October 1743

The opera goes up anyway

Prince Heinrich laid the foundation stone in the king’s name on 5 September 1741. Frederick had the unfinished house opened on 7 December 1742 with Cleopatra e Cesare. It was finished in October 1743.

A round domed church with a columned portico and a green dome.
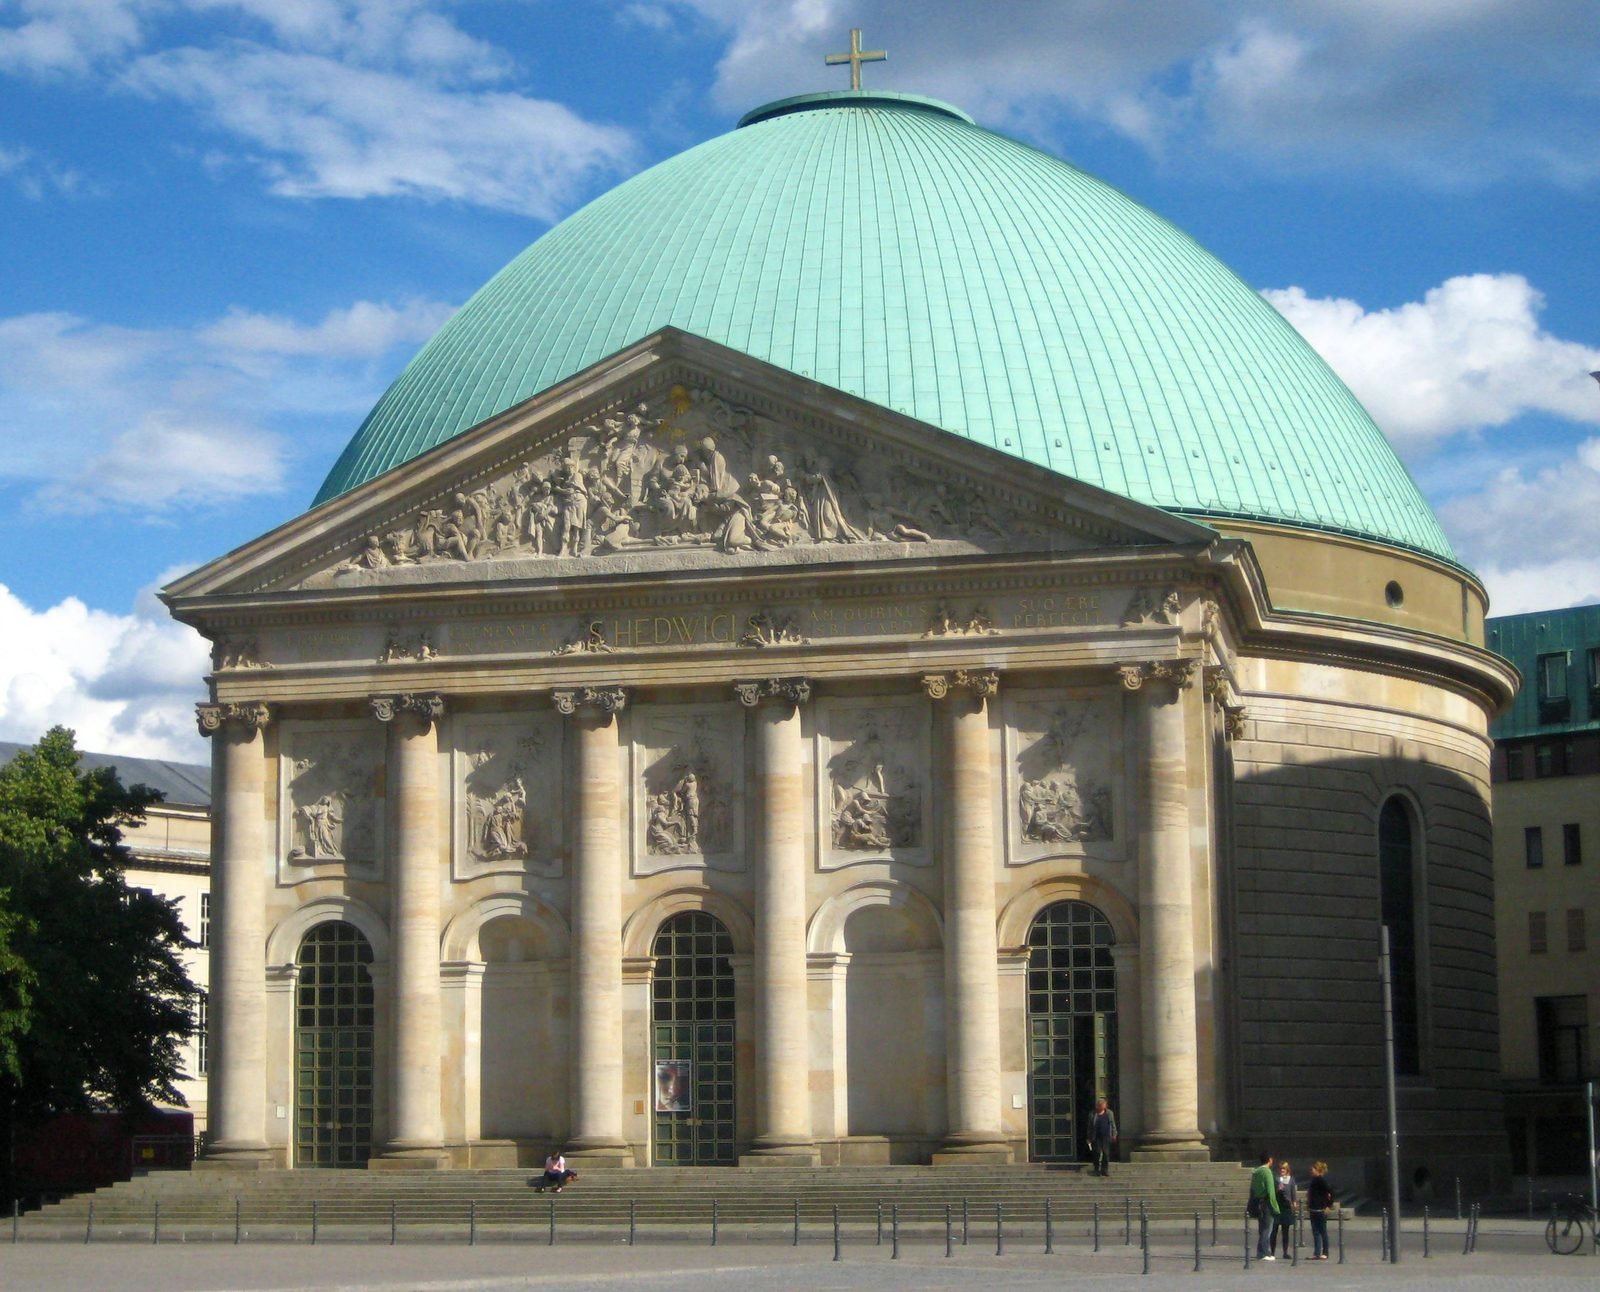
St Hedwig's Cathedral on Bebelplatz, 2009. The church burnt out in 1943; the dome was rebuilt in concrete in 1952–53.Beek100, 2009-06-20. Via Wikimedia Commons (CC BY-SA 3.0).

13 July 1747 – 1 November 1773

A church behind the opera

Frederick gave Berlin’s Catholics a site and a finished design, but not the money. The first Catholic church in Berlin since the Reformation took 27 years: St Hedwig’s was consecrated on 1 November 1773.

Portrait of a man in a blue uniform with a star of an order on his chest.
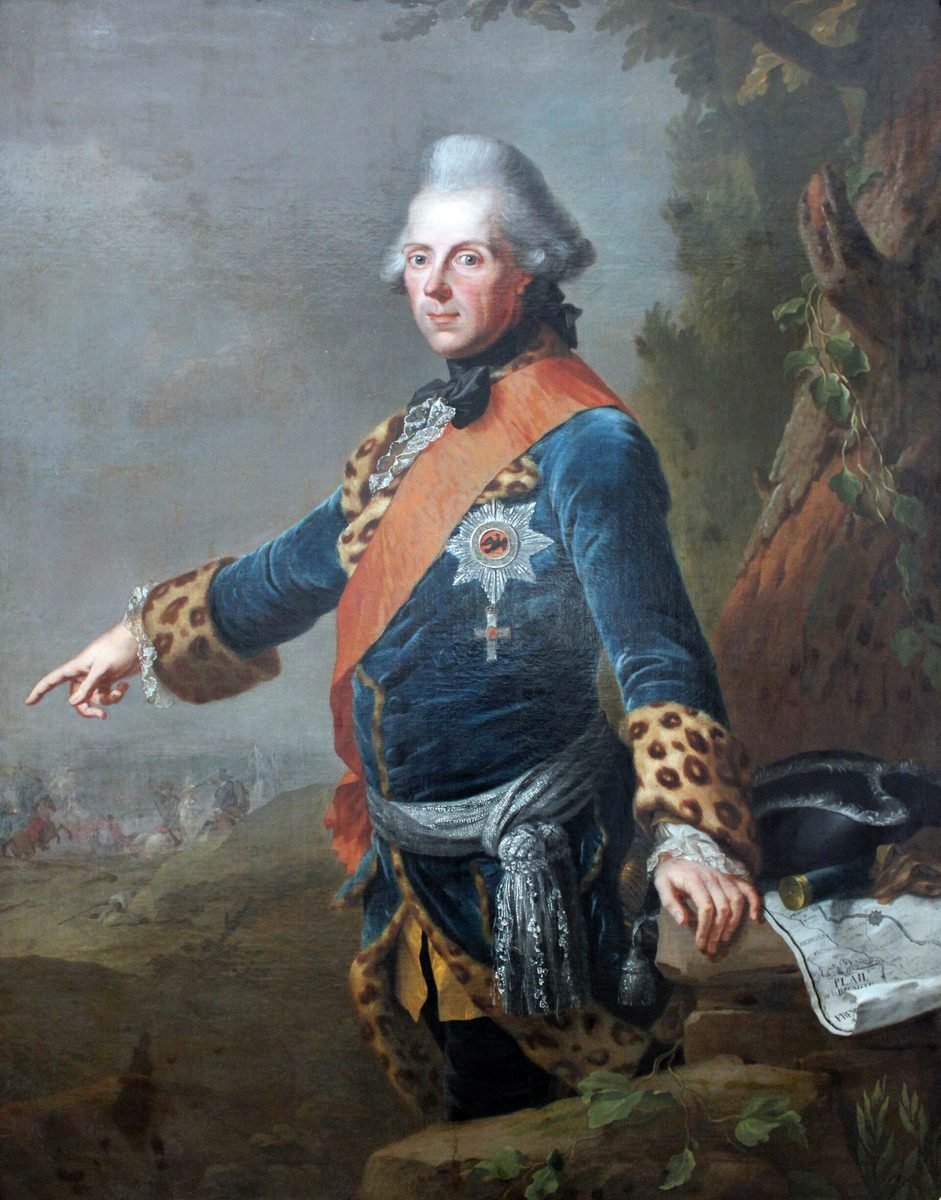
Prince Heinrich of Prussia, Frederick's younger brother, painted by Johann Heinrich Tischbein the Elder in 1769.Johann Heinrich Tischbein, 1769. Wikimedia Commons. Public domain.

May 1748 – 14 January 1766

A prince’s palace on the king’s ground

Where the royal palace was to stand, the king built a palace for his brother Heinrich: on the very ground the papers had called too marshy. The Seven Years’ War stopped the work; Heinrich moved in on 14 January 1766.

A wide baroque building with a concave curved front facing a square.
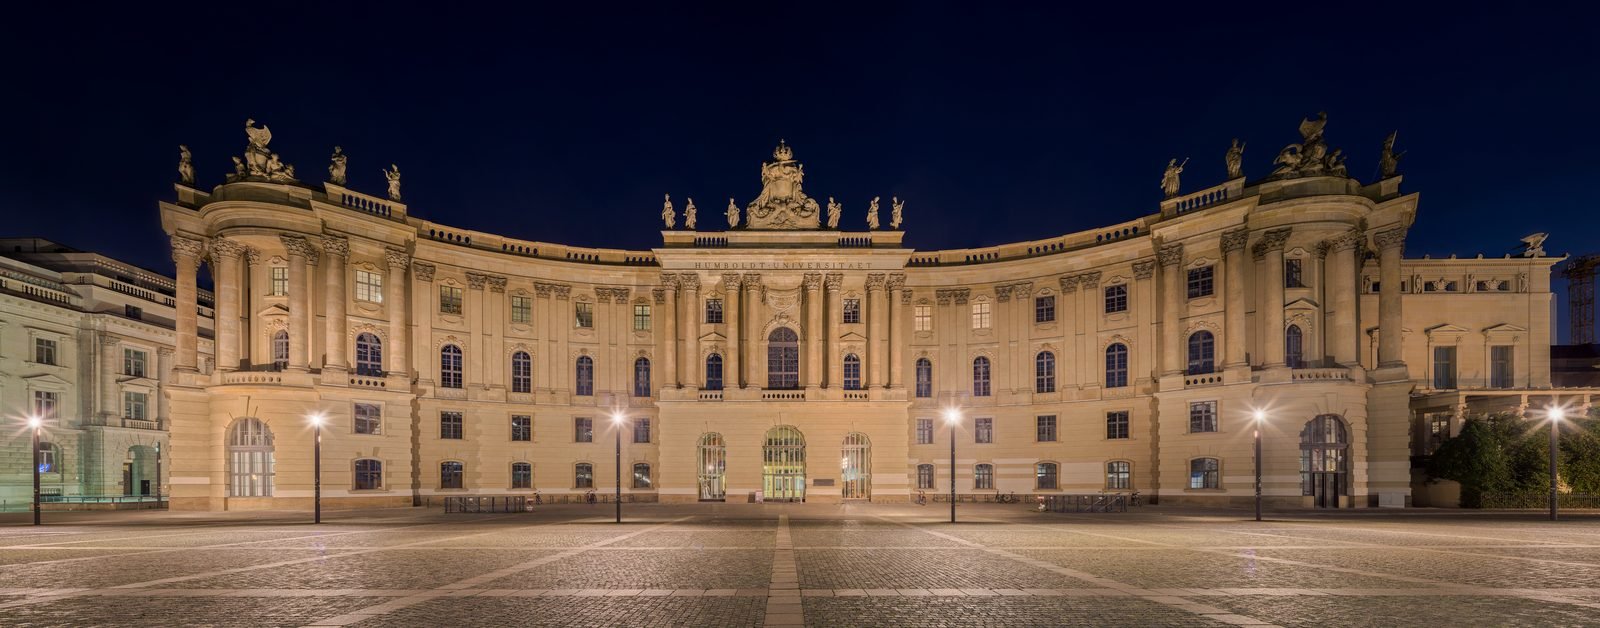
The royal library, “the Kommode”, on Bebelplatz in 2015.Ansgar Koreng, 2015-09-26. Via Wikimedia Commons (CC BY 3.0 de).

1775 – 1784

A library copied from Vienna

The last side of the square went to the king’s books, in a design made in Vienna for the Hofburg about 1728. Berliners call it the Kommode, the chest of drawers. Its reading room opened on 15 March 1784.

A postcard of a plain classical palace behind an equestrian statue on a high plinth.
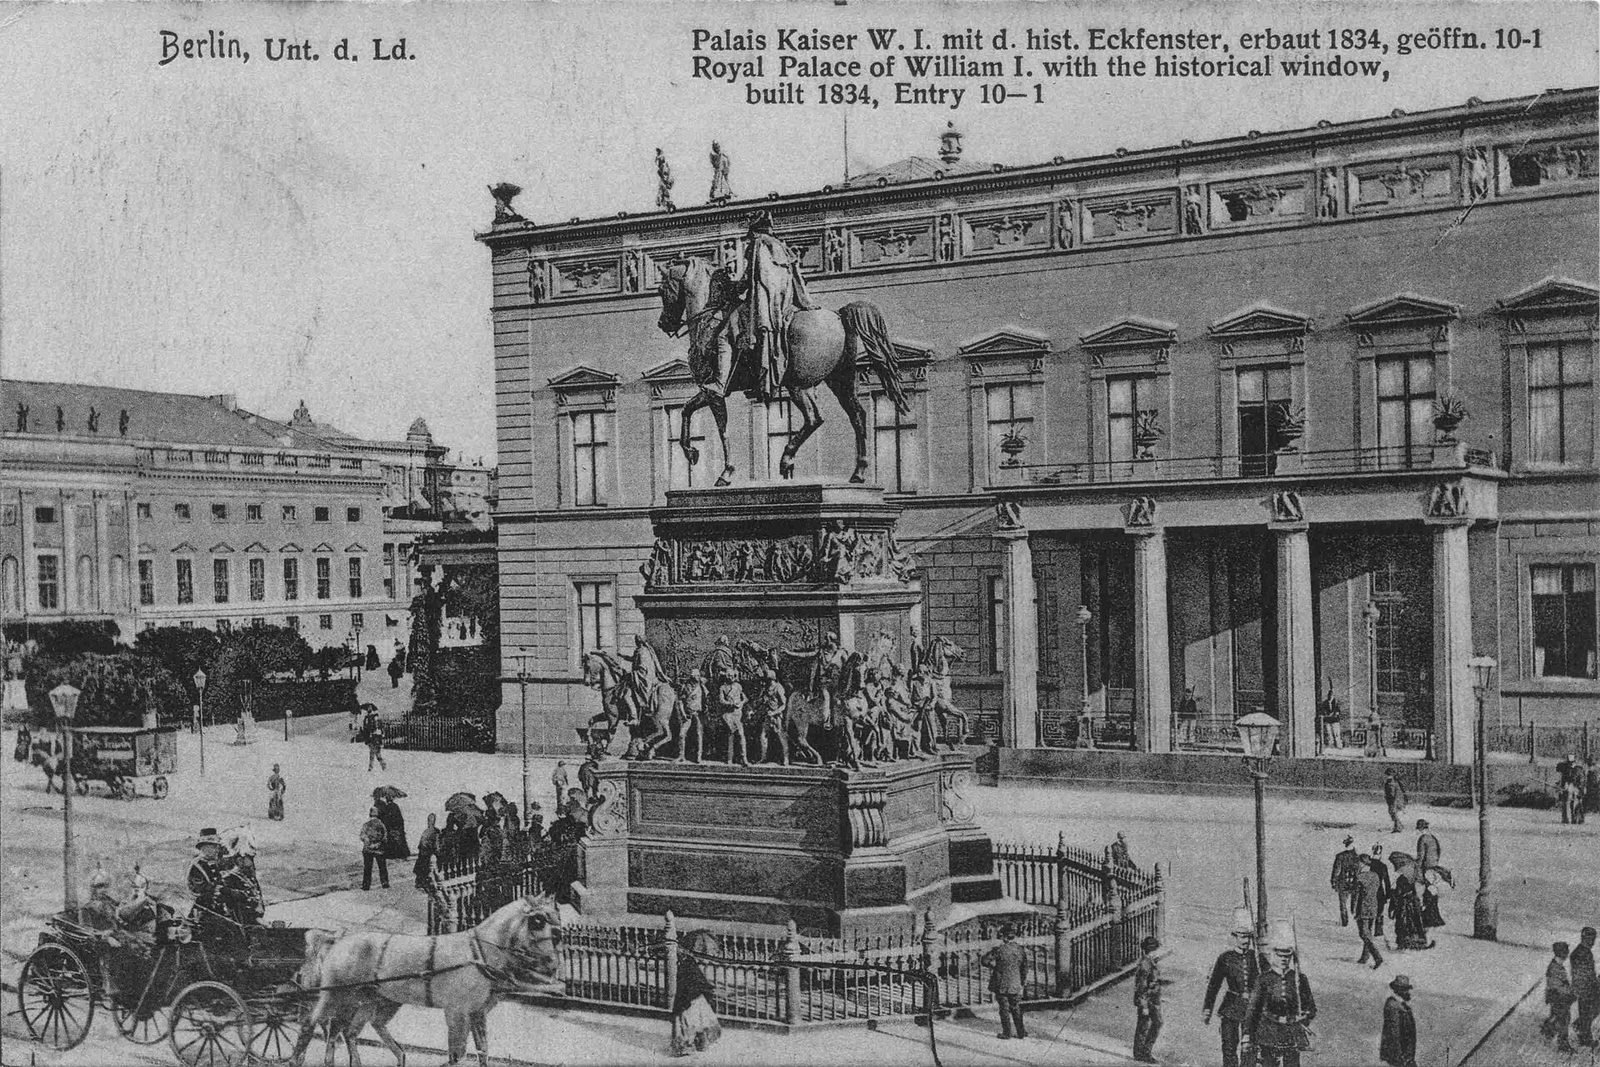
The palace of Wilhelm I on the corner of Unter den Linden, on a postcard of about 1900. It stands where the margraves' house stood in 1740.Unknown author, c. 1900. Wikimedia Commons. Public domain.

1833–37

The margraves’ plot, a century on

The house that had stood in the plan’s way was renewed in 1833–37 as the palace of Prince Wilhelm, the later Kaiser Wilhelm I. Frederick’s palace was never begun.

021740–1788

The square was built on four timetables, and took longer than the reign

Frederick reigned from 1740 to 1786. The opera house took two years. The church and the prince’s palace each ran on for decades, stalled by lack of money and by the Seven Years’ War. The library was finished in 1788, after the king was dead.

One linear scale, 1740–1790; each bar runs between its first and last dated event in Engel’s chronology. The library’s end is known only to the year (Landesarchiv: built 1775 to 1780), so the bar fades across that year; Engel dates its completion to 1788. The war is drawn to the year.

03The opera house, 1741–43

The opera was opened before it was finished

The site was staked out on 17 July 1741, between the margraves’ palace and the canal. On 7 December 1742 the king had the house opened, still unfinished, with Cleopatra e Cesare; it was completed on 10 October 1743.

Knobelsdorff planned it to stand free, finished alike on all four sides. Martin Engel, the historian of the Forum, calls that “something entirely new” in the town planning of the day; the Staatsoper calls its house “Europe’s first independent theatre building”.

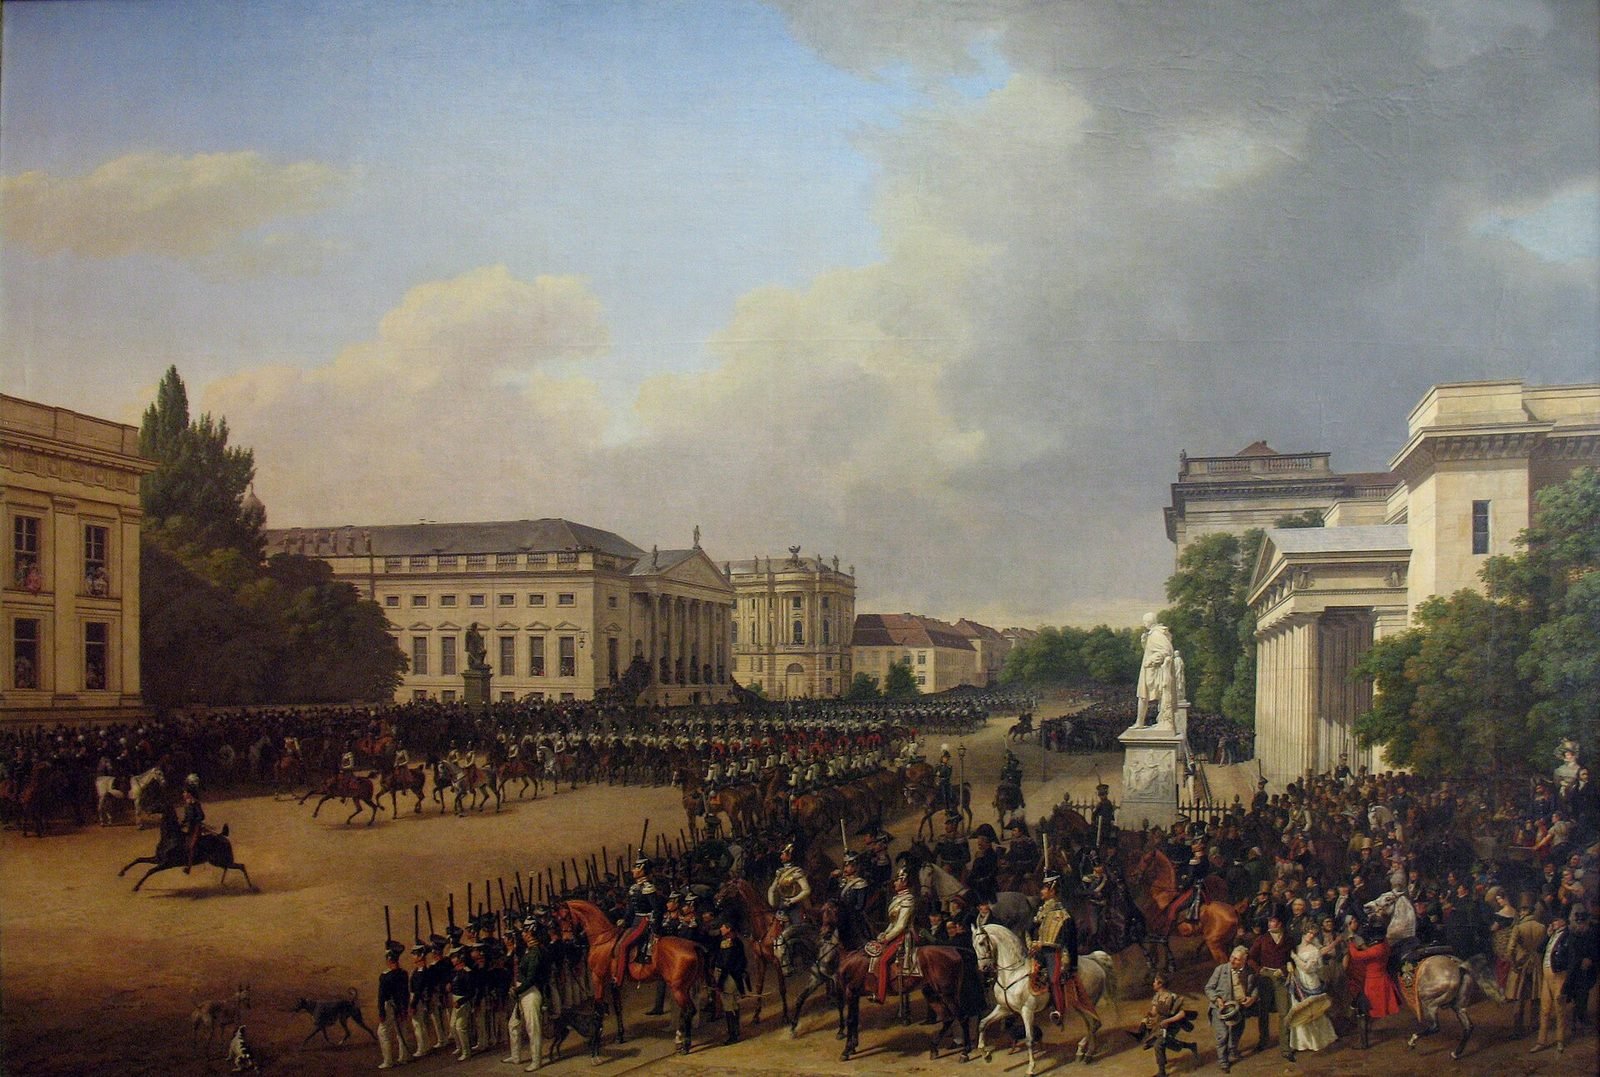
A painting of cavalry parading on a square in front of an opera house, crowds in the foreground.
Franz Krüger, Parade on the Opernplatz, 1824–30: the opera house with the royal library behind it.Franz Krüger, 1824–1830. Via Wikimedia Commons (Public domain).
The triangular pediment of a classical building with a carved relief, statues on top and a gilded Latin inscription.
The pediment of the Staatsoper in 2021: “Fridericus Rex Apollini et Musis”, King Frederick to Apollo and the Muses. The house burnt out in 1843 and was bombed in 1941 and 1945, and rebuilt each time.Dosseman, 2021-09-20. Via Wikimedia Commons (CC BY-SA 4.0).

04St Hedwig’s, 1747–73

The king gave the Catholics a design, not the money

Prussia had taken Silesia, and its Catholics, in the war of 1740–42. Frederick gave Berlin’s Catholic parish a site behind the opera and a finished design; the idea was in all likelihood his own, worked out by Knobelsdorff. The foundation stone was laid on 13 July 1747. A letter of 28 October 1750 names the model for the dome: “the Rotunda in Rome”, the Pantheon.

The parish had to raise the money itself, and the work stopped for years at a time. It was the first Catholic church built in Berlin since the Reformation, consecrated on 1 November 1773 after 27 years.

An etching of the Pantheon: a columned portico in front of a great round drum.
The Pantheon in Rome, etched by Giovanni Battista Piranesi in 1756: the “Rotunda in Rome” that a 1750 letter names as the model for St Hedwig's dome.Giovanni Battista Piranesi, 1756. Wikimedia Commons. Public domain.
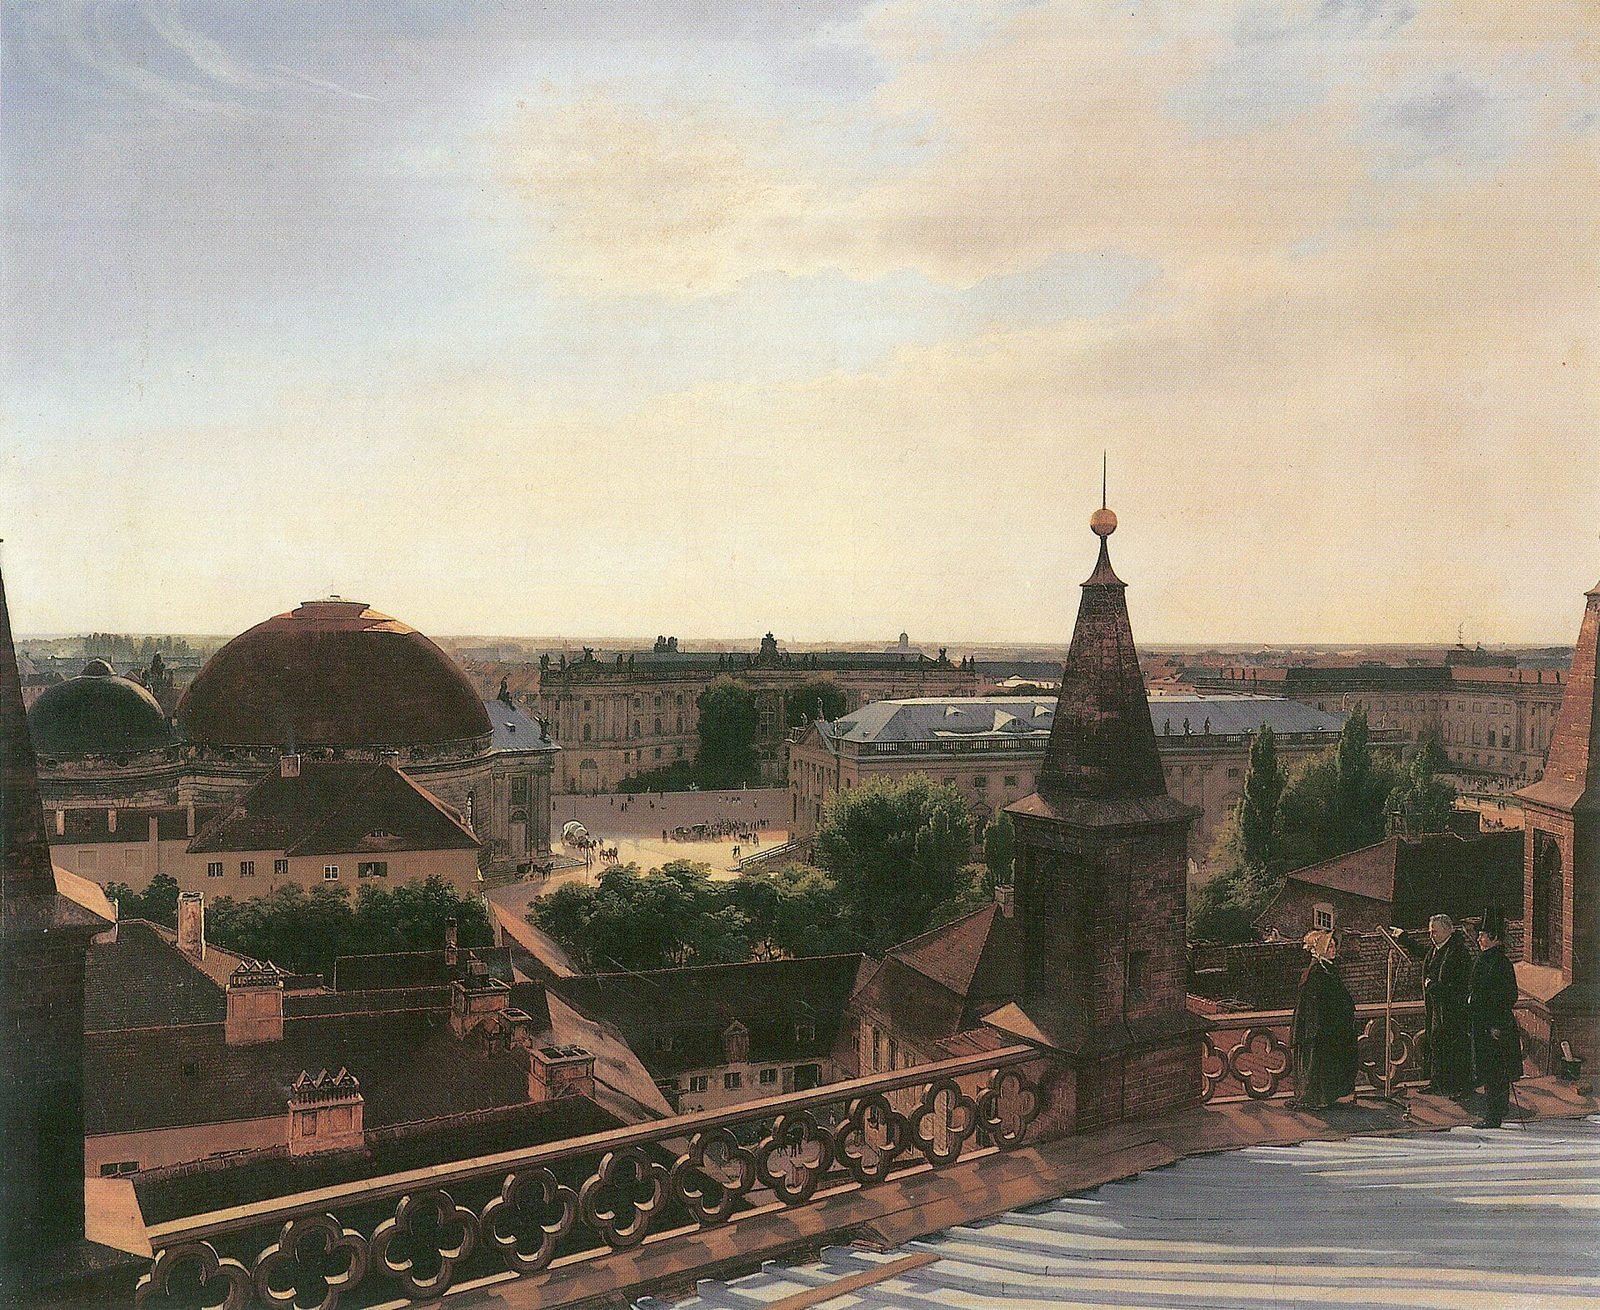
A view over rooftops to a domed church, a square and a long classical building.
Eduard Gaertner's panorama from the roof of the Friedrichswerder church, 1834: St Hedwig's dome at the left, the royal library behind the square and the opera house at the right.Eduard Gaertner, 1834. Wikimedia Commons. Public domain.

05Prince Heinrich’s palace, 1748–66

The palace for the king became a palace for his brother

In May 1748, work began on a palace for Prince Heinrich, Frederick’s younger brother, in place of the royal palace on the plan. The idea went back to a sketch by the king. The Seven Years’ War stopped the work completely; it resumed in autumn 1763, and Heinrich moved in on 14 January 1766.

An engraving of a long palace with two forward wings around a forecourt.
The Prince Heinrich palace as Johann David Schleuen engraved it in 1757, while building had stopped for the war.Johann David Schleuen, 1757. Wikimedia Commons. Public domain.

On 16 August 1809 a cabinet order founded a university in Berlin and gave it the prince’s former palace. It is still the main building of the Humboldt-Universität.

A coloured photograph of a long palace with wings around a forecourt behind railings and trees.
The prince's palace as the university, photochrom print of about 1890–1905.Photochrom, Detroit Publishing Co., c. 1890–1905. Library of Congress, LC-DIG-ppmsca-00342. Wikimedia Commons. Public domain.

06The royal library, 1775–84

The last building was a copy of a Viennese design

In the summer of 1774 Frederick gave the plan for a royal library to Georg Christian Unger, a 31-year-old building official in Potsdam. Unger followed a design made about 1728 for the Michaelertrakt of the Vienna Hofburg, curved front and all.

Piling began on 28 February 1775. The foundation stone, found again in 1963, records the date it was laid: 17 July 1775. The reading room opened on 15 March 1784. Berliners named the building for its curving front: the Kommode, the chest of drawers.

A wide baroque building with a concave curved front facing a square.
The royal library, “the Kommode”, on Bebelplatz in 2015.Ansgar Koreng, 2015-09-26. Via Wikimedia Commons (CC BY 3.0 de).
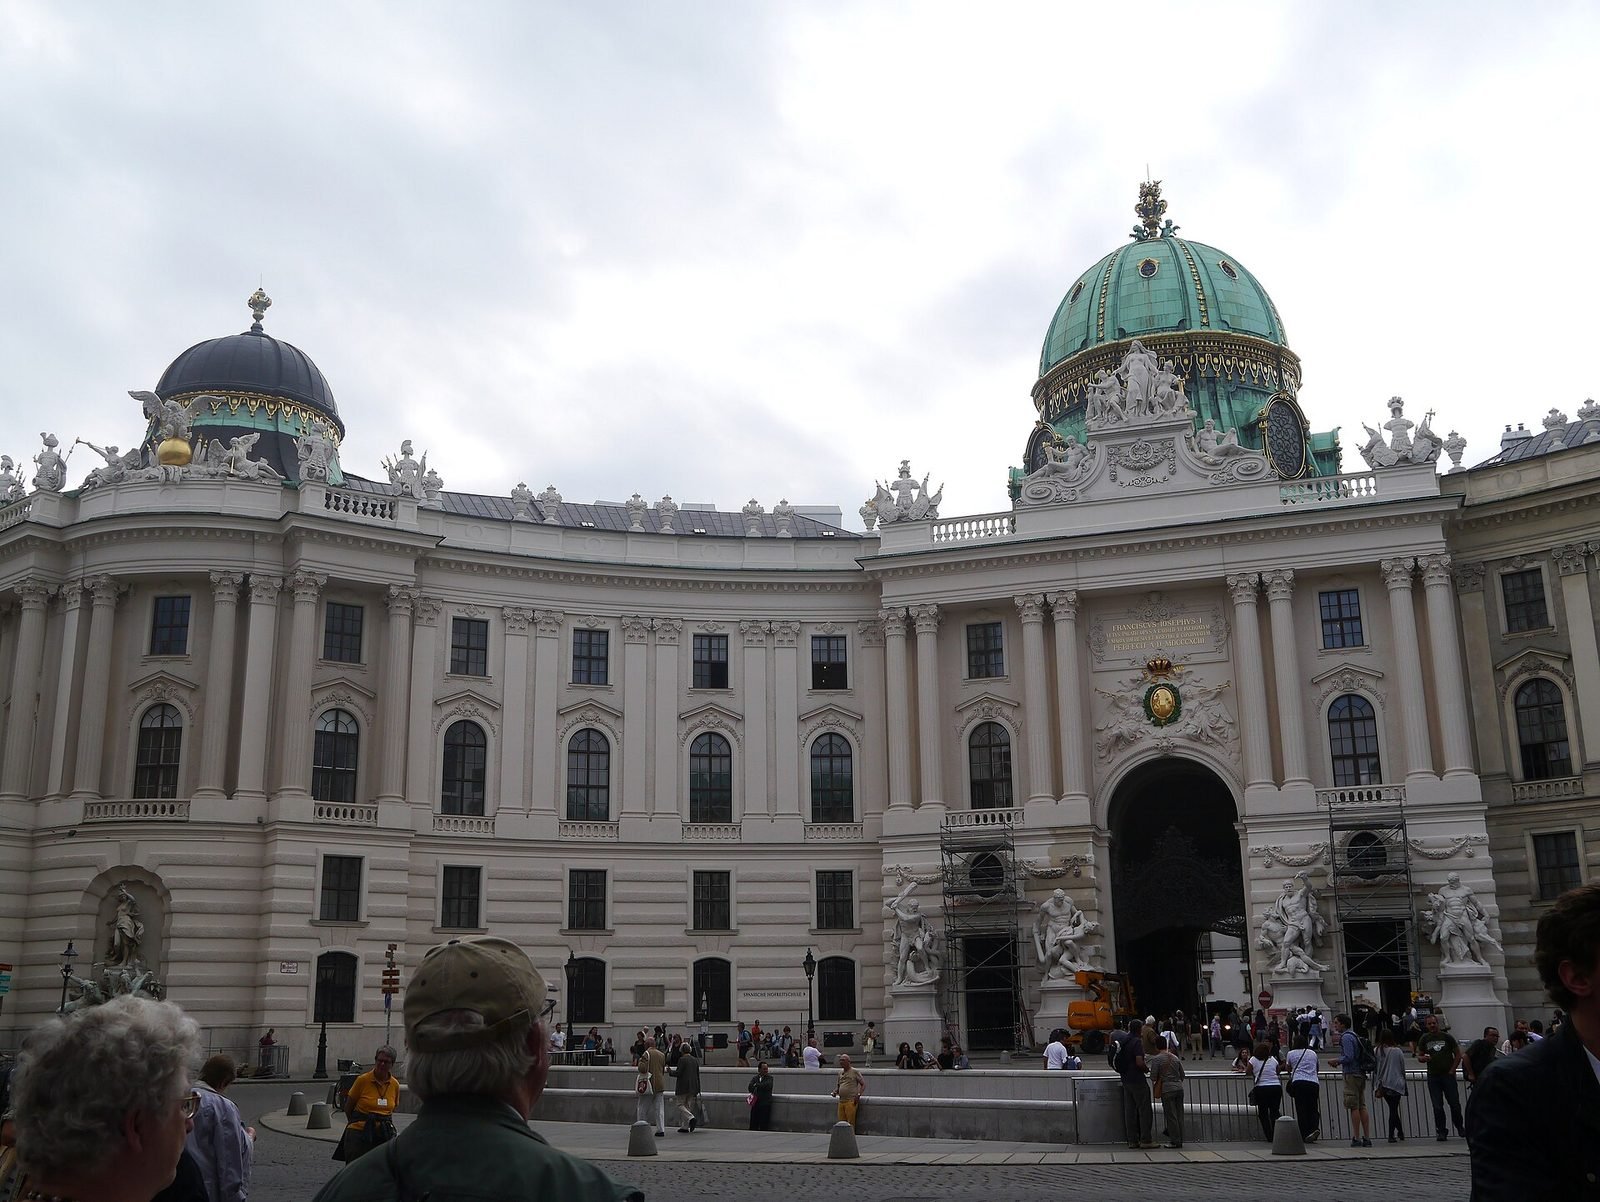
A white palace front curving around a square, with a green dome over an arched gateway.
The Michaelertrakt of the Hofburg in Vienna, 2011. Its curved front goes back to a design of about 1728, which Berlin copied for its library.Zairon, 2011. Wikimedia Commons. CC BY-SA 3.0.

07After Frederick

The house in the way outlasted the plan

The margraves’ palace that had blocked the square in 1740 stayed. In 1833–37 it was renewed as the palace of Prince Wilhelm, later King of Prussia and German Emperor.

A postcard of a plain classical palace behind an equestrian statue on a high plinth.
The palace of Wilhelm I on the corner of Unter den Linden, on a postcard of about 1900. It stands where the margraves' house stood in 1740.Unknown author, c. 1900. Wikimedia Commons. Public domain.
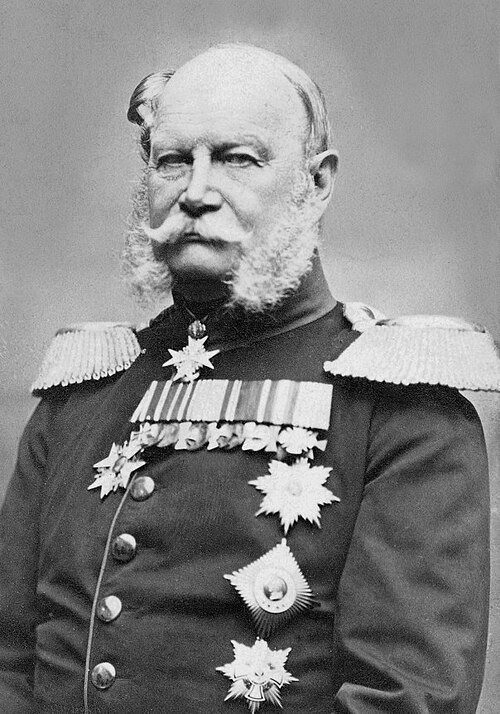
A photograph of an older man with side whiskers in a dark military coat.
Wilhelm, then Prince of Prussia, in 1857. From 1833 his palace rose on the margraves' old plot.Unknown author, 1857. Wikimedia Commons. Public domain.

The open ground between the buildings became the Opernplatz. On 10 May 1933 Nazi students burned books there. Since 1995, a sealed room of empty shelves under a glass pane in the paving, by Micha Ullman, has marked the place.

A square glass pane set into cobblestones, with white empty shelves visible below.
Micha Ullman's memorial in Bebelplatz: a sealed room of empty shelves seen through a glass pane in the paving.Wolfsraum, 2012. Wikimedia Commons. CC BY-SA 3.0.

The palace of 300 × 150 metres was never begun. The square built in its place, an opera house, a church, a prince’s palace and a library, took more than four decades.

Press & citation

Use this Berlinfographic

Free to publish under CC BY 4.0 — in print, online, on Wikipedia and in teaching, commercially or not — with credit to Berlinfographics and a link to this page.

Frederick’s Forum: the palace that was never built: ready-to-use landscape image

Ready-to-use image

The infographic as one image: headline, key figures, chart, sources and credit, 2,400 × 1,350 px PNG. Please use it unedited.

Download landscape (PNG)
Frederick’s Forum: the palace that was never built: square version

Square format

A 1:1 version for social media and narrow columns, 1,800 × 1,800 px.

Download square (PNG)
Frederick’s Forum: the palace that was never built: portrait version

Portrait 4:5

For Instagram and LinkedIn feeds, 1,620 × 2,025 px.

Download portrait (PNG)

Credit line

Berlinfographics (berlinfographics.com), CC BY 4.0

Citation

Berlinfographics (2026). “Frederick’s Forum: the palace that was never built”. Berlin Experiences. https://berlinfographics.com/knobelsdorff-forum-fridericianum/

Wikipedia

{{cite web |title=Frederick’s Forum: the palace that was never built |url=https://berlinfographics.com/knobelsdorff-forum-fridericianum/ |website=Berlinfographics |publisher=Berlin Experiences |date=2026-11-09 |access-date=2026-11-09}}