Berlinfographicsby Berlin Experiences

The ReichstagImperial Berlin · Königsplatz · 1884–1894

Wallot won the Reichstag with a dome that could not be built

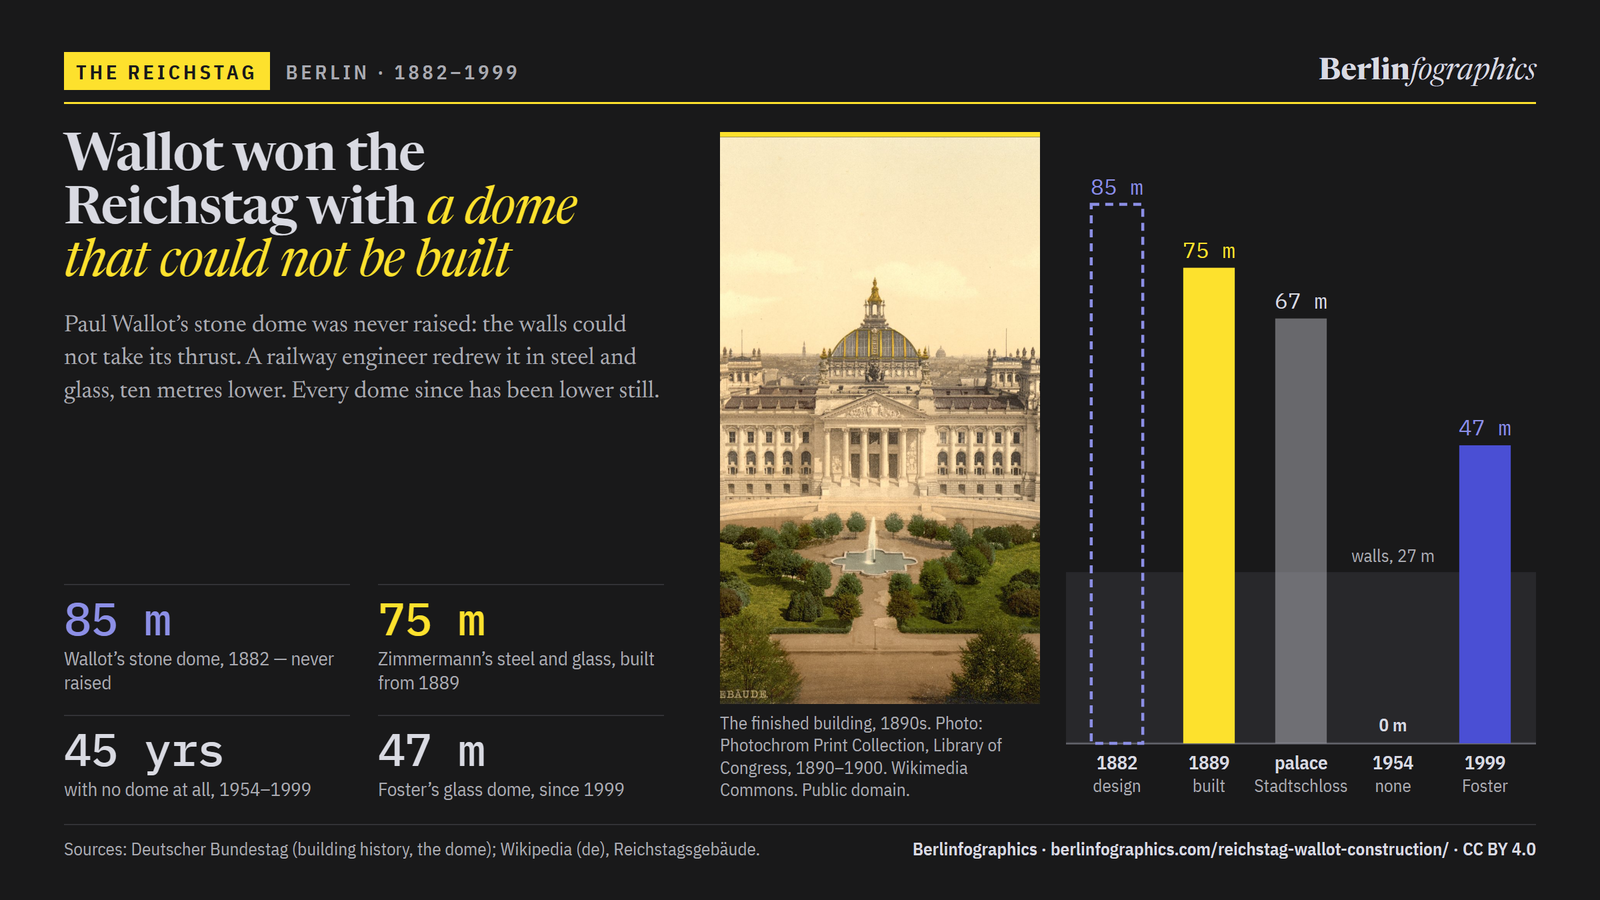
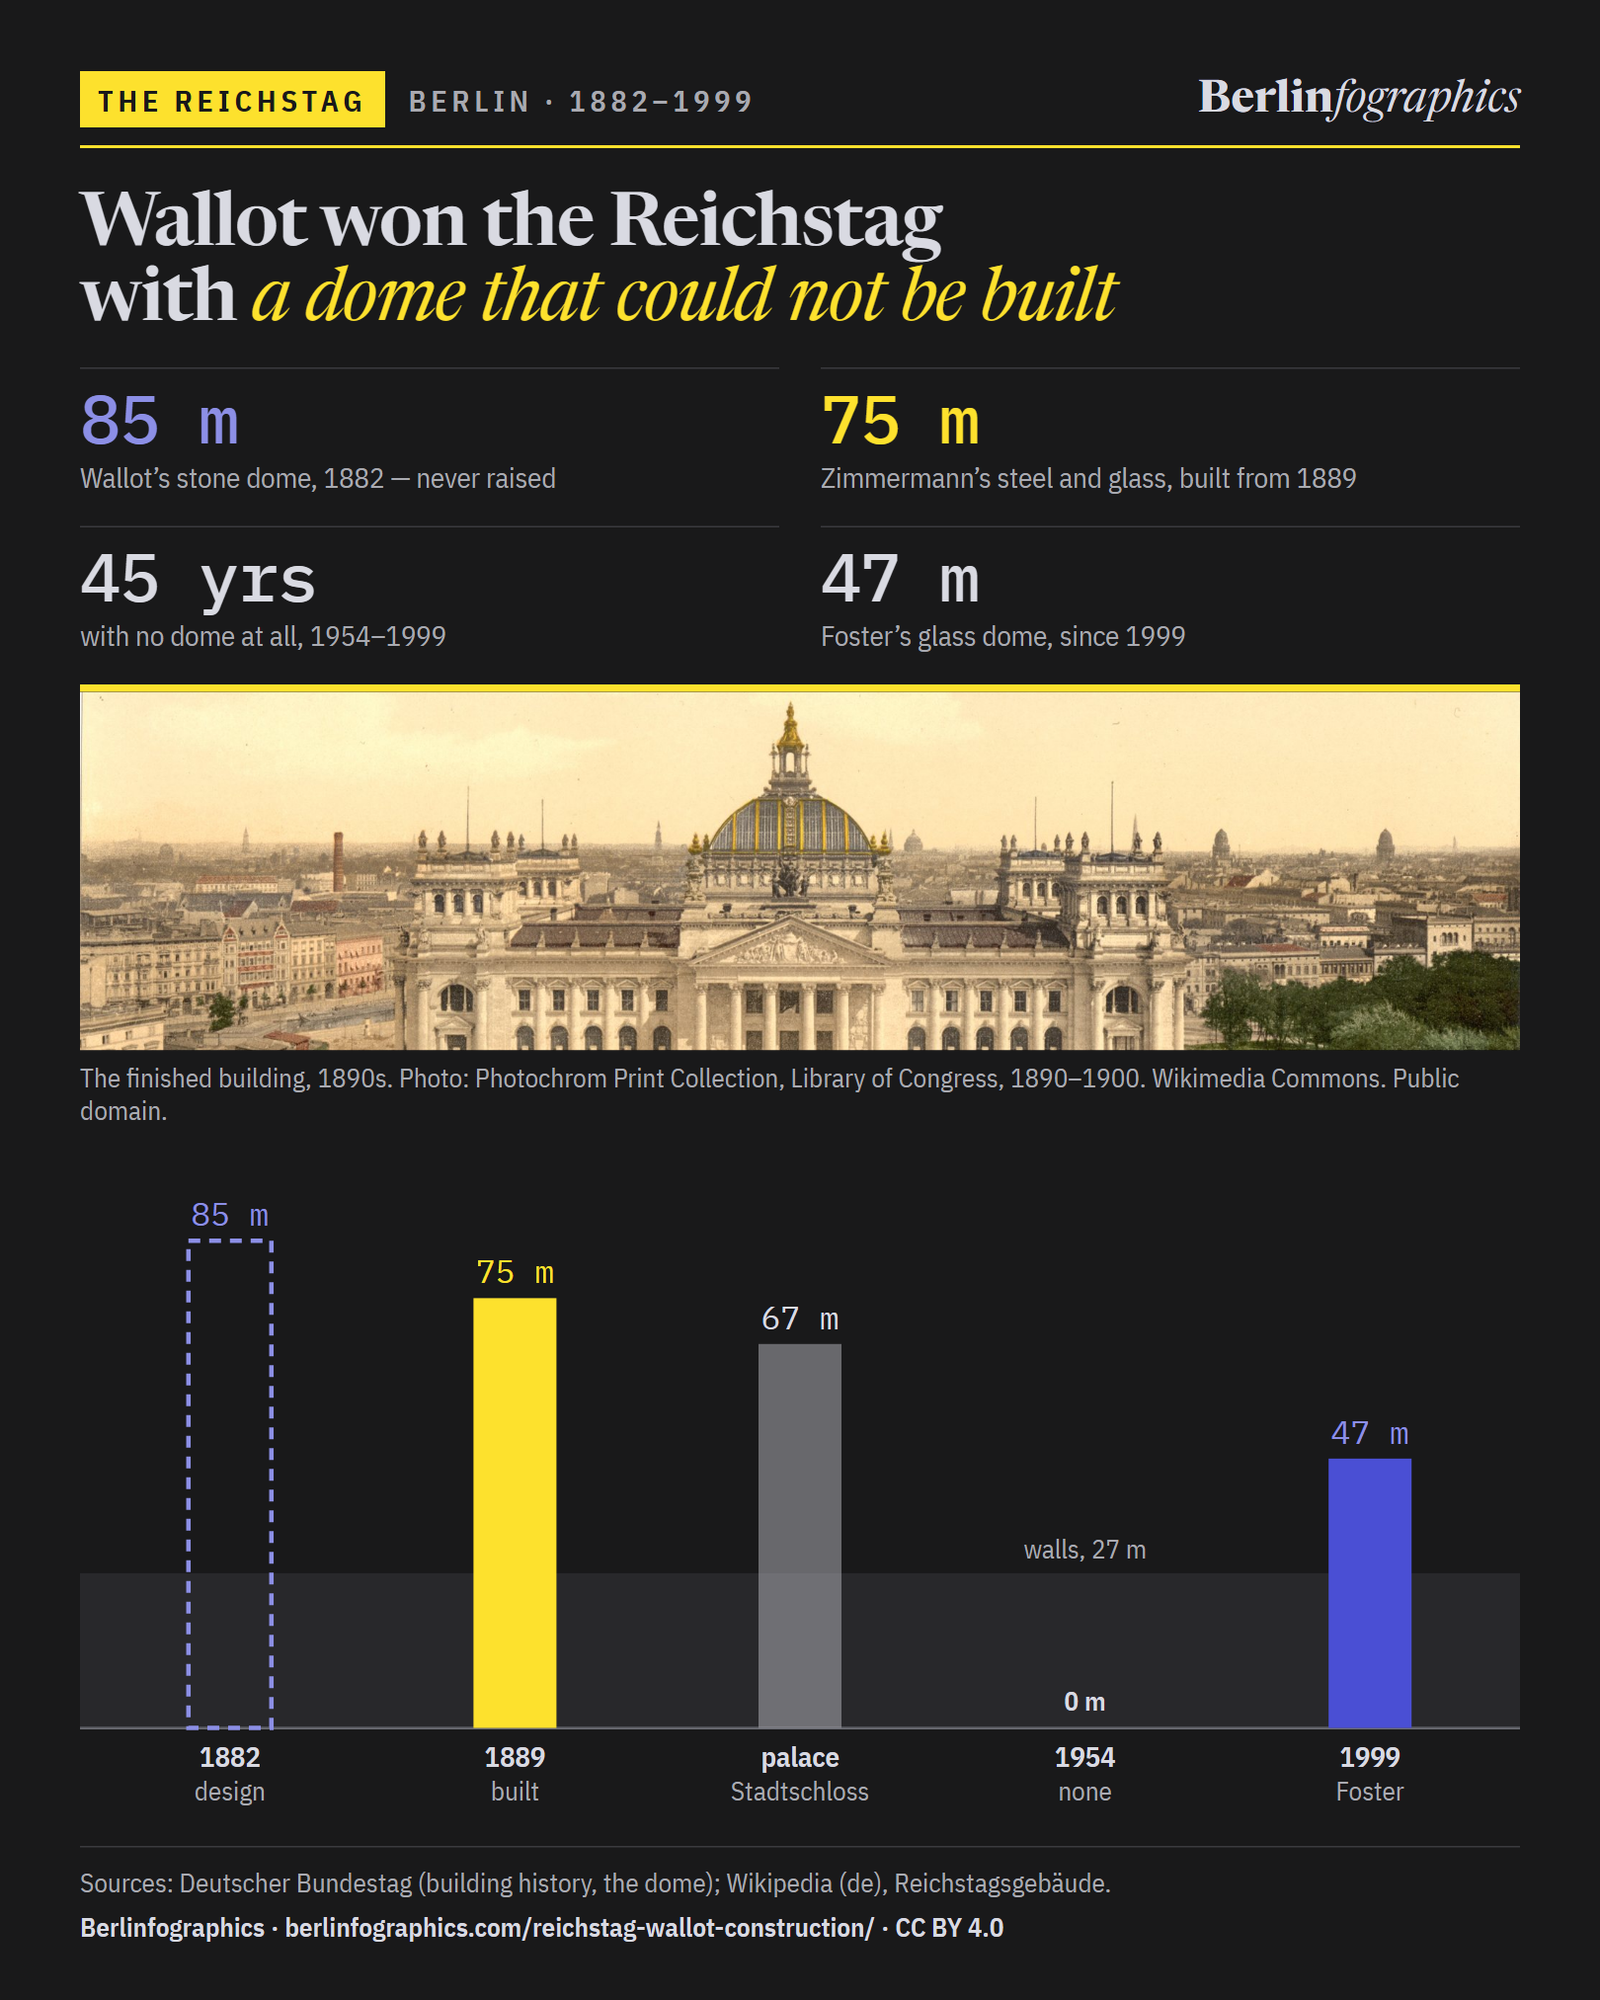
In 1882, 189 designs competed to house the parliament of the new German Empire. Paul Wallot won with a stone dome 85 metres above the chamber. It was never raised: the walls could not take its thrust. In 1889 a railway engineer redrew it in steel and glass, ten metres lower. Every dome the building has carried since has been lower still, and for forty-five years it carried none at all.

Scroll down through the domes, metre by metre

The Reichstag as completed, with Hermann Zimmermann’s steel-and-glass dome, seen across the Königsplatz in a photochrom of the 1890s.Photochrom Print Collection, Library of Congress, 1890–1900. Wikimedia Commons. Public domain.
01No house for the parliament

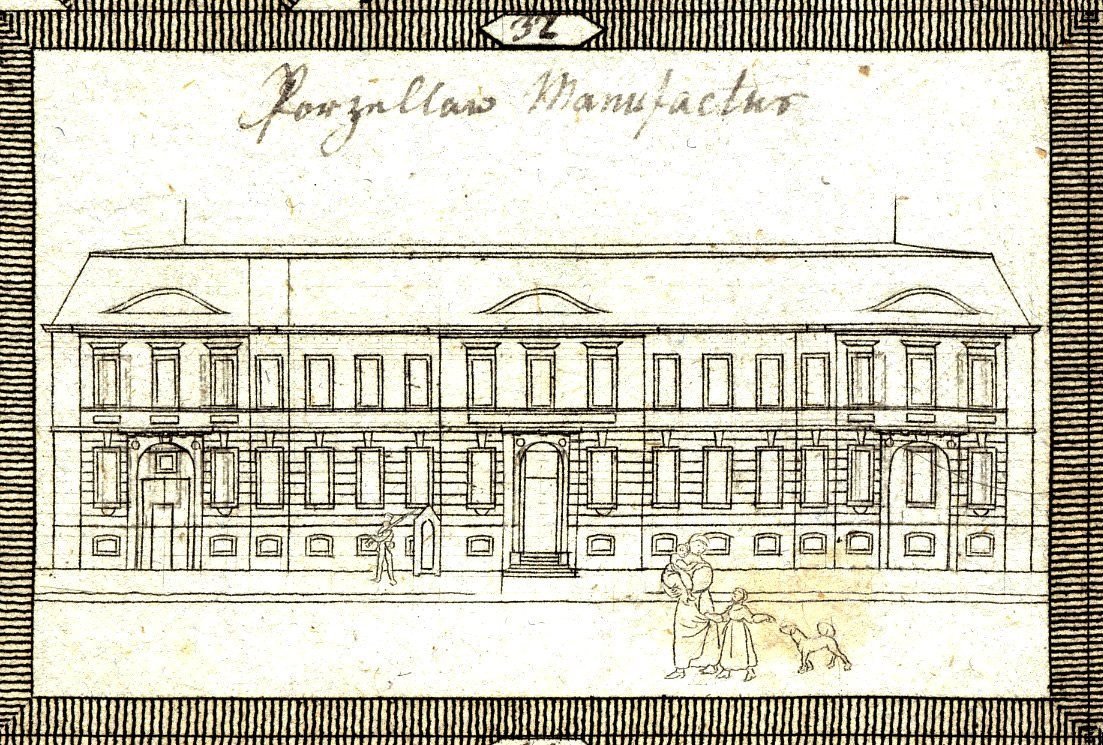
The parliament of the new German Empire met in a converted porcelain factory

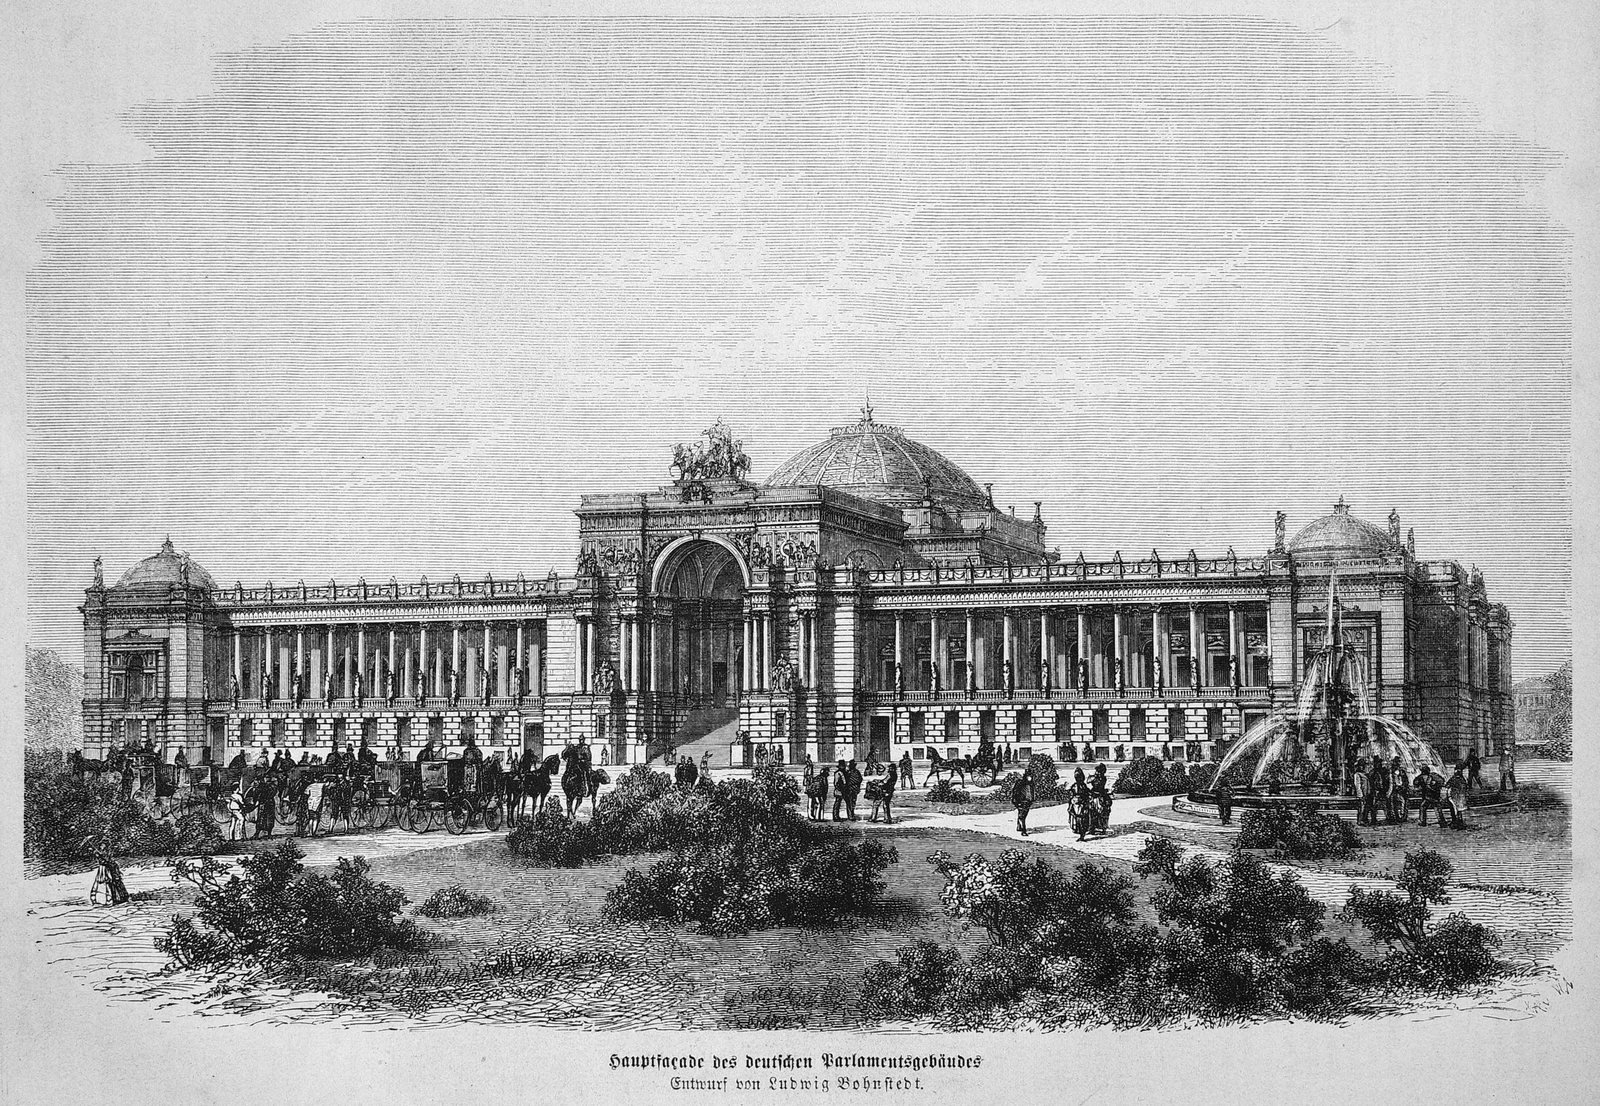
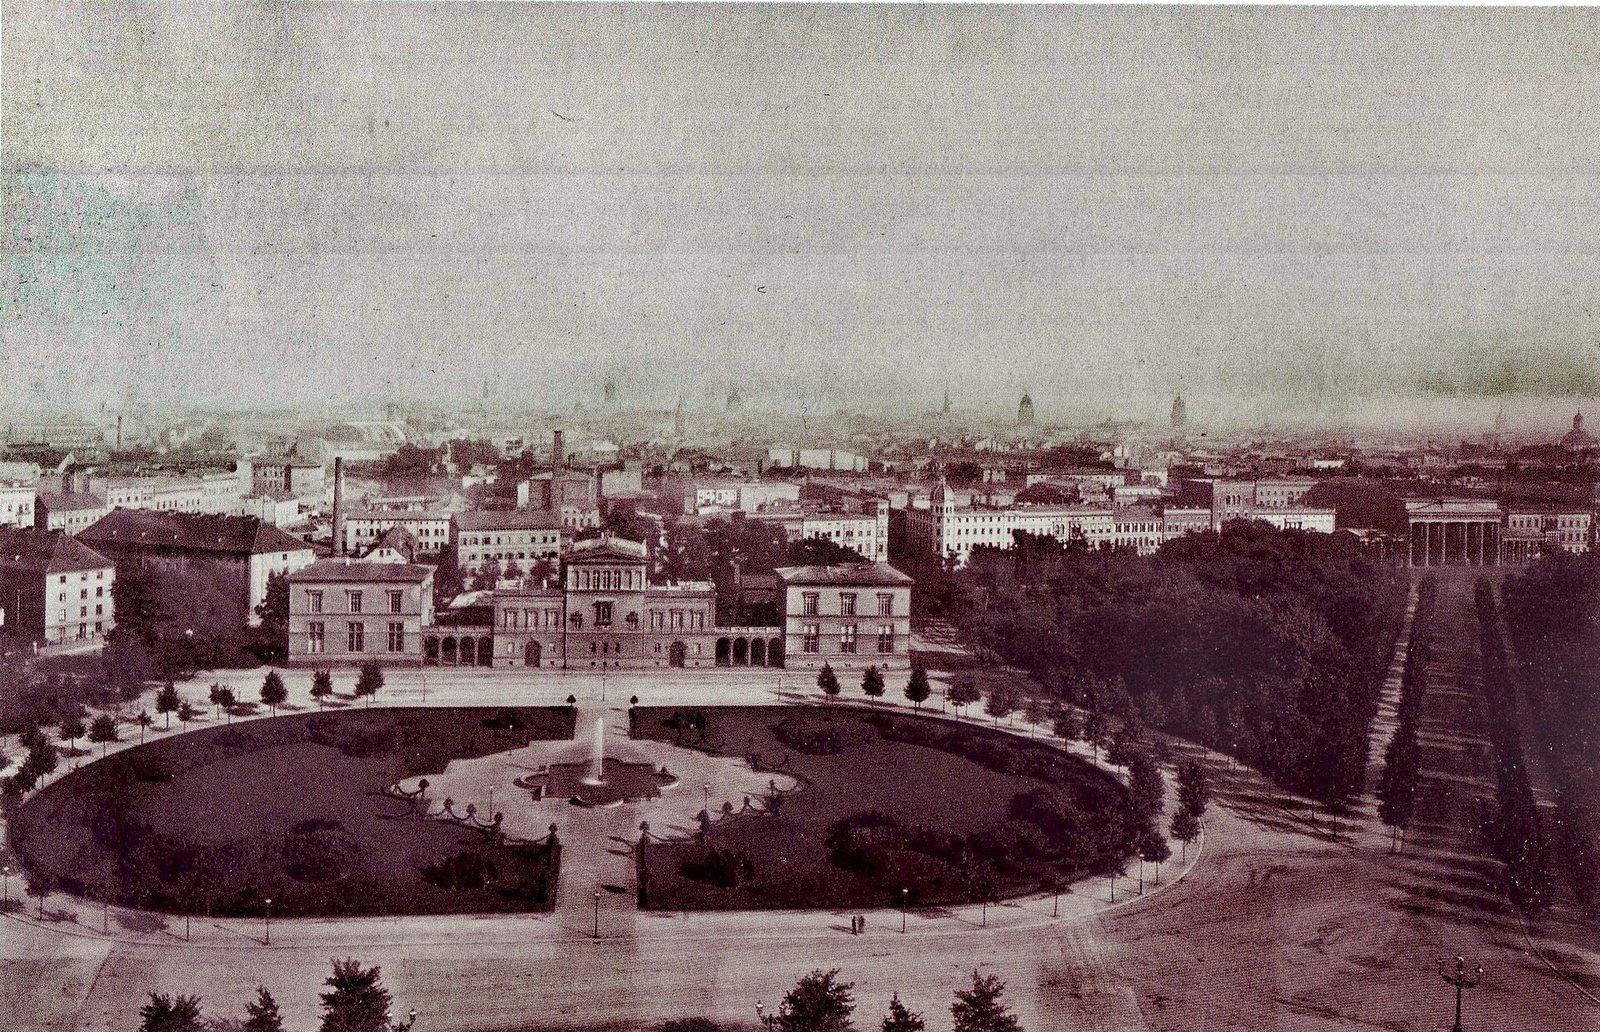
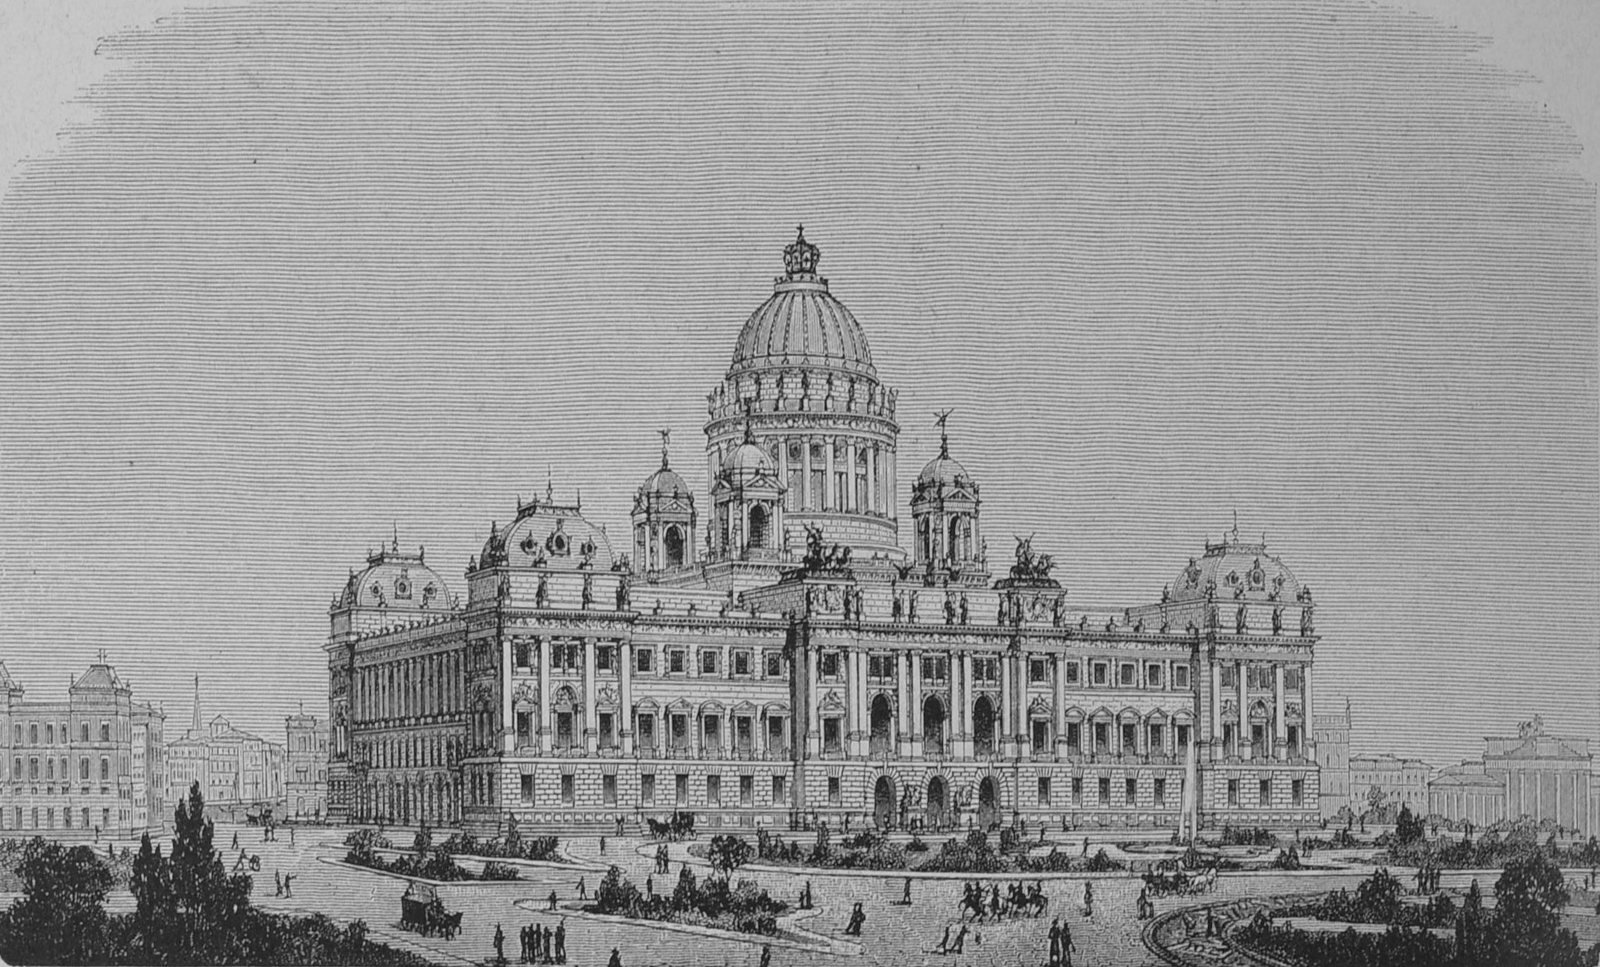
When the Empire was proclaimed in 1871, its Reichstag had no building of its own. It sat first in the Preußisches Herrenhaus, the Prussian upper house, then in a converted porcelain factory at Leipziger Strasse 4 — until 1894. A first competition, in 1872, drew 103 architects and was won by Ludwig Bohnstedt of Gotha. It built nothing: Count Raczyński would not give up the palace that stood on the site, the Königsplatz beside the Brandenburg Gate.

A pen drawing of a plain two-storey town palace with a long row of windows, headed Porzellan Manufactur.
The royal porcelain factory at Leipziger Strasse 4, drawn in 1820. Converted, it housed the Reichstag until the new building was ready.Gottfried Arnold Lehmann, 1820. Wikimedia Commons. Public domain.
An old photograph looking down on a round formal lawn with a fountain, a low palace with two wings behind it and the Brandenburg Gate at the right edge.
The Königsplatz around 1880, seen from the Victory Column. The Raczyński palace stands across the square; the Brandenburg Gate is on the right.Hermann Rückwardt, 1880. Wikimedia Commons. Public domain.
An engraving of a long colonnaded parliament building with a low dome over a triumphal-arch entrance, carriages and a fountain in front.
Ludwig Bohnstedt’s winning design of 1872, as Die Gartenlaube printed it. It was never built: the palace on the site would not be given up.Die Gartenlaube, 1872. Wikimedia Commons. Public domain.
02The competition

189 designs, two first prizes — and Wallot took the commission on 19 of 21 votes

The second competition, in 1882, was anonymous. On 24 June 1882 the jury gave first prizes to Paul Wallot of Frankfurt am Main and Friedrich von Thiersch of Munich. Wallot, 40 years old, got the building because he held 19 of the jury’s 21 votes. (The Bundestag’s own pages also round the field to “nearly 200”; 189 is the counted figure.)

A bearded man in a dark suit bends over large drawings on a table, a white armless statue of Venus beside him.
Paul Wallot at his drawing table, beside a cast of the Venus de Milo.(unattributed). Wikimedia Commons. Public domain.
An engraved portrait of a bearded young man in a dark coat and loose bow tie, captioned Friedrich Thiersch.
Friedrich Thiersch of Munich, the other winner, in a portrait published in 1882.Unknown author, 1882. Wikimedia Commons. Public domain.
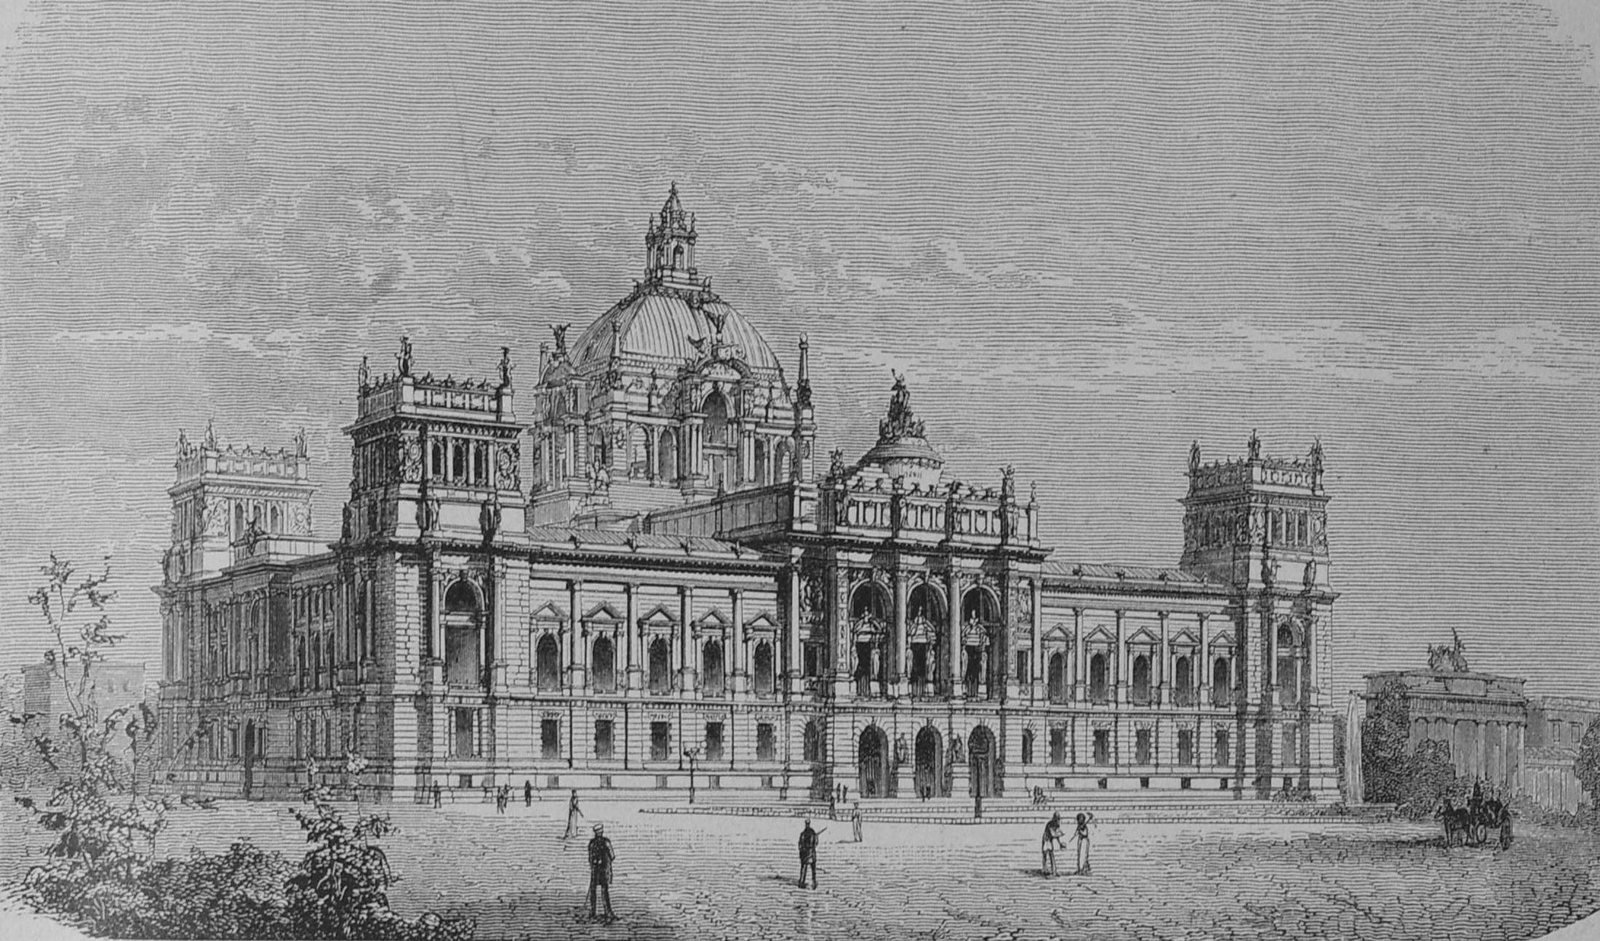
An engraving of a broad domed palace with corner pavilions and a tall central dome ringed by smaller cupolas, set in a park.
Friedrich Thiersch’s design, which won the other first prize in 1882. Die Gartenlaube engraved both winners.Die Gartenlaube, 1882. Wikimedia Commons. Public domain.

03The dome came down, and down again

The dome Wallot won with was never raised. Every dome since has been lower

Below, the west front is drawn to true height — the main cornice at 27 m, the tower cornices of today at 40 m — with every dome the building was meant to carry or has carried. The width of the first two domes is not on record, so none is given.

27m main corniceThe west front
drawn to true height
The west front of the Reichstag drawn to true height in metres, with each roofline it has carried: Wallot’s stone dome from his competition design, Zimmermann’s lower steel-and-glass dome, the Stadtschloss dome for comparison, the burnt and shelled dome, the years with no dome, Baumgarten’s lowered towers, and Foster’s glass dome.
Wallot’s stone dome, never builtZimmermann’s domeFoster’s domeStadtschloss dome
An engraving of a towered Renaissance-style palace with a high ribbed dome on a drum and lantern, the Brandenburg Gate small at the right.
Wallot’s winning design, 1882.Die Gartenlaube, 1882. Wikimedia Commons. Public domain.

1882

Wallot won with a stone dome 85 metres high

Wallot’s competition design carried a masonry dome 85 metres over the chamber. Wallot was 40 when he won.

Source: Wikipedia (de)

An engraving of a panelled debating chamber with members at desks, a speaker’s tribune and galleries under tall arches.
The plenary chamber, 1894.Willy Stöwer, Die Gartenlaube, 1894. Wikimedia Commons. Public domain.

during construction

The walls could not take its thrust

It was moved west during construction, moved back at his urging, and then found to be unbuildable: the walls could not absorb its outward thrust. A stone dome pushes outward at its base; the walls round the chamber could not hold it.

Source: Wikipedia (de) · Deutscher Bundestag

An engraving of the finished Reichstag with corner towers, portico and a ribbed dome, framed by palms and an ornate initial.
The completed building, 1894.Die Gartenlaube, 1894. Wikimedia Commons. Public domain.

1889

A railway engineer redrew it in steel and glass, ten metres lower

Hermann Zimmermann, a civil engineer at the Berlin imperial railway office, cut it from 85 m to just under 75 m and built it as a light frame of steel and glass. Its lower octagonal ring was carried so that each of the four walls was loaded only in its own plane, acting statically as a disc. It weighed 320 tonnes; its viewing platform stood at 59 m.

Source: Wikipedia (de) · Deutscher Bundestag · Bundestag, the dome

An old photograph of a baroque palace front with a triumphal-arch portal under a tall dome and lantern, demolition rubble in the foreground.
The Stadtschloss dome, 1890–94.Königlich Preußische Messbildanstalt, 1890–1894. Wikimedia Commons. Public domain.

1894

Still eight metres higher than the royal palace dome

Finished, the parliament’s dome reached 75 m to the tip of its crown — 8 m above the 67 m dome of the Berliner Stadtschloss, the Kaiser’s palace. And it had been paid for out of the French reparations of 1870/71.

Source: Deutscher Bundestag · Bundestag, the dome

A misty black-and-white photograph of men in coats and hats in the street, the Reichstag dome looming behind trees.
The morning after the fire, 1933.Bundesarchiv, Bild 146-1977-148-19A / Unknown author / CC-BY-SA 3.0 de

February 1933

The building burned

The Reichstag burned in February 1933. The photograph was taken the next morning, with the dome still standing.

Source: Wikipedia (de)

A black-and-white photograph of tanks and soldiers on a wide square before a burnt-out palace with a skeletal dome.
The gutted building, July 1945.Malindine E G (Capt), No 5 Army Film Photographic Unit, 1945. Wikimedia Commons. Public domain.

1945

Shelled in 1945

The building was shelled in 1945. The dome’s burnt-out skeleton stood on until 1954.

Source: Wikipedia (de)

A black-and-white photograph of the shattered Reichstag, its towers holed and its dome an open lattice of iron ribs, rubble in front.
The dome’s burnt-out frame, 1946.Bundesarchiv, Bild 183-V00397 / Unknown / CC-BY-SA 3.0 de

22 November 1954

Then the dome was blown up

Soviet specialists blew up the remains of the dome on 22 November 1954. The walls and all four towers stood on.

Source: Wikipedia (de)

A colour photograph of the Reichstag across a wide lawn, flat-roofed with four squat corner towers and no dome.
Without a dome, around 1990.Dietmar Rabich, 1990. Wikimedia Commons. CC BY-SA 4.0.

1961–73

Rebuilt with no dome and shorter towers

Paul Baumgarten rebuilt the shell between 1961 and 1973 for 110 million Mark. He did not put the dome back, he cut one storey off each of the four corner towers, and the carved ornament was struck off the front.

Source: Wikipedia (de)

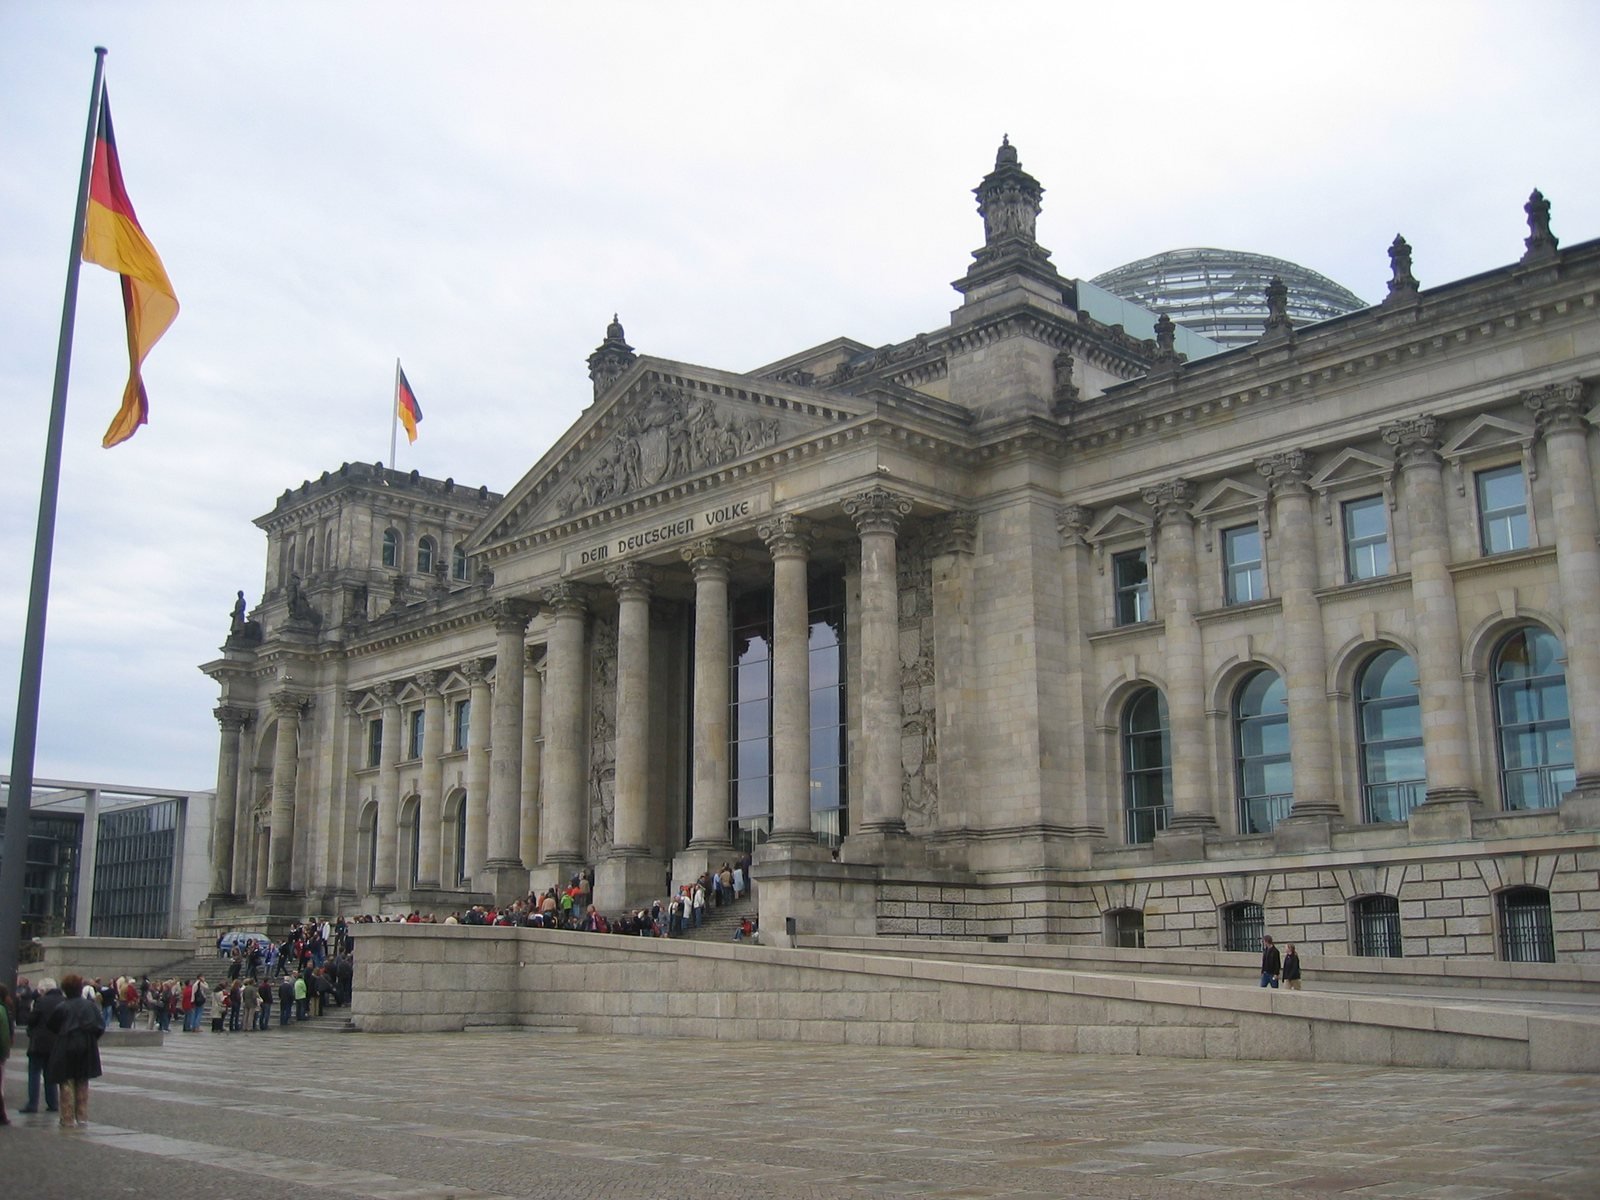
A colour photograph of the Reichstag portico with a German flag in front and the glass dome rising behind the pediment.
Foster’s dome, 2006.Luukas, 2006. Wikimedia Commons. Public domain.
1999

Foster’s glass dome: 47 metres, 28 below Zimmermann’s

Norman Foster’s dome opened in 1999: 40 metres across, 800 tonnes of steel and 3,000 square metres of glass, with 360 aimed mirrors in its cone. Its top is 47 metres up — twenty-eight metres below Zimmermann’s.

Source: Bundestag, the dome · Wahrzeichen Reichstag e.V.

04Ten years on the Königsplatz

Wilhelm I laid the first stone at 87. Ten years later his grandson laid the last

Building began on 9 June 1884, when Kaiser Wilhelm I, then 87, laid the foundation stone; few parliamentarians attended. The building stands on pile foundations driven into the sandy ground of the Königsplatz. It took 10 years, 1884 to 1894.

A black-and-white portrait of an old man with white side-whiskers and moustache in a uniform hung with orders.
Kaiser Wilhelm I in 1884, the year he laid the foundation stone.Wilhelm Kuntzemüller, 1884. Wikimedia Commons. Public domain.
A crowded ceremony seen from above: uniformed officers with plumed helmets in rows before a draped stand packed with spectators holding umbrellas.
Wilhelm I lays the foundation stone, 9 June 1884, under a stand of guests with umbrellas. Photograph by Ottomar Anschütz.Ottomar Anschütz, 1884. Wikimedia Commons. Public domain.
24 million markspaid out of the French reparations of 1870/71
32 millionbricks
30,000 m³sandstone, from Silesia
320 tsteel in the dome
397seats in the chamber
137.40 × 103.65 mon plan
11,200 m²ground covered
10 yrs1884 to 1894

Source: Deutscher Bundestag · Wikipedia (de) · Wahrzeichen Reichstag e.V. · the plan and ground figures are from a private association’s data sheet, not the Bundestag.

05The final stone

In public, “a monument of patriotic diligence”. In private, the “imperial ape-house”

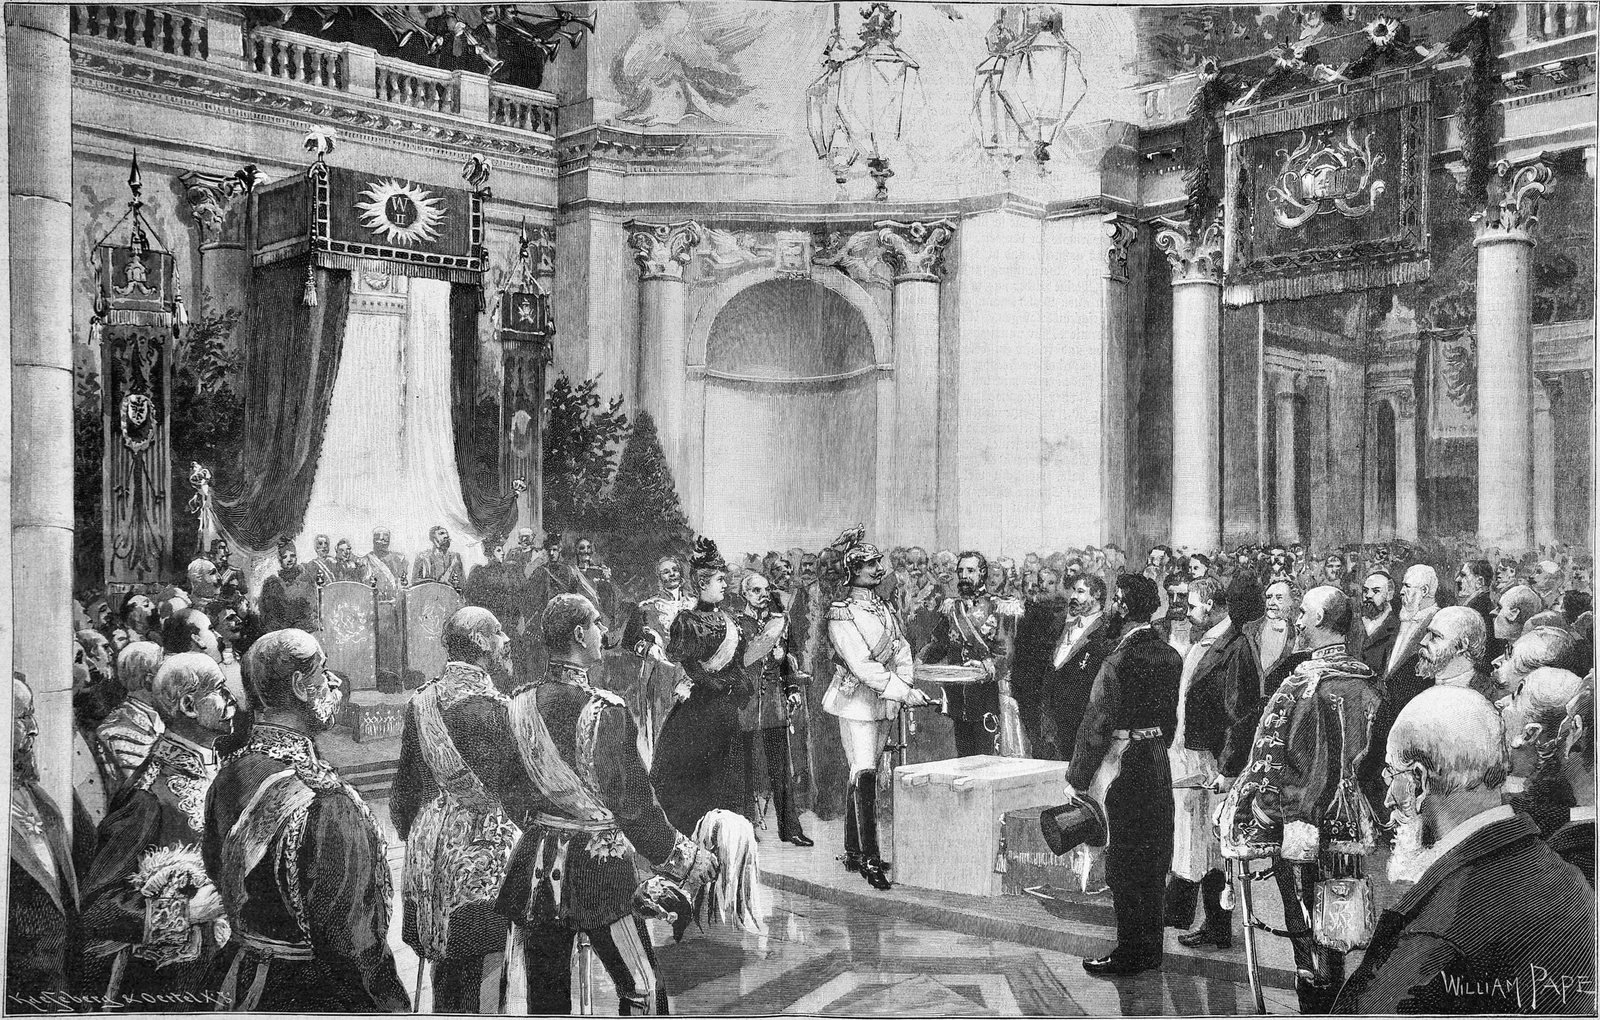
On 5 December 1894 Kaiser Wilhelm II, 35 and six years on the throne, set the final stone — the Schlusssteinlegung, the ceremony that completes a building. Wallot conducted him through the building. Chancellor Chlodwig zu Hohenlohe-Schillingsfürst attended. In his speech from the throne the Kaiser praised the building. In private he despised it.

In public, 5 December

“Ein Denkmal vaterländischen Fleißes.”

“a monument of patriotic diligence” — from the speech from the throne

In private

“Gipfel der Geschmacklosigkeit”

“the height of tastelessness”

“völlig verunglückte Schöpfung”

“an utterly botched creation”

“Reichsaffenhaus”

“the imperial ape-house”

The private verdicts are given as the Bundestag’s own pages record them; the public words are from his speech from the throne. Source: Deutscher Bundestag · Bundestag Textarchiv, 1894

An engraving of a crowded ceremony in a columned hall: uniformed officers and dignitaries round a stone block under banners.
The Schlusssteinlegung, the setting of the final stone, 5 December 1894, drawn by W. Pape for Die Gartenlaube.W. Pape, Die Gartenlaube, 1894. Wikimedia Commons. Public domain.
A sepia studio portrait of a young man with an upturned moustache in a dark military tunic with epaulettes.
Wilhelm II in 1888, the year he came to the throne.Viktor Scheurich, 1888. Wikimedia Commons. Public domain.
A half-tone portrait of an elderly man with white hair and a heavy moustache, in a dark coat with a star-shaped order.
Chlodwig zu Hohenlohe-Schillingsfürst, the new Reich Chancellor, in Die Gartenlaube, 1894. He was the Chancellor at the 1894 ceremony.Die Gartenlaube, 1894. Wikimedia Commons. Public domain.

06The inscription

“To the German people” went up 22 years late, cast from captured cannon

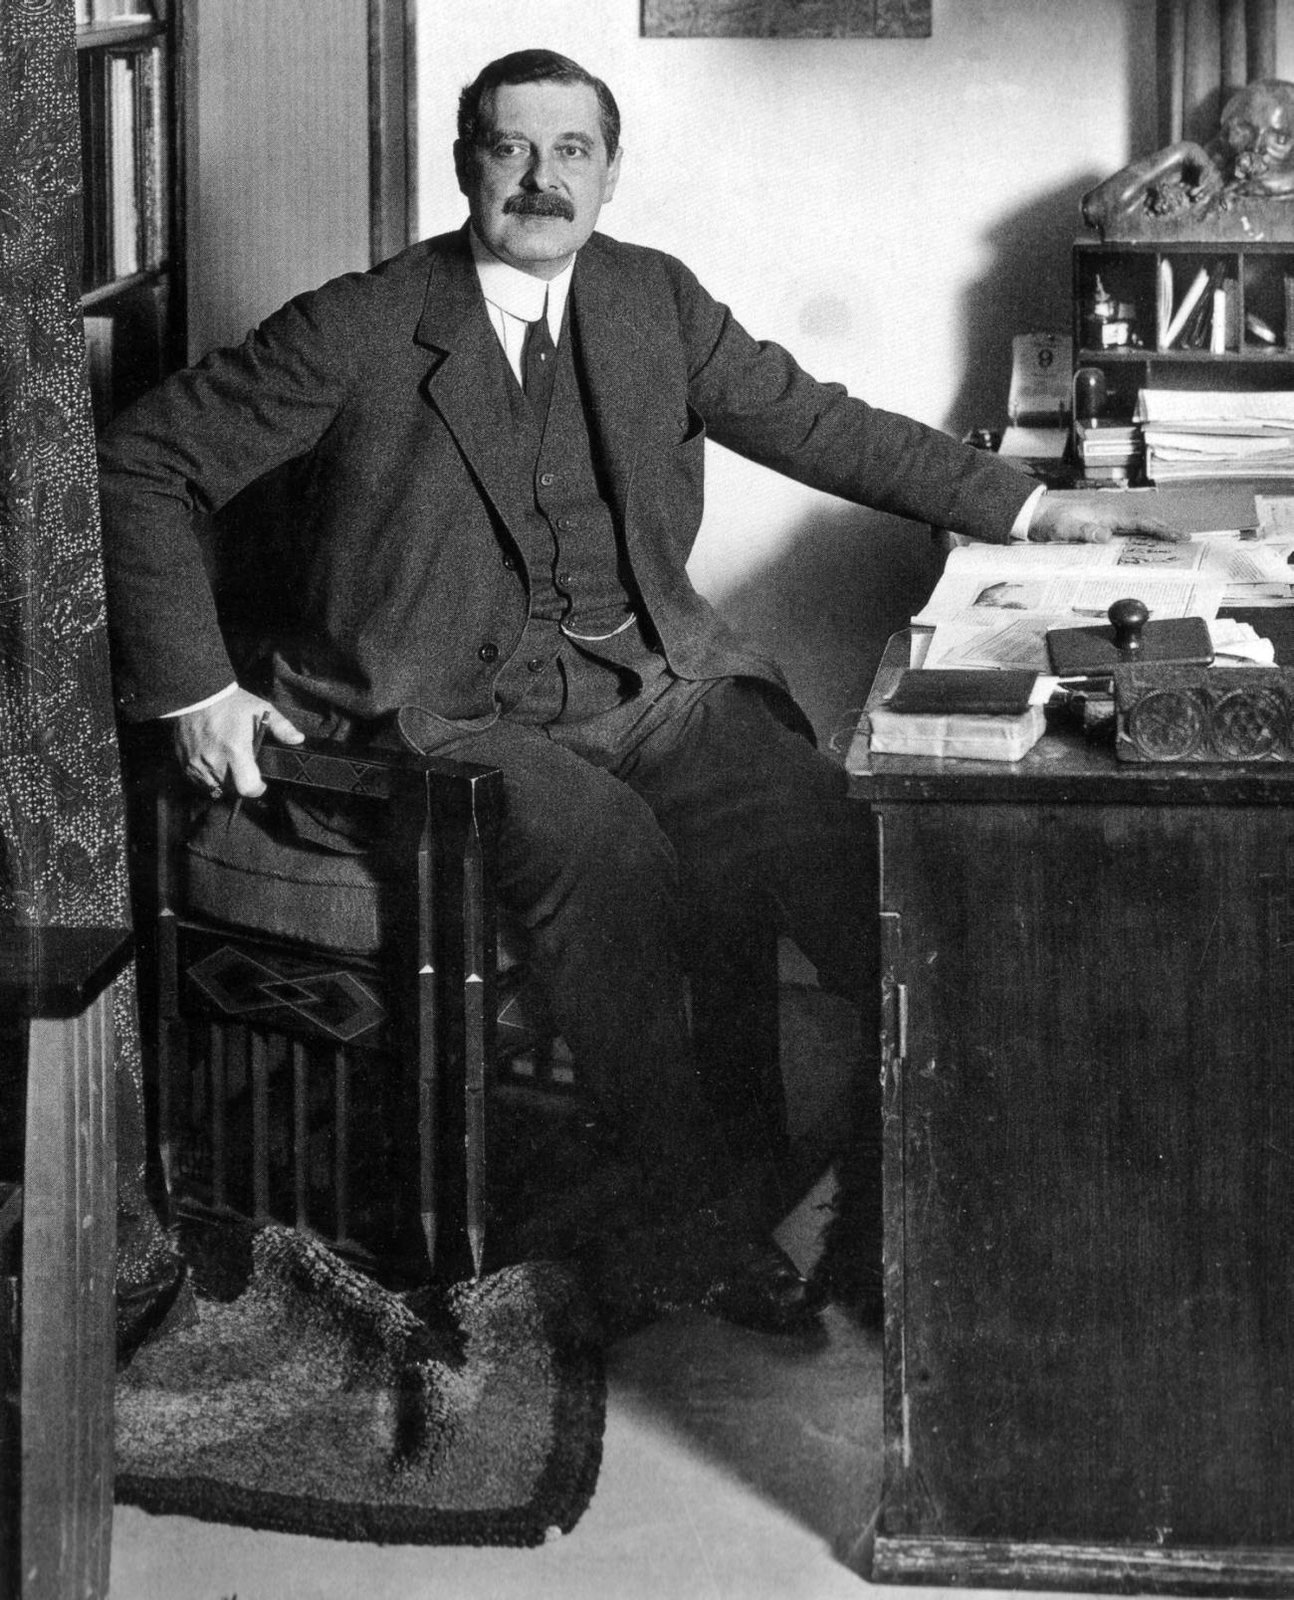
The words over the west portico were not there when the building opened. Peter Behrens designed the letters; the foundry S. A. Loevy cast them from two captured cannon barrels of the Wars of Liberation, 1813–15. They were set in place between 20 and 24 December 1916.

Designer

Peter Behrens

Metal

Two captured cannon barrels, Wars of Liberation

Foundry

S. A. Loevy

Set in place

20–24 December 1916

A close view of a stone pediment with the words Dem deutschen Volke on the frieze below it and a glass dome behind.
“Dem deutschen Volke” — “To the German people” — on the frieze of the west portico, with Foster’s dome behind.Gabriele Giuseppini, 2008. Wikimedia Commons. CC BY 3.0.
A moustached man in a three-piece suit sits sideways on a chair beside a desk in a book-lined room.
Peter Behrens, who designed the letters, in his flat around 1913. Photograph by Waldemar Titzenthaler.Waldemar Titzenthaler, c. 1913. Wikimedia Commons. Public domain.

07One plot, a century and a half

For 45 years the building had no dome at all

The same walls have stood on the same plot since 1894. Set on one line of years, the domes take up less of the story than the gaps between them.

  1. 11871The Empire is proclaimed; the Reichstag meets in borrowed buildings.
  2. 21872First competition: 103 entries, won by Ludwig Bohnstedt. Nothing is built.
  3. 31882Second competition: 189 entries, two first prizes; Wallot gets the commission.
  4. 41884Wilhelm I lays the foundation stone.
  5. 51889Zimmermann redraws the dome in steel and glass, 10 m lower.
  6. 61894Wilhelm II sets the final stone; Hohenlohe attends.
  7. 71916“Dem deutschen Volke” is set over the portico.
  8. 81933The building burns.
  9. 91945The building is shelled.
  10. 101954The dome’s remains are blown up.
  11. 111961–73Baumgarten rebuilds the shell without a dome.
  12. 121999Foster’s dome; the Bundestag returns on 19 April.

Norman Foster’s dome stands on the roof terrace at 24 m; its viewing platform is at 40.7 m, below the old dome’s platform of 59 m. The Bundestag returned to the building on 19 April 1999.

Source: Bundestag, the dome · Wahrzeichen Reichstag e.V. · Deutscher Bundestag

A grey-haired man in a dark suit speaking at a glass lectern.
Norman Foster, 2006.bigbug21, 2006-11-10. Via Wikimedia Commons (CC BY-SA 2.5).
The Reichstag · 1884–1894

The building has never carried the dome that won it. Zimmermann’s was ten metres lower; for 45 years there was none; Foster’s stops 28 metres below Zimmermann’s.

Press & citation

Use this Berlinfographic

Free to publish under CC BY 4.0 — in print, online, on Wikipedia and in teaching, commercially or not — with credit to Berlinfographics and a link to this page.

Wallot’s Reichstag and its dome, 1882–1999: ready-to-use landscape image

Ready-to-use image

The infographic as one image: headline, key figures, chart, sources and credit, 2,400 × 1,350 px PNG. Please use it unedited.

Download landscape (PNG)
Wallot’s Reichstag and its dome, 1882–1999: square version

Square format

A 1:1 version for social media and narrow columns, 1,800 × 1,800 px.

Download square (PNG)
Wallot’s Reichstag and its dome, 1882–1999: portrait version

Portrait 4:5

For Instagram and LinkedIn feeds, 1,620 × 2,025 px.

Download portrait (PNG)

Credit line

Berlinfographics (berlinfographics.com), CC BY 4.0

Citation

Berlinfographics (2026). “Wallot’s Reichstag and its dome, 1882–1999”. Berlin Experiences. https://berlinfographics.com/reichstag-wallot-construction/

Wikipedia

{{cite web |title=Wallot’s Reichstag and its dome, 1882–1999 |url=https://berlinfographics.com/reichstag-wallot-construction/ |website=Berlinfographics |publisher=Berlin Experiences |date=2026-11-07 |access-date=2026-11-07}}