Riehmers HofgartenWilhelmine Berlin · Kreuzberg
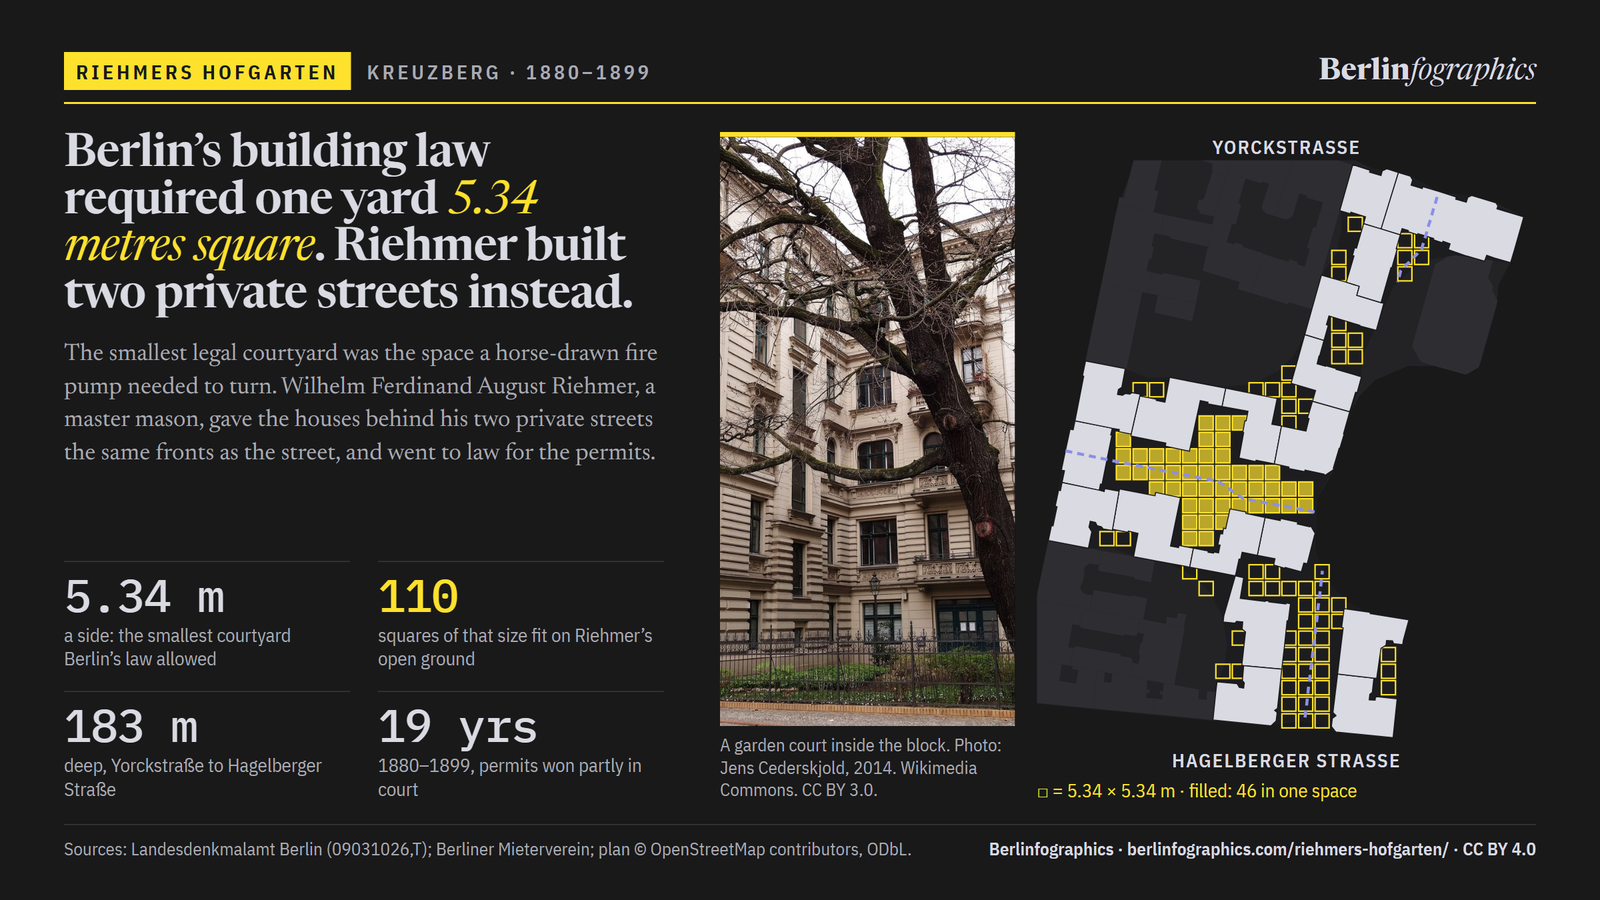
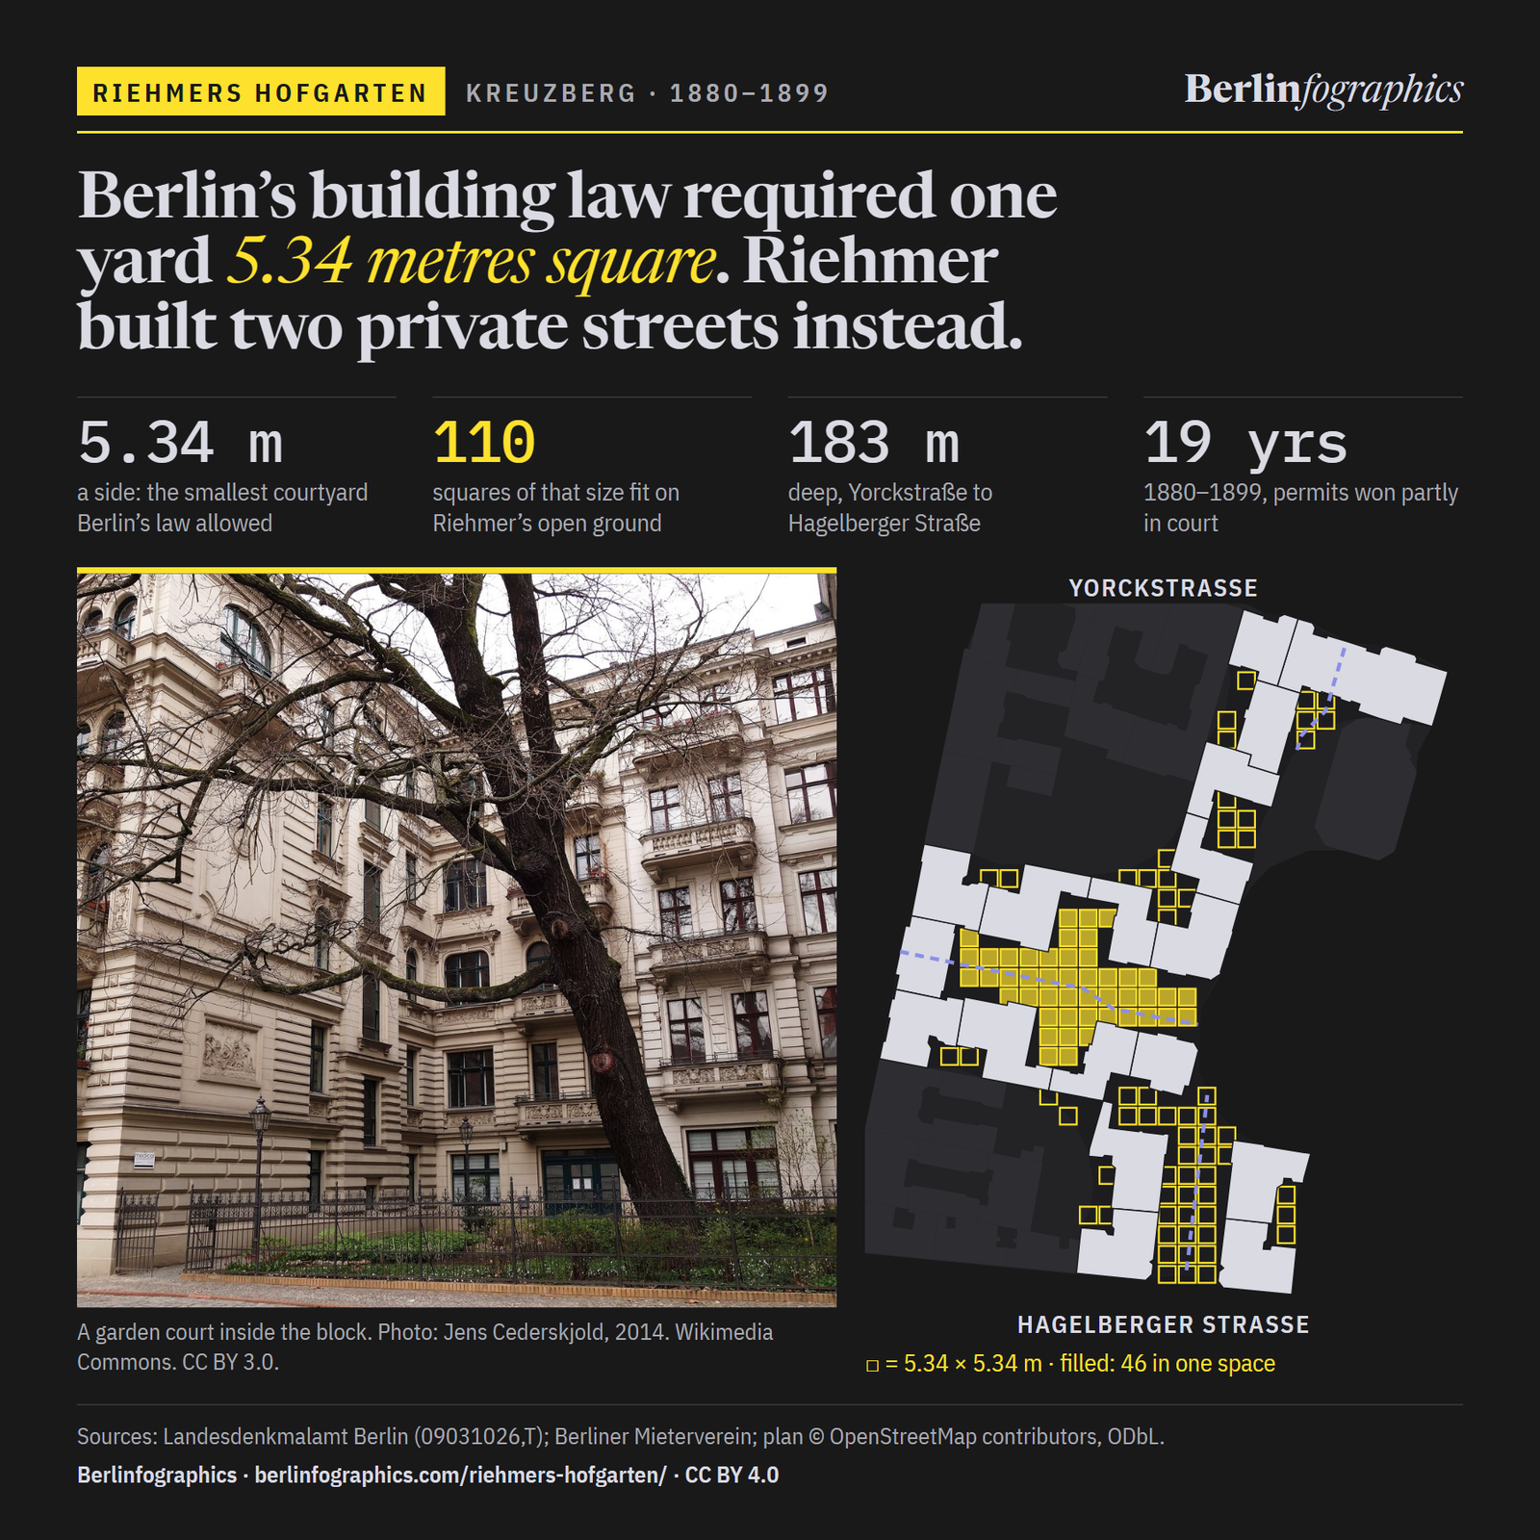
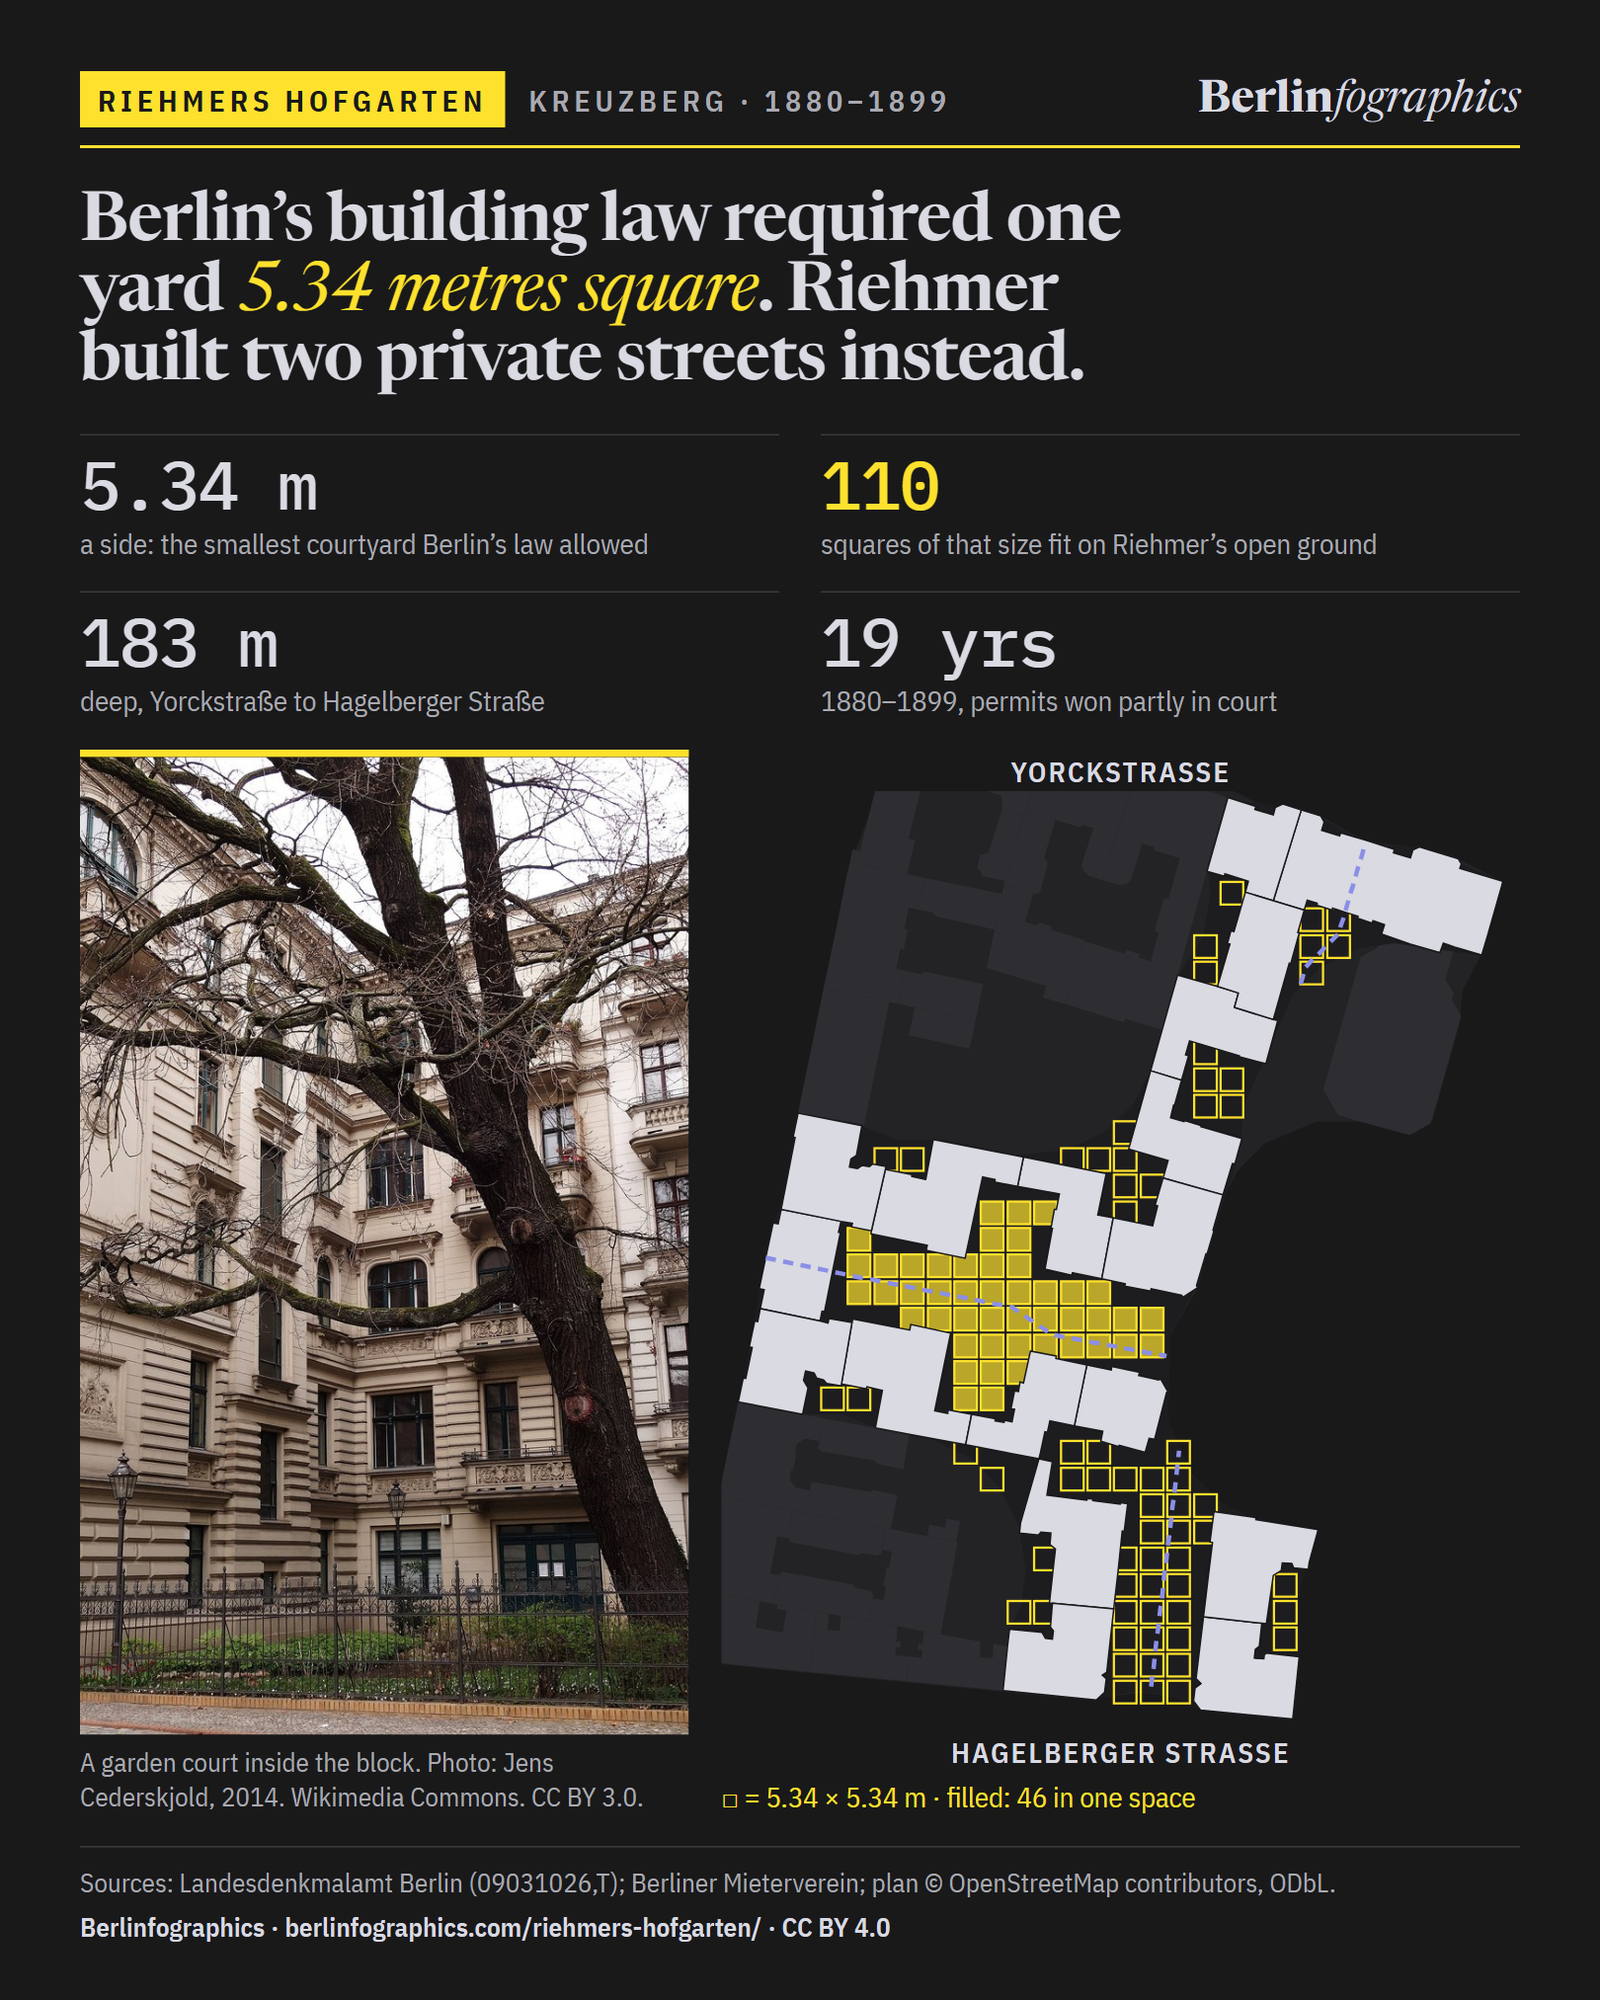
The smallest courtyard a Berlin house could have was the space a horse-drawn fire pump needed to turn in: 5.34 × 5.34 m. On a plot more than 170 metres deep, the master mason Wilhelm Ferdinand August Riehmer left room for 110 of them — laid out two private streets, gave the houses behind them the same fronts as the houses on the street, and went to law for the permits. The work ran from 1880 to 1899. Almost all of it is still here.
Scroll through the block, square by square
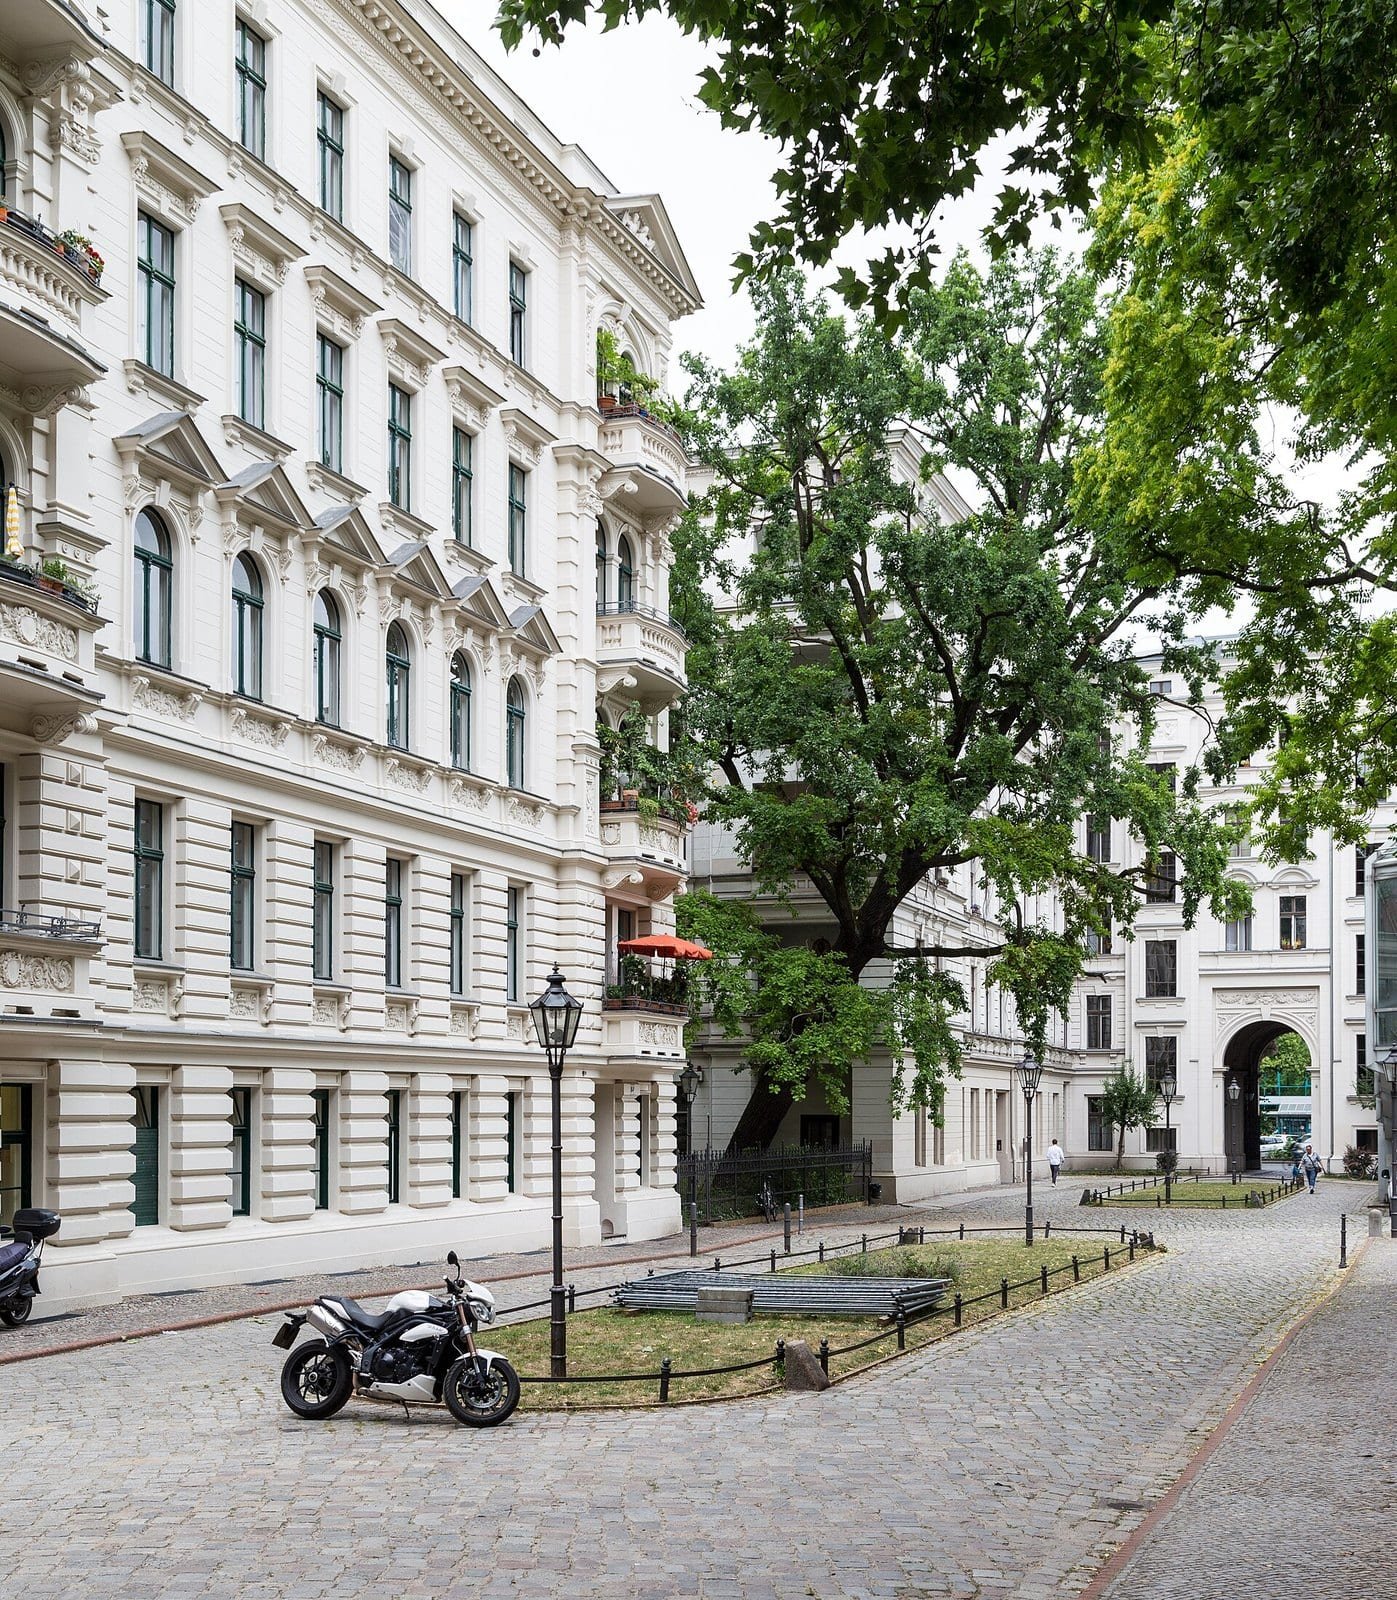
Inside Riehmers Hofgarten: a railed garden court and an old tree between the houses behind the street, March 2014.Jens Cederskjold, 2014. Wikimedia Commons. CC BY 3.0.
01The law’s square
Riehmers Hofgarten fills the inside of a block in the Tempelhofer Vorstadt, now Kreuzberg, between Yorckstraße, Großbeerenstraße and Hagelberger Straße. The plan below is drawn from the surveyed outlines of its houses. The inner ground is open to the public in daylight.
5.34 m × 5.34 m
The Baupolizeiordnung, Berlin’s building-police code, set the smallest courtyard a house could have at the space a horse-drawn fire pump needed to turn in: 5.34 m by 5.34 m, 28.5 square metres.
Source: Berliner Mieterverein
one square
A house that left this much light and air at the back was a lawful house. With the street plan, that measurement shaped the Mietskaserne — the “rental barracks” tenement, with its rear houses behind courtyards.
Source: Berliner Mieterverein
183 m
Wilhelm Ferdinand August Riehmer was a Maurermeister, a master mason, and the client. The Landesdenkmalamt records his plot as T-shaped and more than 170 metres deep. Measured on today’s plan, from the Yorckstraße front to the Hagelberger Straße front, it is 183 metres.
Source: Landesdenkmalamt Berlin · measured on the OSM plan
two streets
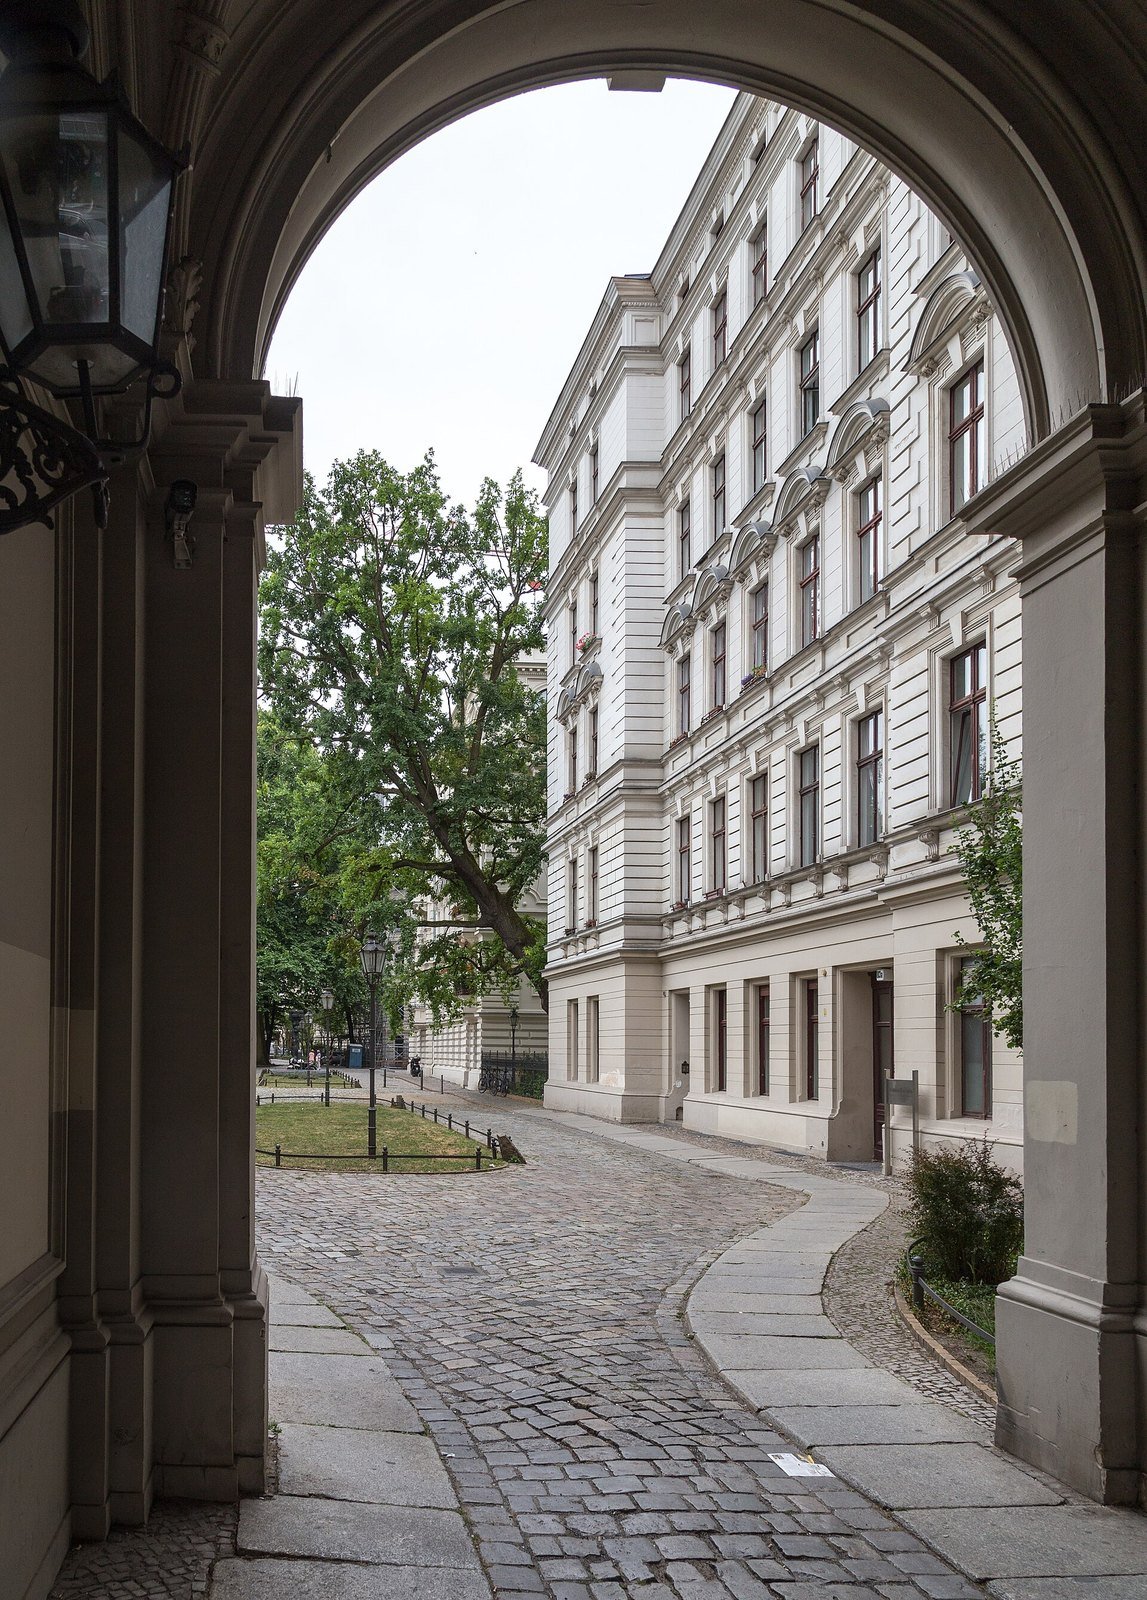
Instead of courtyards behind courtyards, Riehmer laid two private streets through the block, arranged in a T. Their cobbles, lamps and railed garden islands are still there.
Source: Landesdenkmalamt Berlin
three ways in
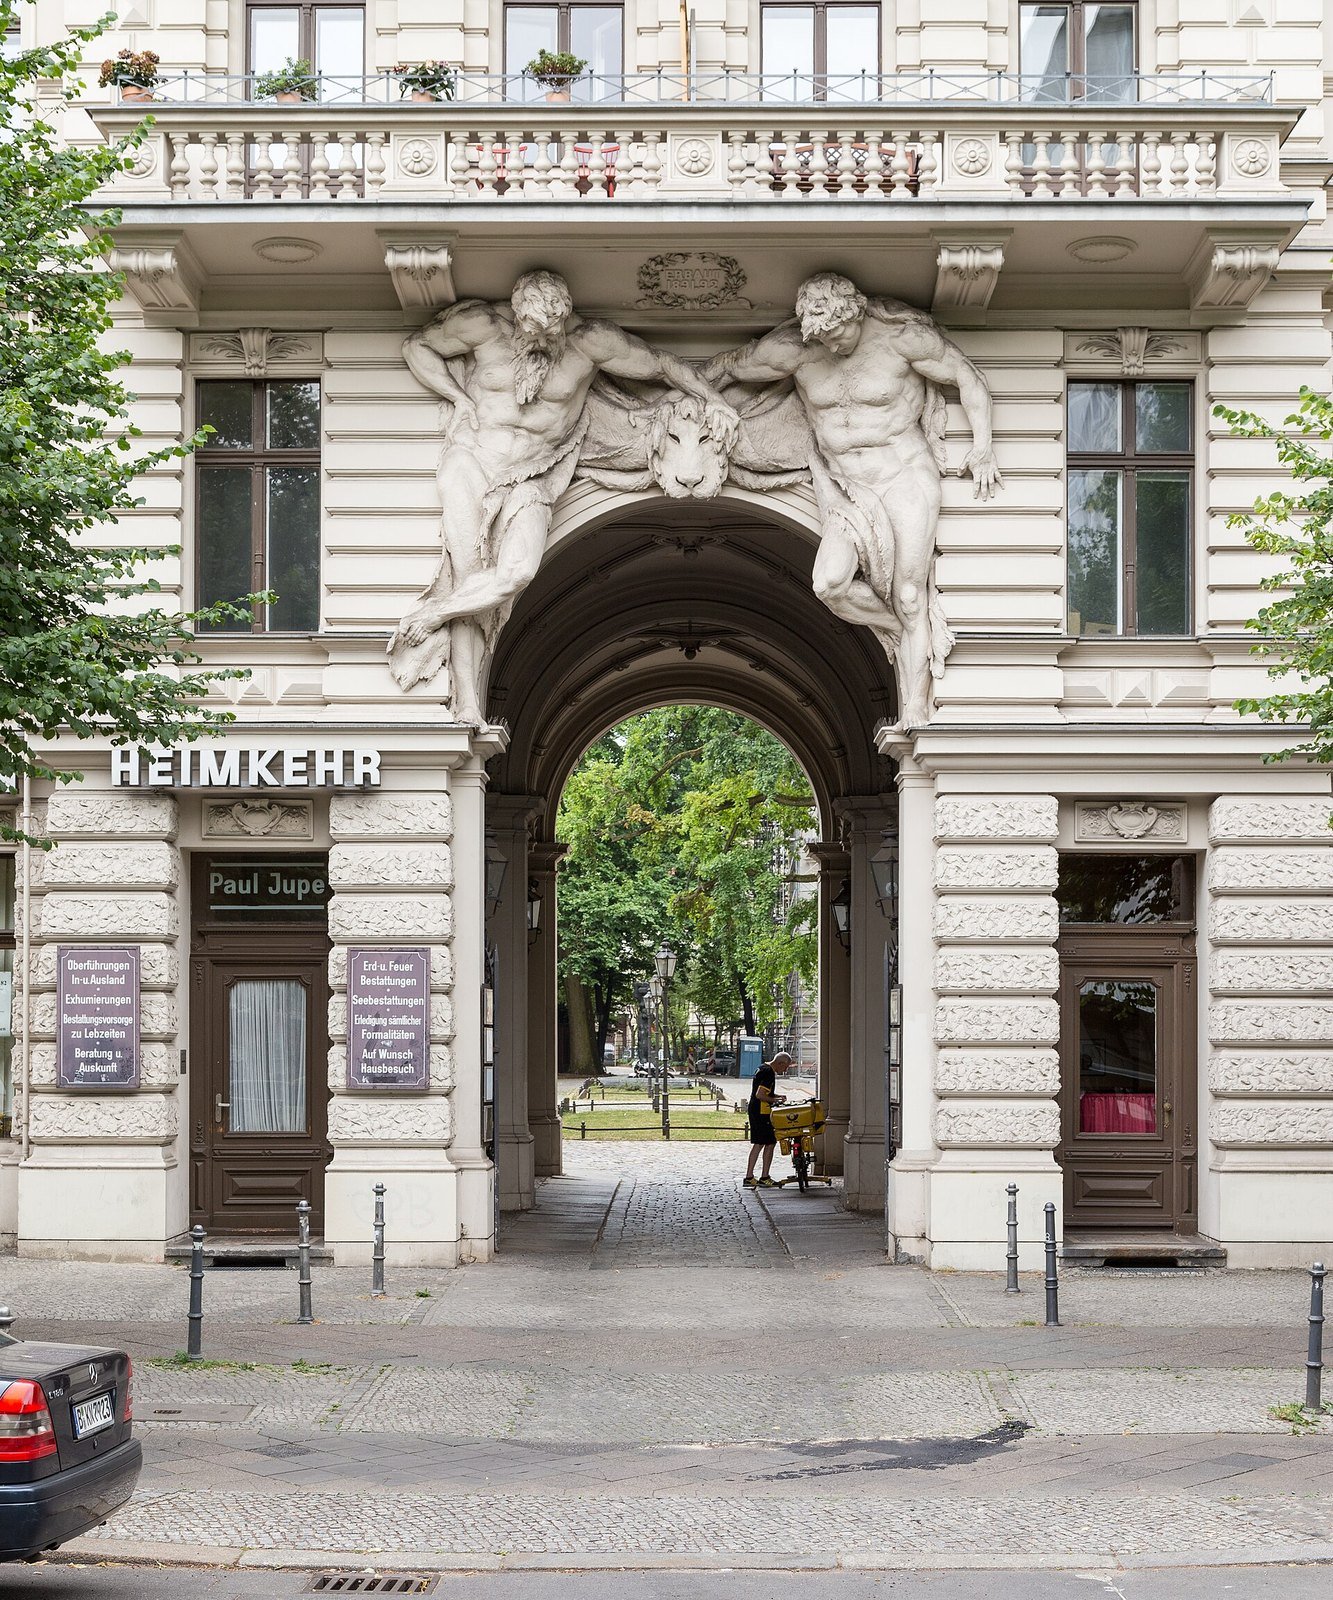
The ways in: Yorckstraße, Großbeerenstraße, and the gateway between the two Hagelberger Straße houses. Over the Yorckstraße arch sit two over-life-size figures, Atlas and Hercules.
Source: Landesdenkmalamt Berlin · © OpenStreetMap contributors
behind the street
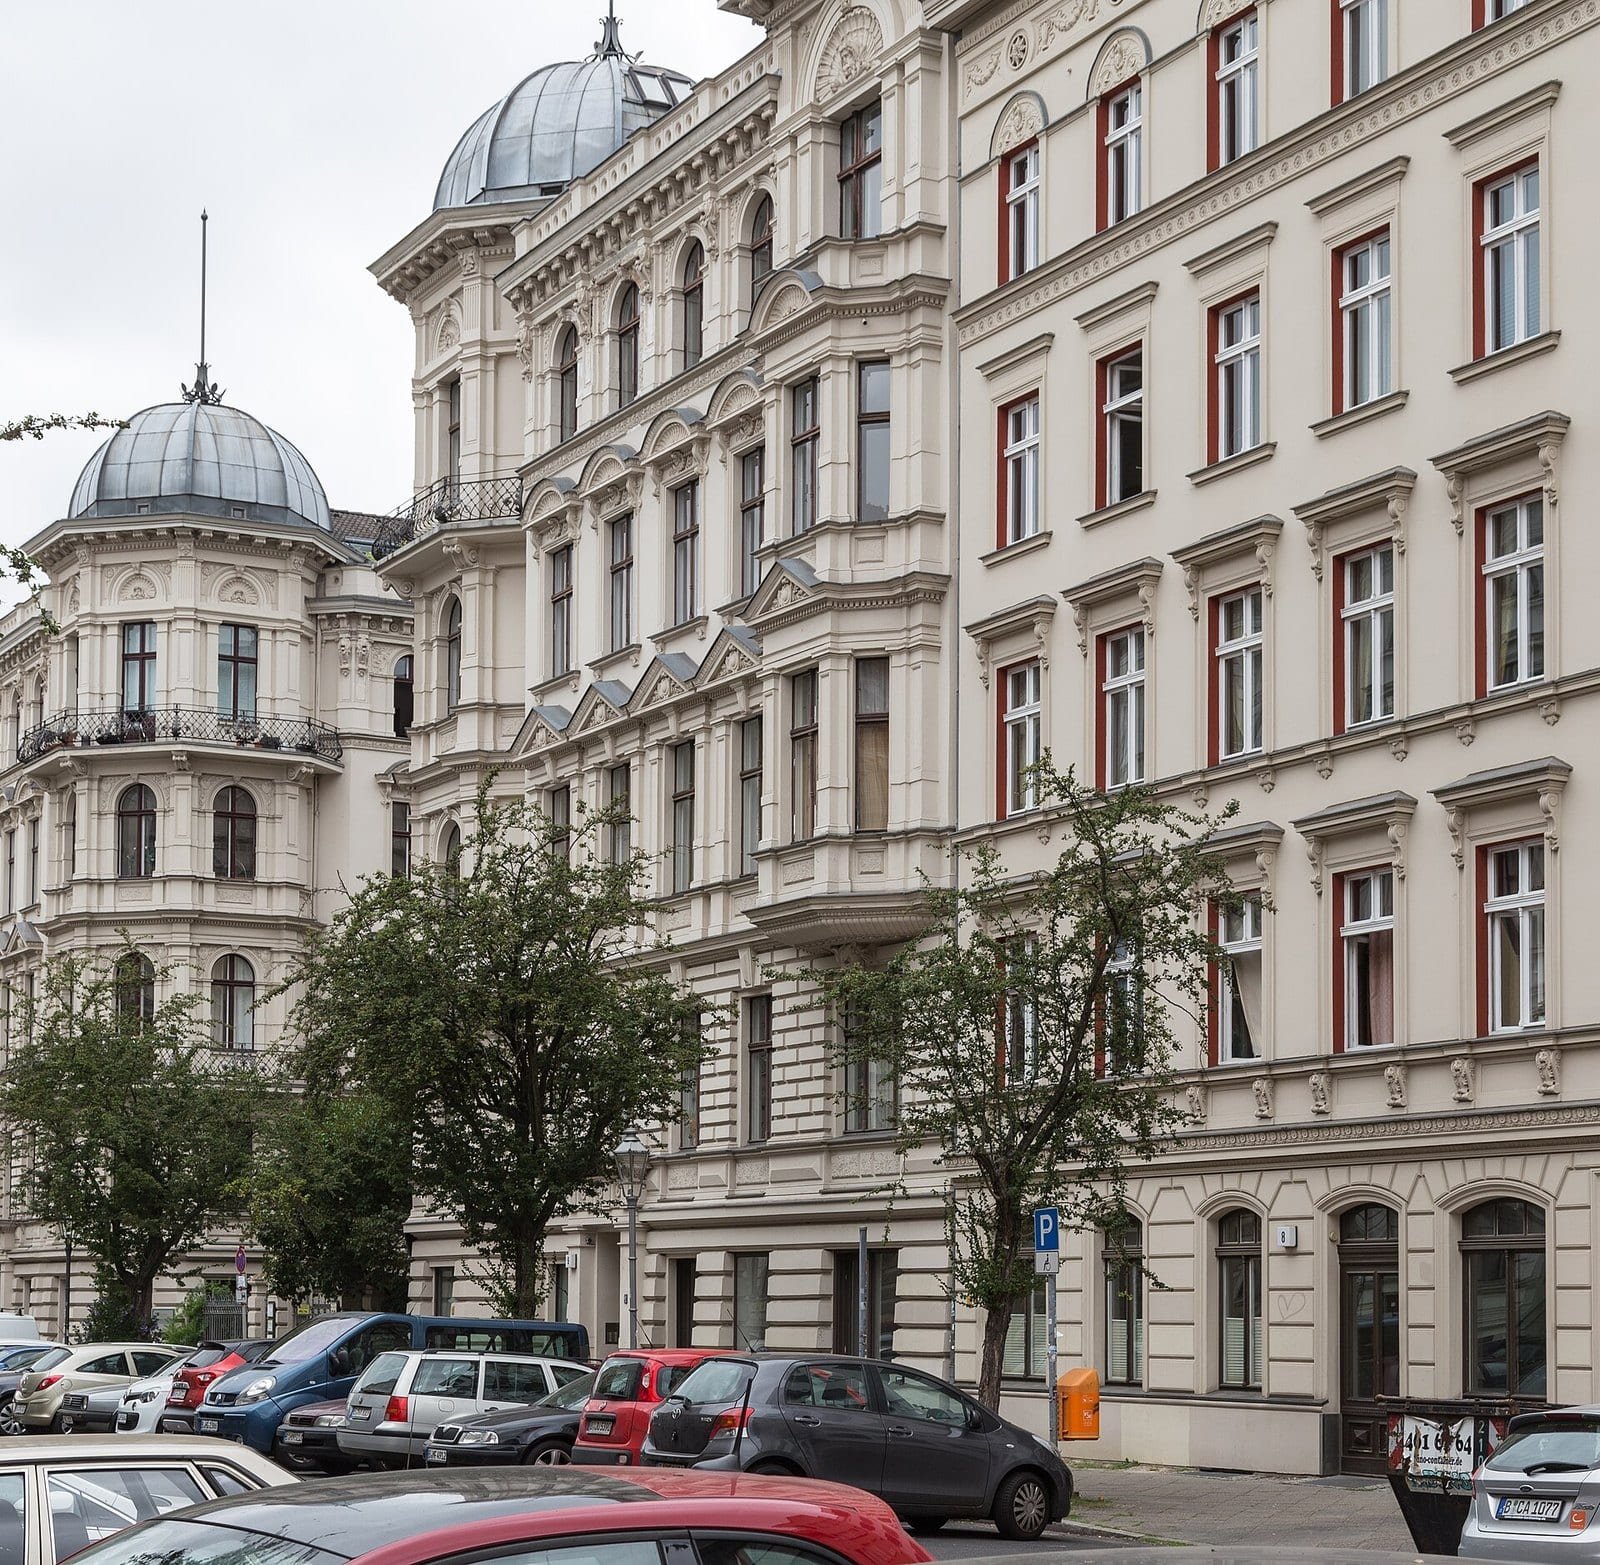
A house on one of the private streets, built to the standard normally kept for street buildings — which the listing says commanded a high rent. Here the houses on the private streets are drawn in the same colour as the houses on the public street.
Source: Landesdenkmalamt Berlin
110 squares
Fill all the open ground inside Riehmer’s own boundary with the law’s square, and 110 fit. They are not courtyards — there are no walls between them. They count how many times the law’s idea of enough space fits into the space Riehmer left.
Source: measured on the OSM plan · © OpenStreetMap contributors · Berliner Mieterverein
46 squares
Walk in under the Yorckstraße portal and keep going. The cobbles run the length of the block and turn west for Großbeerenstraße; the largest single piece of open ground the plan finds between the houses is 46 squares. The building law would have been satisfied by one of them.
Source: measured on the OSM plan · © OpenStreetMap contributors
02He had to sue for it
What he wanted did not fit the Bebauungsplan, the city’s street plan of 1862, which laid out the blocks of the new districts round the old city. Permission came one house at a time, and some of it only through the courts — which is why the complex took 19 years.

01
Riehmer's layout ran against the provisions of the Bebauungsplan.
Source: Landesdenkmalamt Berlin
02
He obtained them for the individual houses, in part only by going to law.
Source: Landesdenkmalamt Berlin
03
Which is why the complex is dated 1880 to 1899 and not to a single season.
Source: Landesdenkmalamt Berlin
“Ihr geistiger Schöpfer und Bauherr Wilhelm Riehmer konnte die Anlage trotz dauerhaften Behördenwiderstands durchsetzen.”
Its intellectual creator and client Wilhelm Riehmer was able to push the complex through in the face of permanent resistance from the authorities.
Source: Landesdenkmalamt Berlin

03Three campaigns, 1880–1899
The complex is one idea and three building campaigns, and Riehmer drew none of them himself. He was a Maurermeister and the client; the listing names the men who designed each phase. Building began at the far end, on Hagelberger Straße, and finished on Yorckstraße. The Landesdenkmalamt’s description dates the Großbeerenstraße houses to 1882–83; its own table gives two campaigns. Both are drawn.


04He was not the first
Riehmers Hofgarten is usually told as the invention of the private residential street in Berlin. The listing says otherwise, and names the two that came before it. And Riehmer had tried the idea himself: 12 years before the Hofgarten, in 1868, he built a house of a similar type at Mehringdamm 40.
Housing along a private street, built before Riehmers Hofgarten.
Source: Landesdenkmalamt Berlin
The same, also before.
Source: Landesdenkmalamt Berlin
Not the private street. The scale of it, and the fact that the houses behind were finished to the standard normally reserved for the houses in front — which is what the listing says let him charge a high rent for a courtyard flat.
Source: Landesdenkmalamt Berlin

05After the war
The façades are repaired, in a campaign that only happened because of substantial public subsidy. On 4 August 1964 the complex was made a geschützter Baubereich, a protected building area; other accounts date its first protection to 1953. Both dates are shown below.

The flats are comprehensively modernised, some plans changed. A garden house largely destroyed in the war is replaced by a cinema in steel, glass and aluminium, and the historic garden layout is largely reinstated.
When the cinema went in is disputed: the Landesdenkmalamt places it in the early 1970s, other accounts in 1985/86. From the late 1990s the façades are repaired again, in stages.
Source: Landesdenkmalamt Berlin · other accounts
06Walk it
7 photographs in the order you meet them, from the Yorckstraße pavement to the Hagelberger Straße pavement, each placed by how far in it was taken. The inner ground is open to the public in daylight.
1 · 0 m

2 · 0 m

3 · 15 m

4 · 50 m

5 · 80 m

6 · 110 m

7 · 183 m

07The record
The Landesdenkmalamt Berlin dates the complex 1880 to 1899, lists twenty-one addresses in three phases, names Heinrich Mittag, Paul Opitz and Otto Mrosk as the designers and Wilhelm Ferdinand August Riehmer as the client, records the plot as more than 170 metres deep and T-shaped, records two private streets arranged in a T, and dates the protection order to 4 August 1964.
Source: Landesdenkmalamt Berlin · other accounts
The listing's description dates the Großbeerenstraße building to 1882–83; its own phase table gives 1881–1883 and 1884–1885. Both are drawn. Accounts of when the war-damaged garden house was replaced by the cinema differ: the Landesdenkmalamt says the early 1970s, other accounts say 1985/86. Some accounts date the first protection of the complex to 1953 rather than 1964.
Source: Landesdenkmalamt Berlin · other accounts
No source consulted gives the number of flats, the area of the plot, or the area of the open ground; those figures are therefore not stated here, and the count in this story is of squares on a surveyed plan, not of anything the archive counts. No source consulted places any named resident at this address.
Source: Landesdenkmalamt Berlin · other accounts
Who lived here: Beamten, Offizieren, selbständigen Kaufleuten und einigen Akademikern und Künstlern — officials, officers, merchants trading on their own account, and some academics and artists. The listing describes the tenancy; it does not list it, and no source consulted places a named resident at this address.
Berlin’s law would have been satisfied by one square of open ground. On his own ground Riehmer left room for 110 — and built the houses behind as finely as the houses in front.
Press & citation
Free to publish under CC BY 4.0 — in print, online, on Wikipedia and in teaching, commercially or not — with credit to Berlinfographics and a link to this page.
Ready-to-use image
The infographic as one image: headline, key figures, chart, sources and credit, 2,400 × 1,350 px PNG. Please use it unedited.
Download landscape (PNG)
Square format
A 1:1 version for social media and narrow columns, 1,800 × 1,800 px.
Download square (PNG)
Portrait 4:5
For Instagram and LinkedIn feeds, 1,620 × 2,025 px.
Download portrait (PNG)Credit line
Berlinfographics (berlinfographics.com), CC BY 4.0
Citation
Berlinfographics (2026). “Riehmers Hofgarten, Kreuzberg”. Berlin Experiences. https://berlinfographics.com/riehmers-hofgarten/
Wikipedia
{{cite web |title=Riehmers Hofgarten, Kreuzberg |url=https://berlinfographics.com/riehmers-hofgarten/ |website=Berlinfographics |publisher=Berlin Experiences |date=2026-11-06 |access-date=2026-11-06}}
Our infographics, charts and texts are licensed CC BY 4.0: free to republish, including commercially, with credit to Berlinfographics and a link. Photographs keep their own licences, named in each caption. How to credit
Topics: The Second World War · Cold War Berlin · Nazi Berlin · Persecution & the Holocaust · Weimar Berlin · Prussia & the Kaiserreich · Architecture & the built city · Culture, science & society · Reunified Berlin · Unusual facts
Contact: info@berlinfographics.com · Press: press@berlinfographics.com · Imprint · Privacy