Berlinfographicsby Berlin ExperiencesThe Cold War · Berlin-Hohenschönhausen · 1945–1990
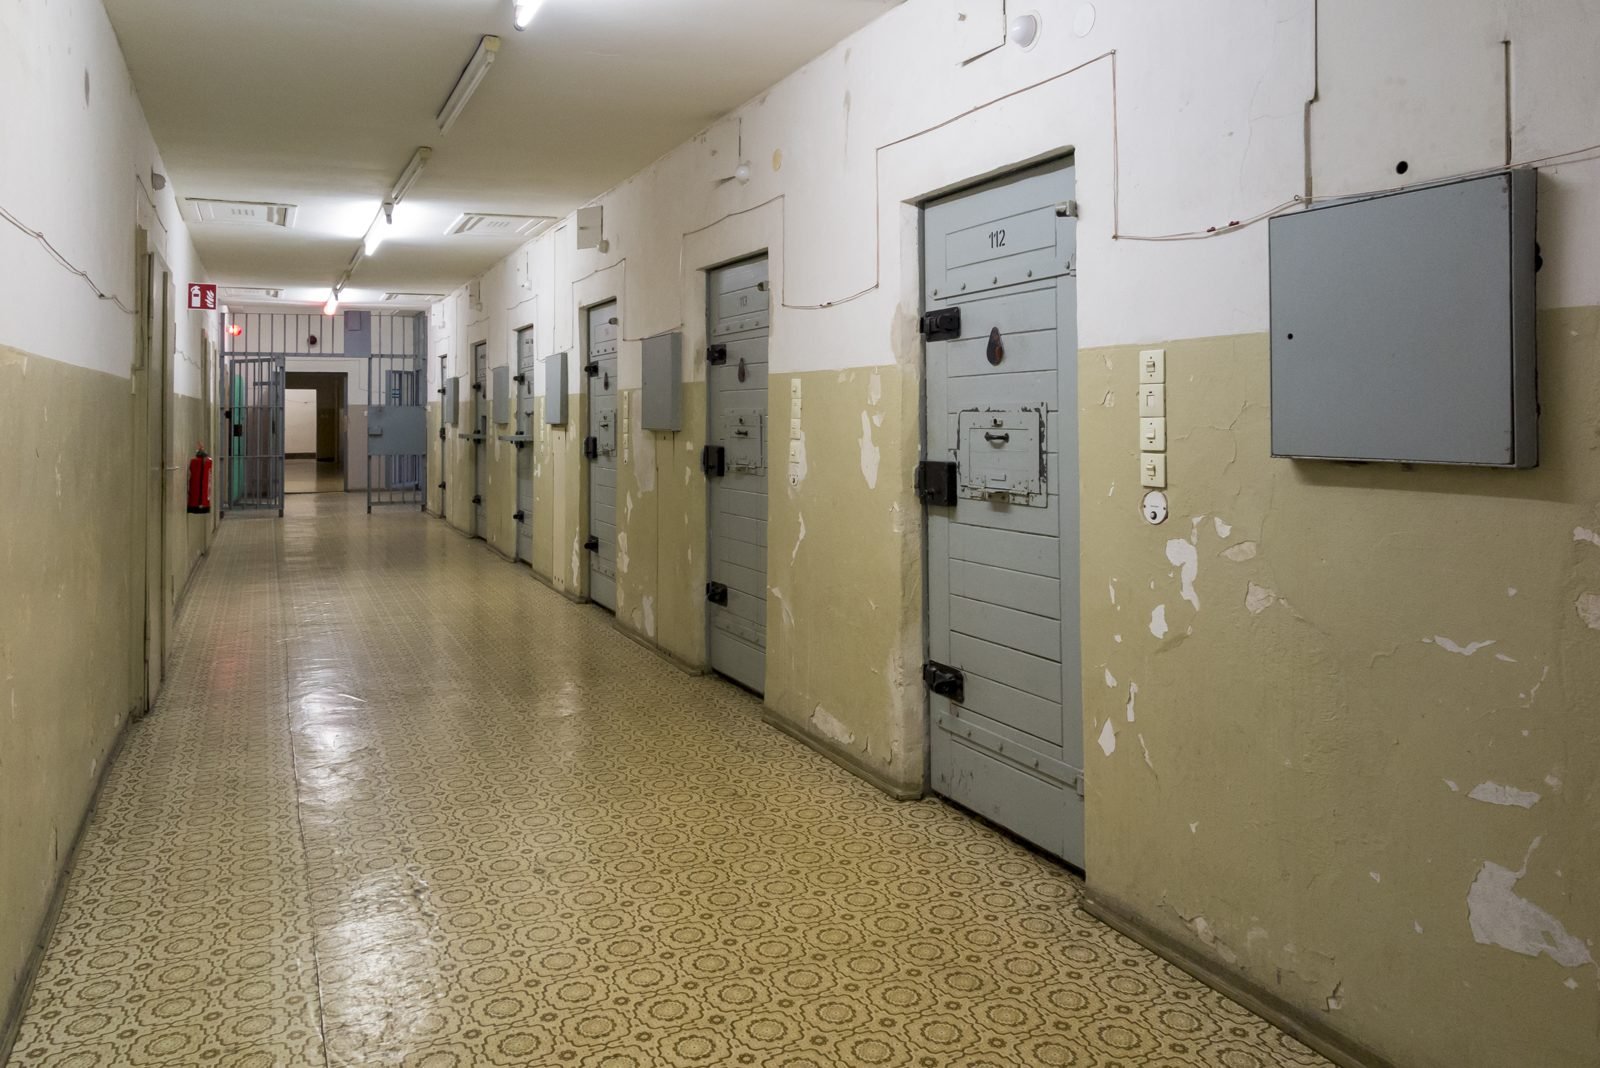
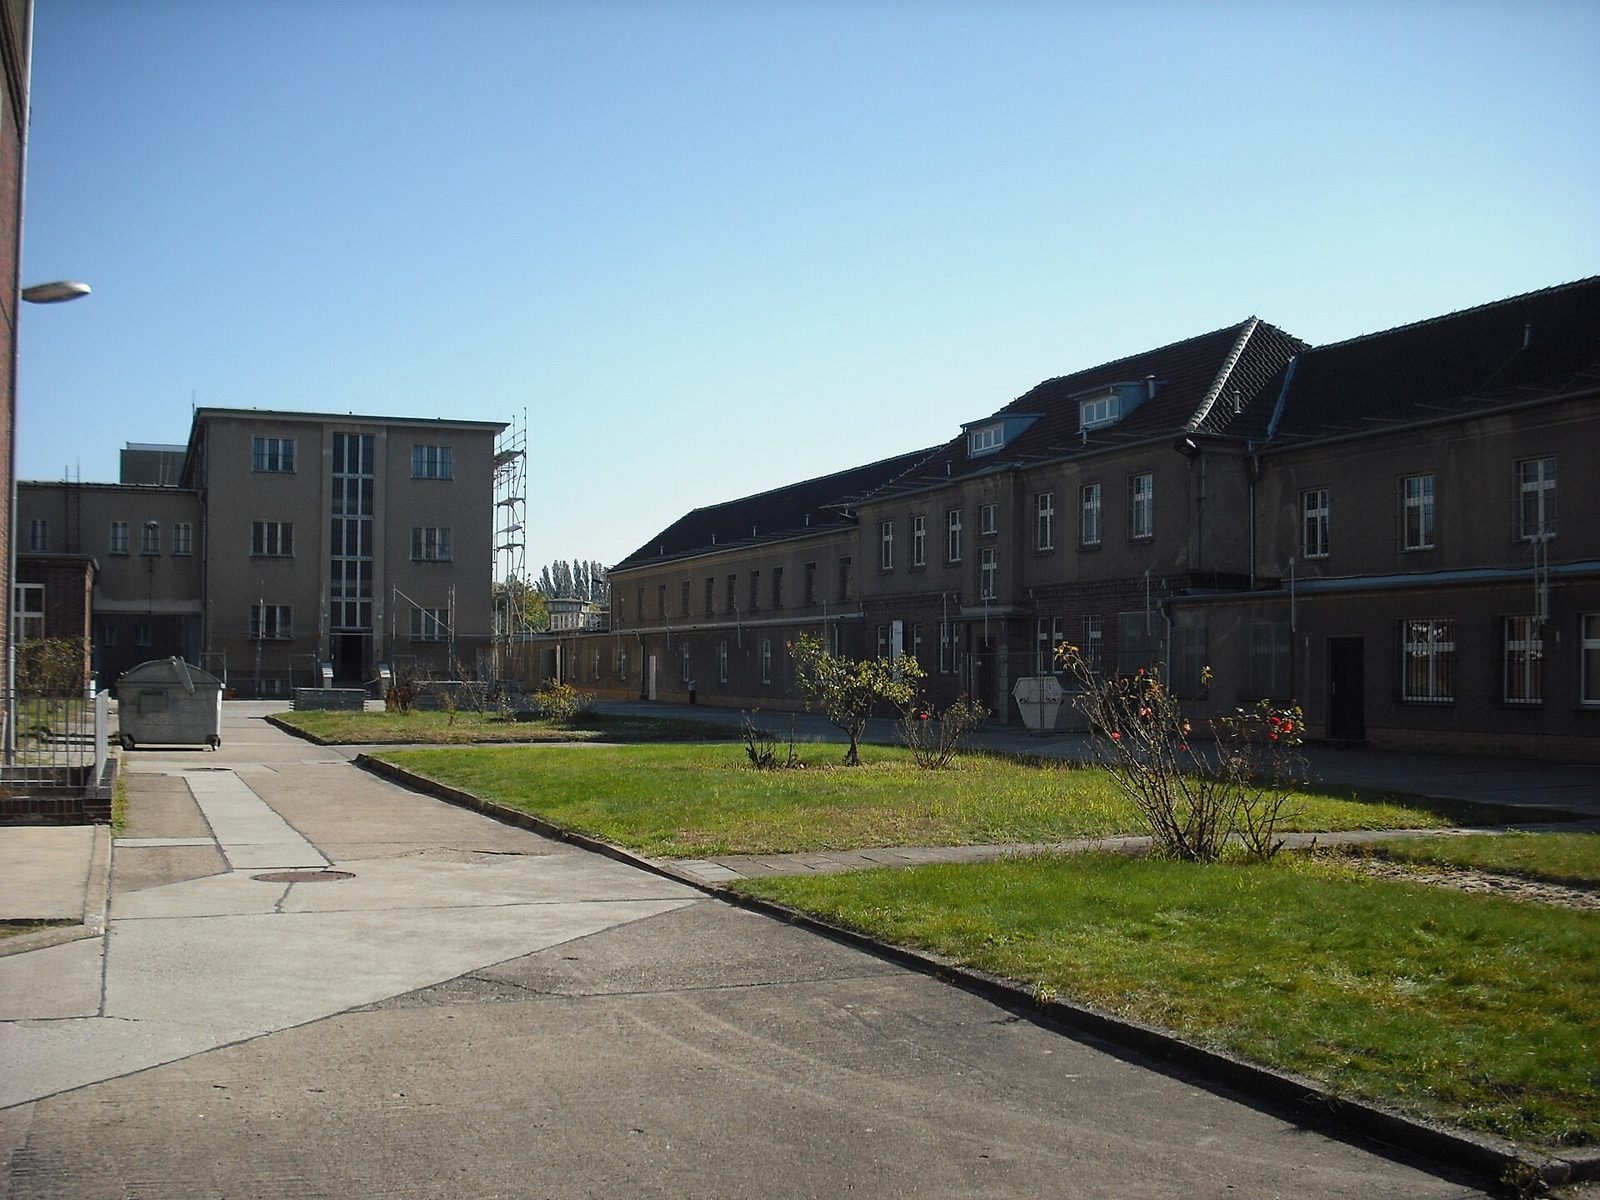
The cell wing of the prison built at the end of the 1950s, Berlin-Hohenschönhausen, now the memorial.Photo: Oh-Berlin.com, 2012. Wikimedia Commons. CC BY 2.0.
The Stasi cell, to scale
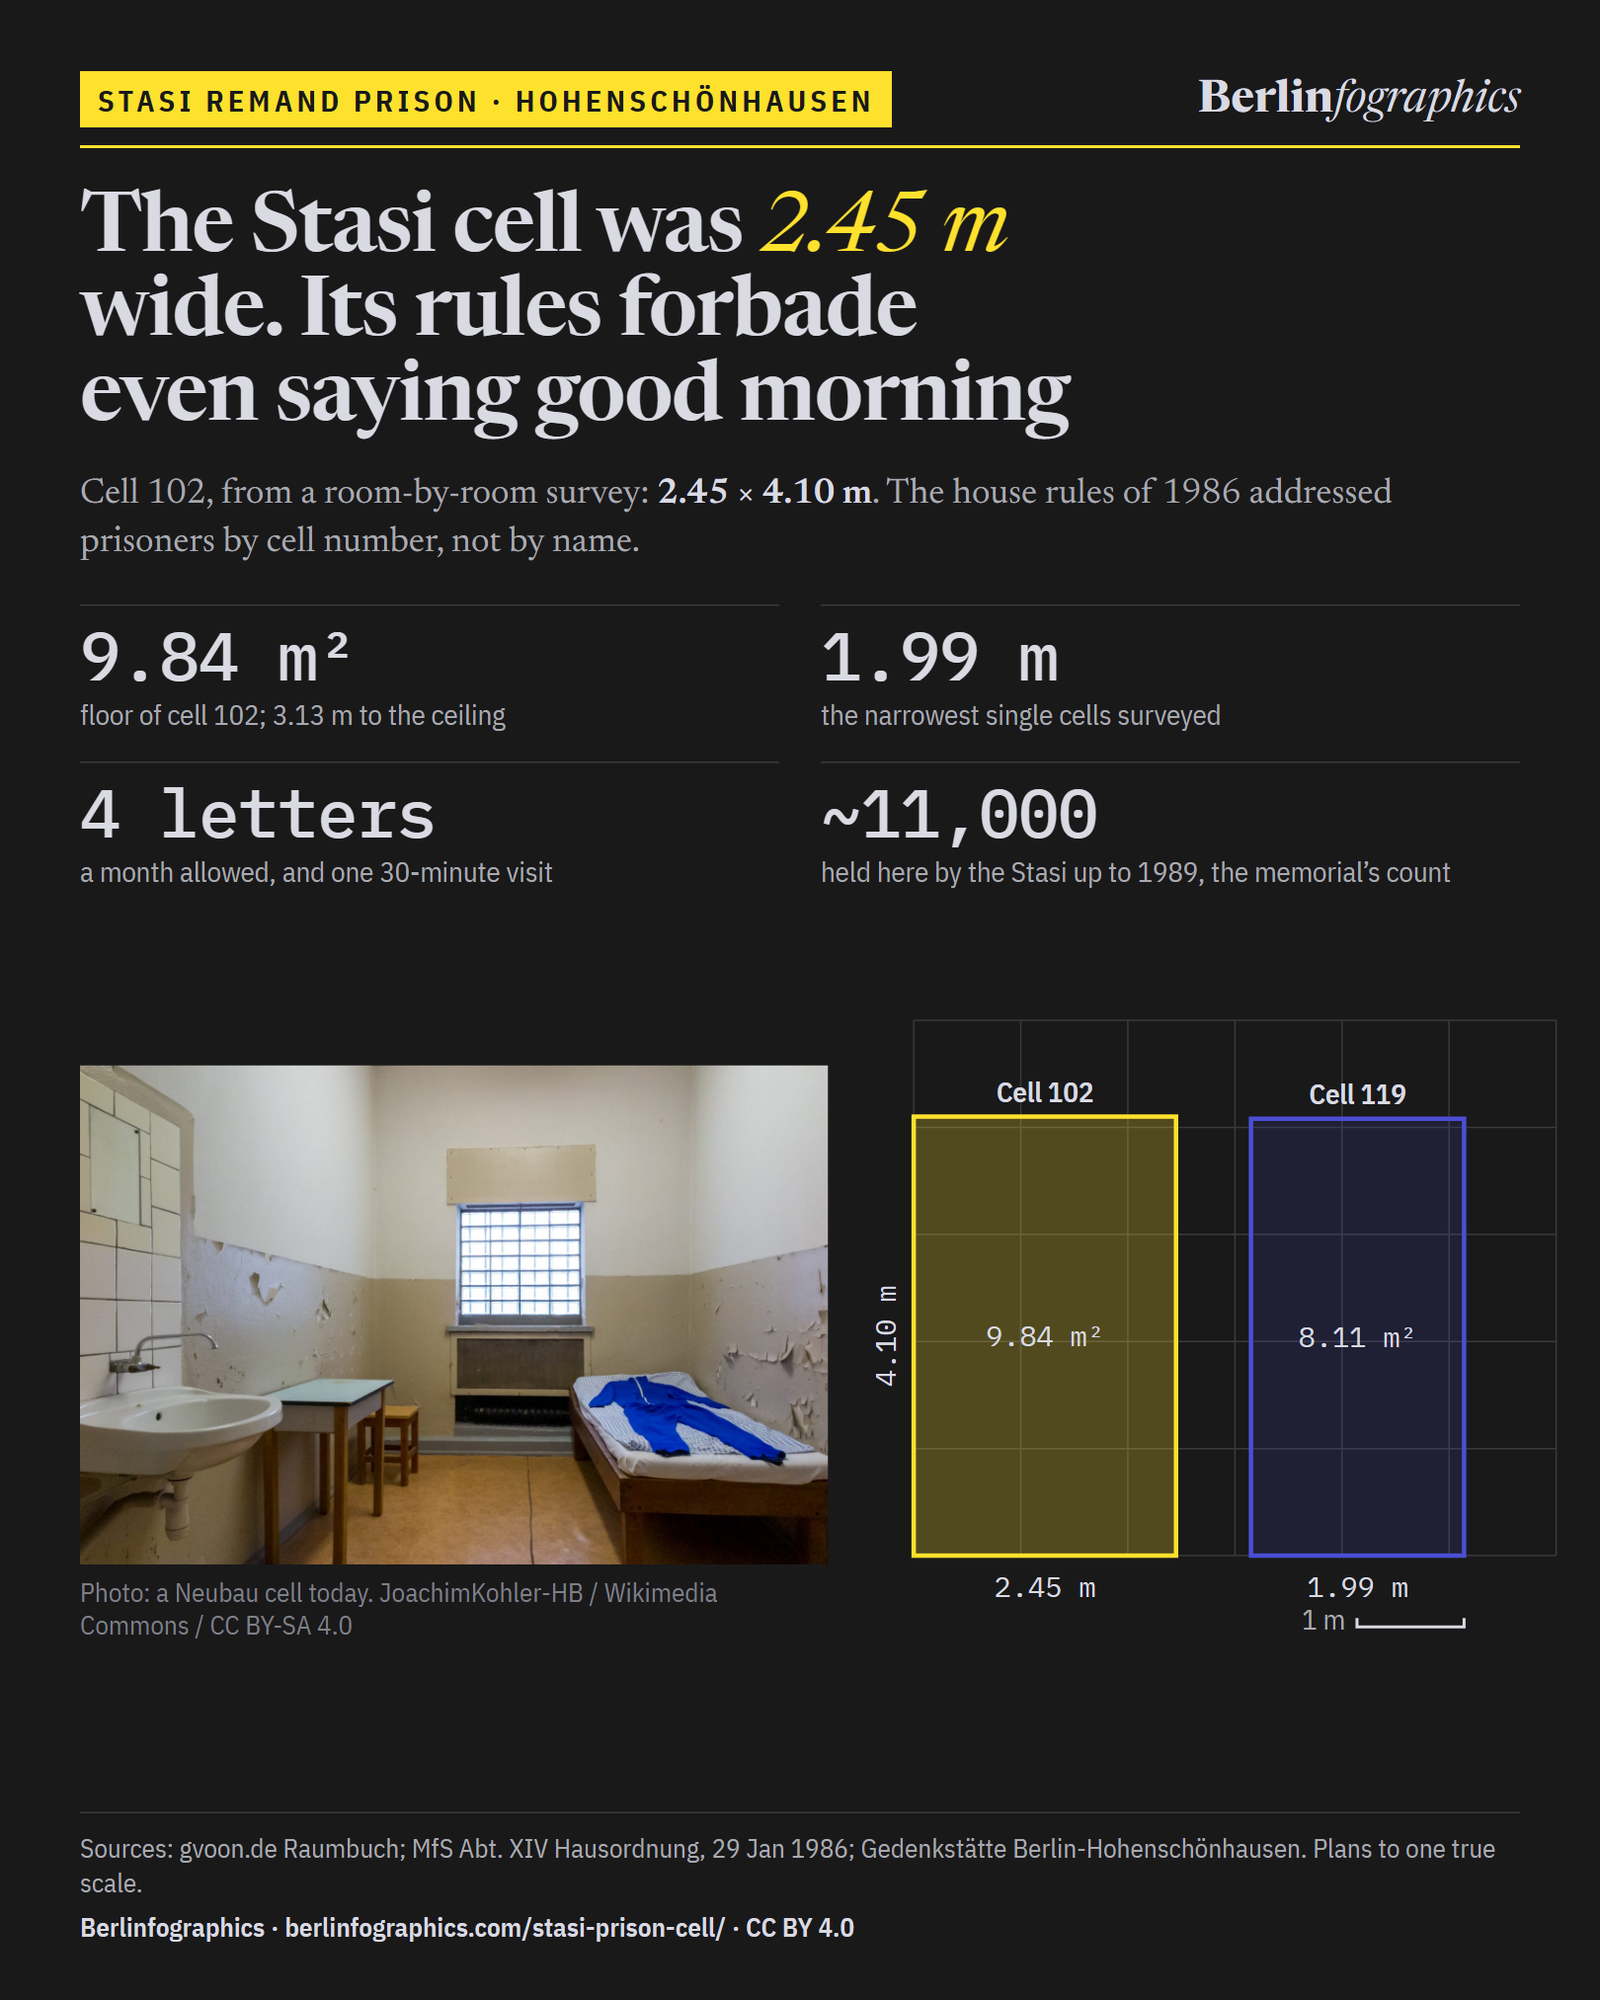
The Stasi cell was 2.45 m wide. Its rules forbade even saying good morning
In the Stasi’s central remand prison at Berlin-Hohenschönhausen, the house rules of 29 January 1986 addressed each prisoner by cell number, not by name, and told them to refrain from the greeting of the day. A room-by-room survey of the building lets the cells be drawn exactly to scale.
2.45 × 4.10m
Cell 102, as surveyed: 9.84 m² of floor
3.13m
to the ceiling. The window is set high in the end wall
4letters
a month allowed by the rules, and one visit of 30 minutes
~11,000
held by the Stasi here up to 1989, by the memorial foundation’s count
01Genslerstraße, Hohenschönhausen
Prisoners were not told where they were
The Ministry for State Security took over a Soviet cellar prison here in 1951 and made it its central remand prison. Prisoners built a new cell block beside it at the end of the 1950s, and it was finished in 1960: over 100 cells on three floors, most of them single cells. Up to 1989, the memorial counts about 11,000 people held here.
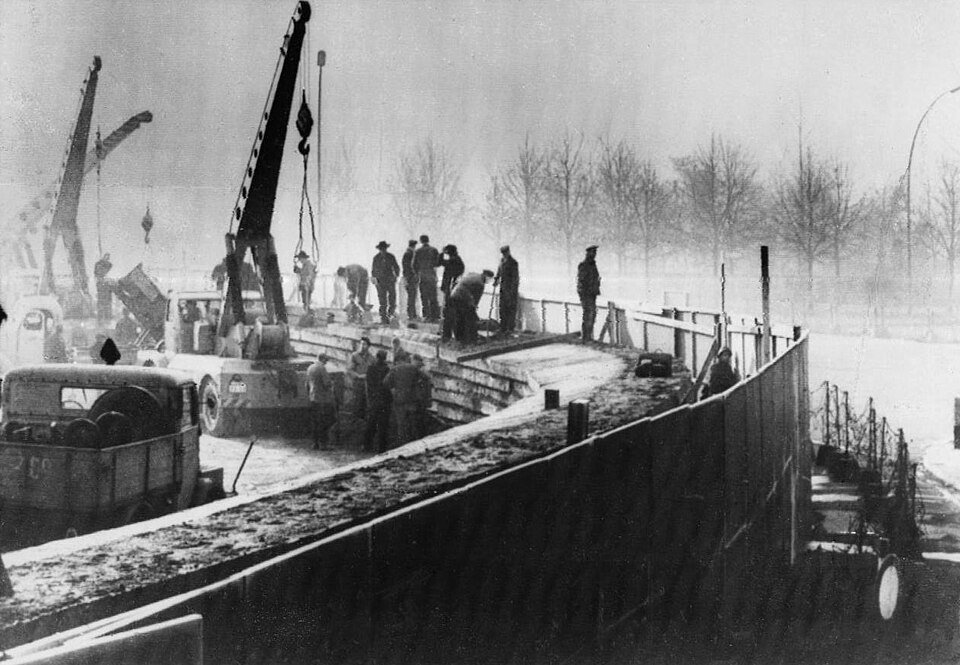
After the Wall went up in 13 August 1961, more and more of them were people who had tried to flee or leave the GDR. From the 1960s the physical violence of the early years gave way to what the memorial calls psychological torture.
The prisoners were not told where they were being held, and they were kept strictly apart from one another.Gedenkstätte Berlin-Hohenschönhausen
Interrogations often went on for months. In the corridors, the building history records alarm wires at hand height and traffic-light boxes on the ceiling to regulate how prisoners were moved.
A cell corridor in the Neubau. Each door has a spy hole and a hatch.Photo: JoachimKohler-HB / Wikimedia Commons / CC BY-SA 4.0
East German construction workers building the Wall, 20 November 1961. After the Wall went up, the prison increasingly held people who had tried to flee or leave the GDR.Photo: U.S. National Archives, 1961. Wikimedia Commons. Public domain.
Barred gates closing off the stairwell of the cell wing.Photo: Z thomas, 2017. Wikimedia Commons. CC BY 3.0.
02The rooms, measured
Every centimetre of the cell block has since been measured
A room-by-room survey of the memorial, published on gvoon.de, gives each room’s width, length and height to the centimetre. 12 of its pages are cells or cell-like rooms. The plan below draws them on a one-metre grid, all at one true scale. Only the rooms are measured. The fittings shown in step two are placed by eye.
Cell 102 · plan, one-metre grid
Survey: gvoon.de Raumbuch. Each square is one metre.
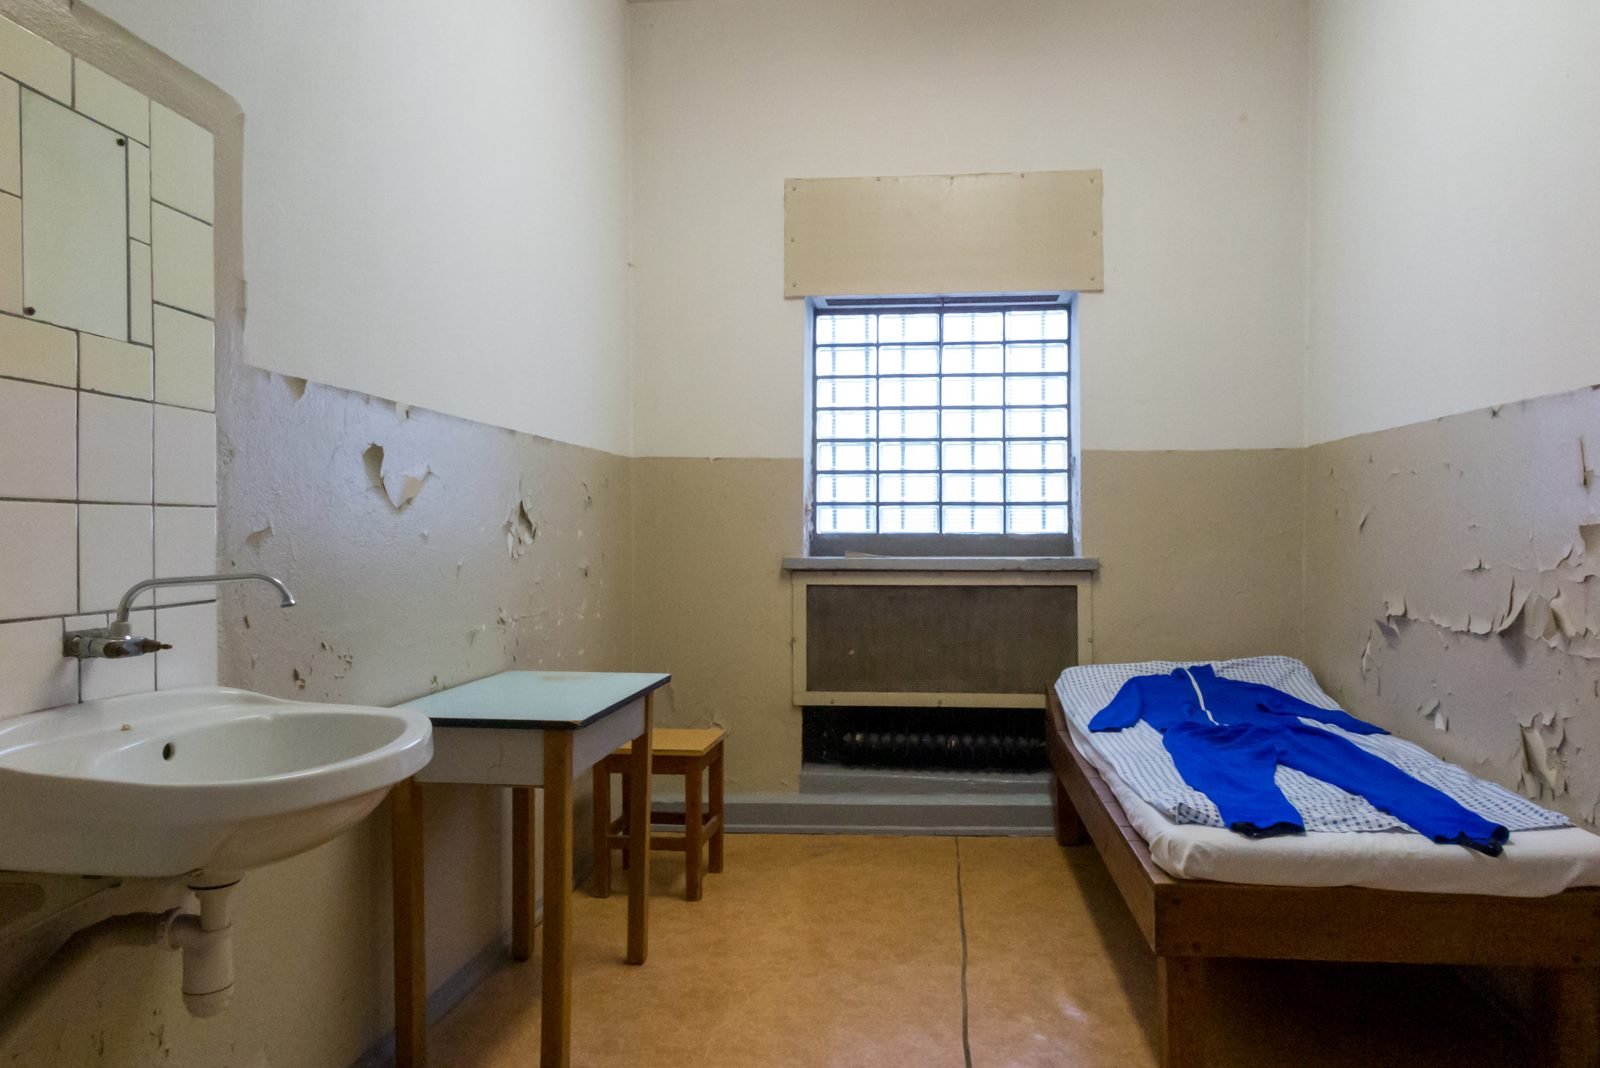
A cell in the Neubau as the memorial shows it today: basin and pan, a bunk, table and stool, a radiator under a window of glass blocks.Photo: JoachimKohler-HB / Wikimedia Commons / CC BY-SA 4.0
Cell 102, ground floor
2.45 by 4.10 metres
The survey gives cell 102 a width of 2.45 m and a length of 4.10 m: 9.84 m² of floor, and 3.13 m up to the ceiling. Each square on the plan is one metre.
§2.1 and §2.2
Stand at the window, face the door
Every time the door opened, the rules required the prisoner to rise, go to the window and turn to face the door. Prisoners were addressed by cell and occupancy number, never by name.
An emptied cell in the memorial, with the window of glass blocks in its end wall.Photo: Z thomas, 2017. Wikimedia Commons. CC BY 3.0.
Cells 119 and 115
Some cells were only 1.99 m wide
Two surveyed cells are 1.99 m wide, almost half a metre narrower than 102. The length barely changes: in all 8 single cells it is 4.03 to 4.13 m.
The cell corridor of the Neubau. The survey does not say which door is which.Photo: JoachimKohler-HB / Wikimedia Commons / CC BY-SA 4.0
Cell 121
The double cell: 3.70 metres
The one double cell in the survey is 3.70 m wide and 4.13 m long, 15.07 m² for two people.
Arrest cell 3, cellar
Arrest: up to 14 days, in the cellar
Under the rules, the heaviest punishment for breaking them was arrest for up to 14 days. The surveyed arrest cell in the cellar is 1.94 m wide, 4.27 m long and only 2.76 m high.
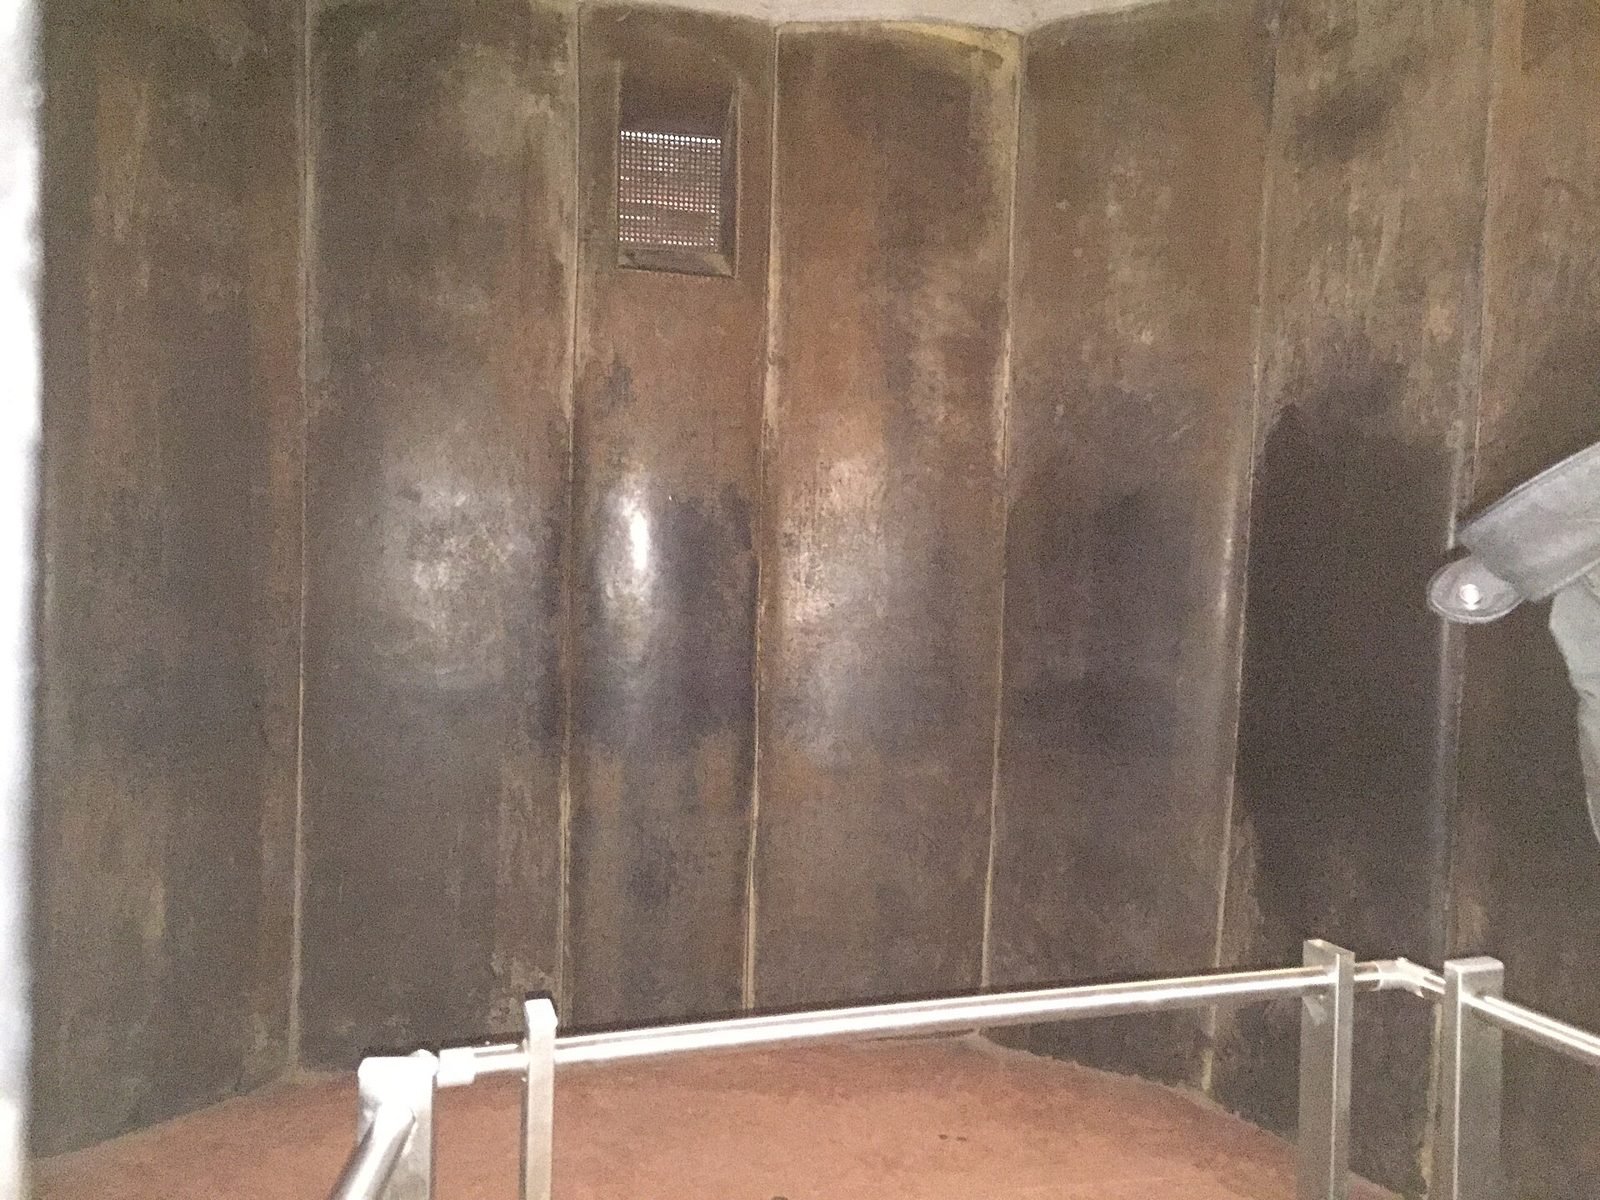
A padded cell in the cellar of the cell wing, its walls lined with black rubber. A visitor barrier now stands inside the door.Photo: Sue Gardner / Wikimedia Commons / CC BY-SA 4.0
Rubber cell 2, cellar
Two rubber cells, side by side
The cellar held two soundproofed rubber cells, lined with 6 mm black rubber. Inside the padding, cell 2 measures 3.00 by 3.58 m. The shell around it is 3.70 by 3.98 m.
All 12 rooms, one scale
Laid on top of each other, they are almost one room
With all 12 surveyed rooms drawn from the same corner, the single cells fall into two widths and one length. Their floors run from 7.95 to 10.13 m².
03The house rules of 1986
The rules named the night and an hour outdoors. They never named the prisoner
The Hausordnung was issued by the Stasi department that ran its prisons, Abteilung XIV, on 29 January 1986. Each prisoner had to sign that they had been taught it. Its full text survives and is quoted here in the original German.
It grants night rest from 21.00 to 6.00, which is 9 hours, and up to one hour outdoors a day, if the weather allowed and “urgent necessities” did not stand in the way. It sets no time for the interrogations. The rest of the day was “the fixed daily routine”, which the prisoner had to keep and which was set out elsewhere.
In practice, the building history notes, the walk in the yard lasted 30 minutes at most. A prisoner who wanted to speak to a guard had to press the signal.
4 + 4
letters a month: 4 written and 4 received, both with the approval of the prosecutor or the court. All contacts were monitored.
30 min
one visit a month, from one person. Prisoners could not discuss their case, the prison or other prisoners. No physical contact except a handshake.
weekly
one shower a week, “for thorough washing of body and hair”. Men had to shave regularly.
§2.2
„Aufgenommene Personen werden mit der Verwahrraum- und Belegungsnummer angesprochen.“
Admitted persons are addressed by their cell number and their occupancy number.
§2.2
„Aufgenomme Personen haben die Entbietung des Tagesgrußes zu unterlassen.“
Admitted persons are to refrain from offering the greeting of the day.
§2.1
„Wird der Verwahrraum geöffnet, haben sich die aufgenommenen Personen von ihren Plätzen zu erheben, ihren Standort in der Nähe des Verwahrraumfensters einzunehmen und ihr Gesicht der Verwahrraumtür zuzuwenden.“
When the cell is opened, admitted persons are to rise from their places, take up position near the cell window and turn their face to the cell door.
§1.4
„zu lärmen, zu pfeifen, zu klopfen, zu singen oder auf andere Art und Weise die Ordnung, Disziplin und Ruhe zu stören“
to make noise, whistle, knock, sing or in any other way disturb order, discipline and quiet
§1.4
„in jeder Form der akustischen und optischen Zeichengebung oder anderweitig mit aufgenommenen Personen anderer Verwahrräume bzw. der Untersuchungshaftanstalt unerlaubte Kontakte herzustellen“
to make unpermitted contact with persons in other cells by acoustic or optical signals of any kind, or otherwise
§1.4
„die Sichtkontrolle durch die Angehörigen der Untersuchungshaftanatalt zu behindern“
to obstruct the visual check by the prison staff
§2.5
„Während der Nachtruhe sind die Betten in der festgelegten Bekleidung zu benutzen. Das Gesicht ist nicht mit der Schlafdecke zu bedecken.“
During the night, the beds are to be used in the prescribed clothing. The face is not to be covered with the blanket.
§1.4
„Aufzeichnungen jeder Art ohne Genehmigung anzufertigen oder aufzubewahren“
to make or keep notes of any kind without permission
§2.3
„Das Rauchen ist nur in den Verwahrräumen gestattet. Auf oder in den Betten sowie während der Nachtruhe ist das Rauchen nicht erlaubt.“
Smoking is permitted only in the cells. It is not allowed on or in the beds, or during the night.
§9
„Arrest bis zu 14 Tagen.“
Arrest for up to 14 days.
04Before the Neubau
Before the cell block there was a camp, and under it a cellar with no windows
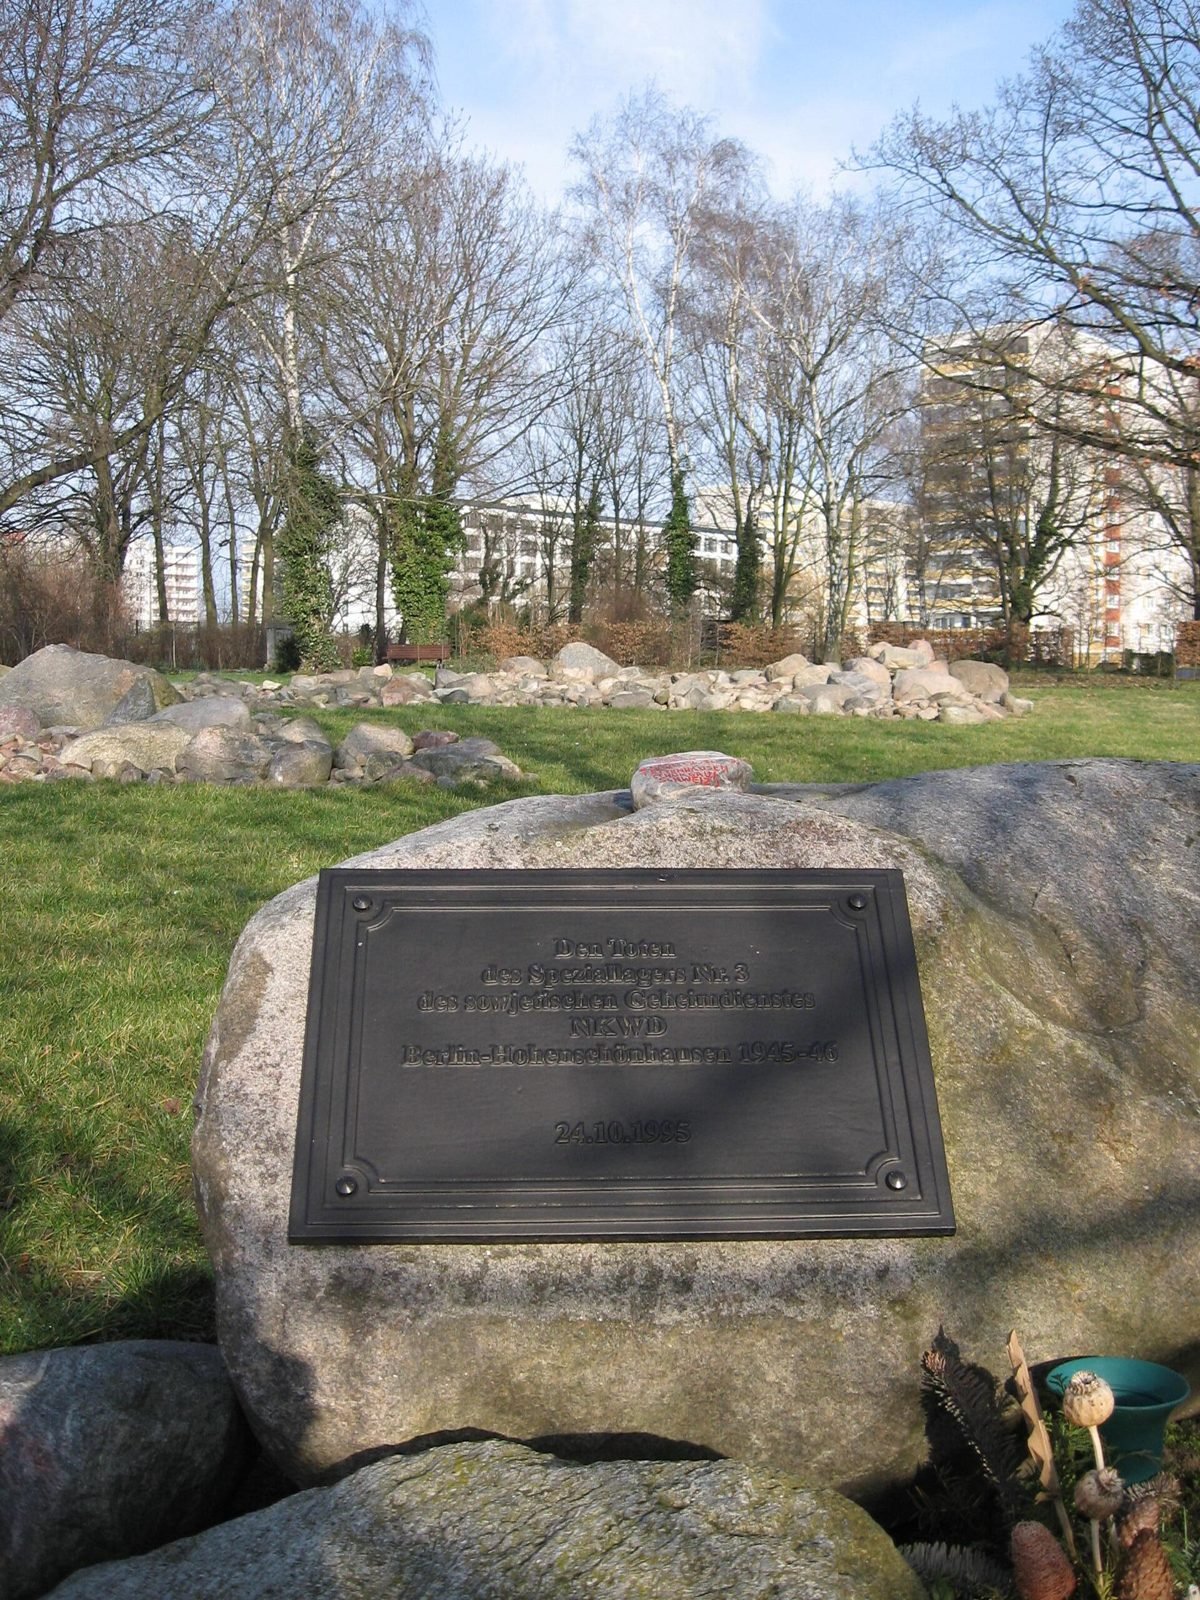
The site began as a mass kitchen of the Nazi welfare organisation, built in 1939. In May 1945 the Soviets seized it for Speziallager Nr. 3, run by the NKVD. At times it held over 4,200 people at once. It was above all a transit camp, and by the memorial foundation’s count:
16,000+
more than 16,000 men, women and young people passed through it, by the foundation’s count
An estimated 1,000 died, and were buried in anonymous mass graves on a rubble tip. The camp was dissolved in November 1946.
The memorial stone for the dead of Speziallager Nr. 3, at the cemetery on Gärtnerstraße.Photo: Weissensee / Wikimedia Commons / CC BY-SA 3.0
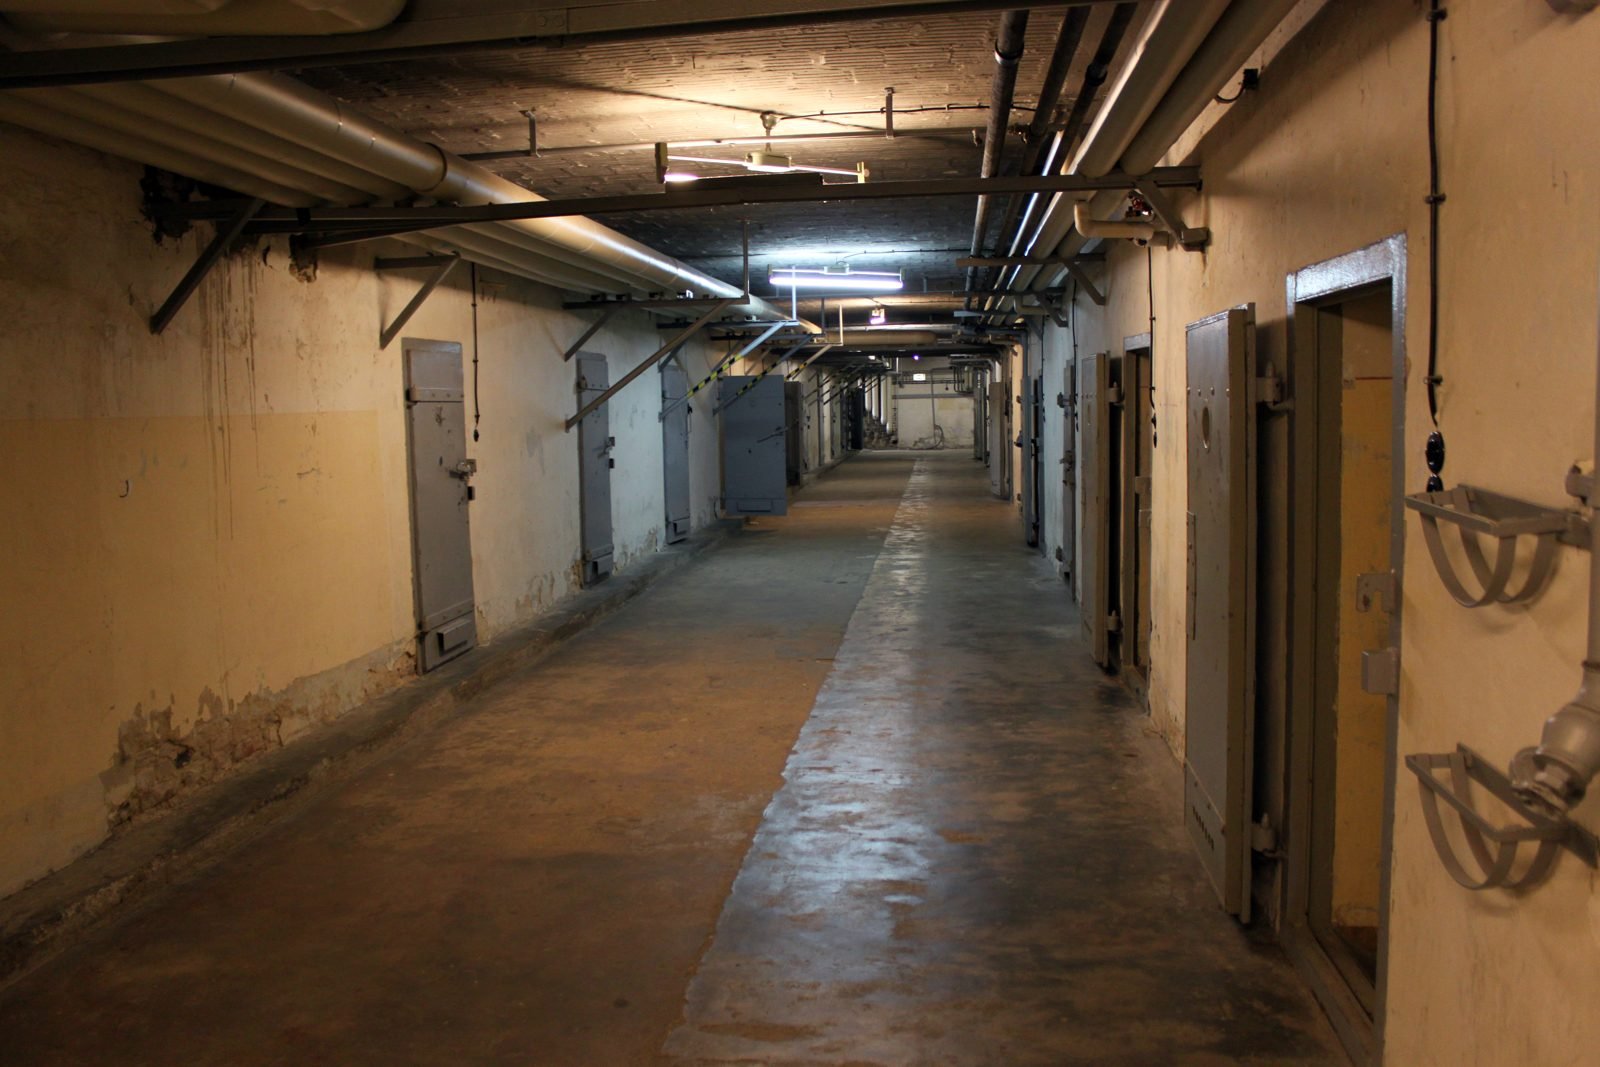
The corridor of the U-Boot, the cellar prison under the former kitchen.Photo: Anagoria, 2012. Wikimedia Commons. CC BY 3.0.
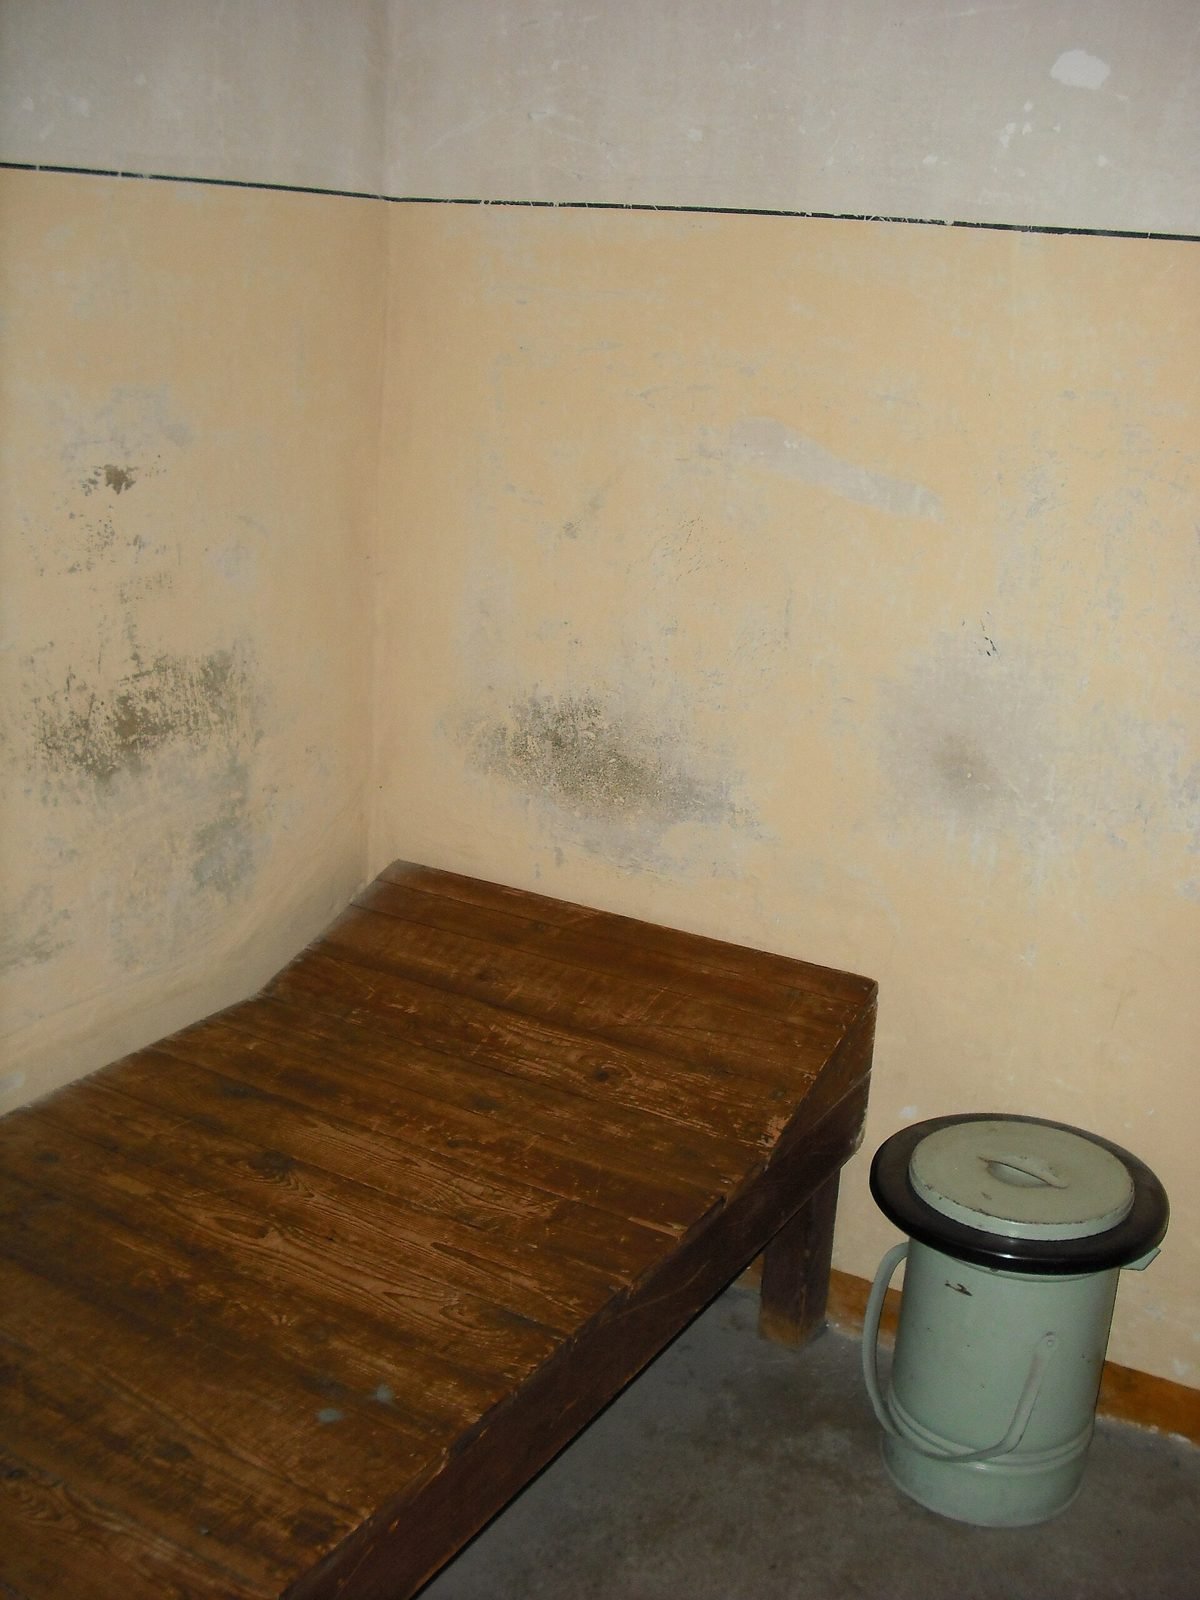
A cell in the U-Boot as the memorial has reconstructed it: a plank bed and a bucket.Photo: Vincent de Groot (videgro.net) / Wikimedia Commons / CC BY-SA 4.0
A room in the U-Boot today.Photo: Oh-Berlin.com, 2012. Wikimedia Commons. CC BY 2.0.
Prisoners who were left behind were made to build cells into the cellar of the old kitchen. From 1947 the Soviet secret police used this windowless, bunker-like wing as its central remand prison. It was known as the U-Boot, the submarine. The cells had a plank bed and a bucket, and a bulb burned day and night. In the first years the only air came through holes low in the cell doors. Interrogations took place mostly at night.
One site, at true year scale
05The investigators' wing
Through a barred lock, the interrogators had a wing of their own
The south wing of the new building belonged to the Stasi’s investigation department. According to the building history, its interrogators had about 120 offices on three floors. Prisoners were brought into it through a system of barred gates.
The memorial says the interrogations, often lasting months, were meant to force prisoners into incriminating statements.
An interrogation room in the investigators’ wing.Photo: VomMüller / Wikimedia Commons / CC BY-SA 4.0
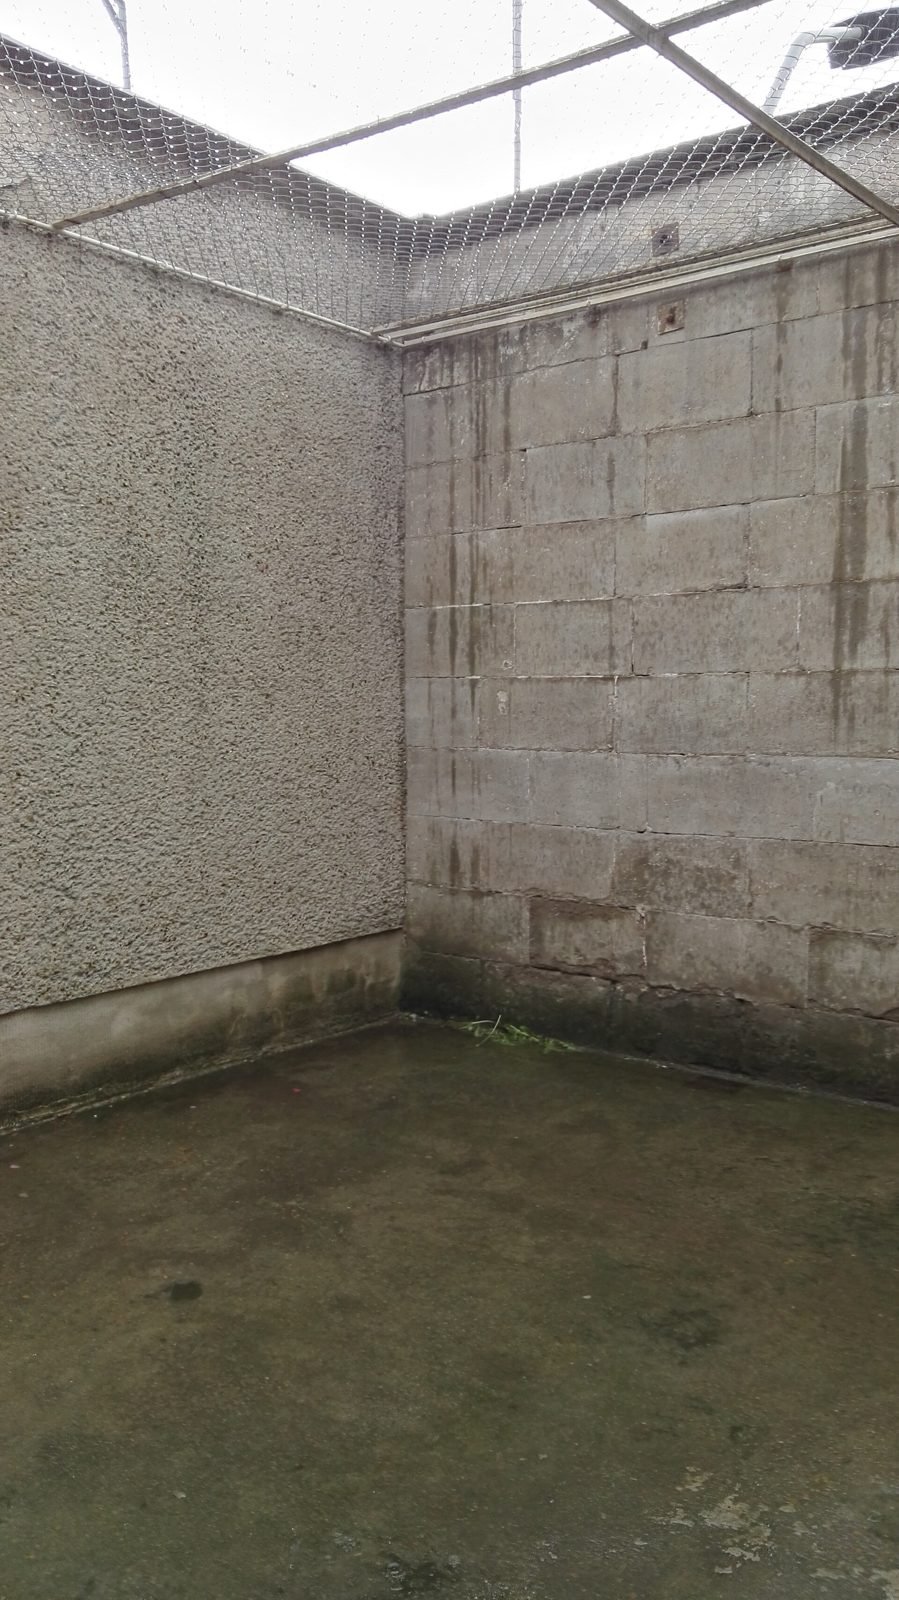
An exercise cell: a walled yard with wire stretched over the top.Photo: Z thomas, 2017. Wikimedia Commons. CC BY 3.0.
The exercise cells seen from above, 2007.Photo: Martin Owen, 2007. Wikimedia Commons. CC BY 2.0.
The former prison hospital on the site.Photo: Vincent de Groot (videgro.net) / Wikimedia Commons / CC BY-SA 4.0
On the same site stood the prison hospital. From 1959 it treated prisoners from all the Stasi’s prisons, in cells with 28 beds, and admitted more than 2,600 people up to 1989. The prison closed when the GDR joined the Federal Republic on 3 October 1990. It has been a memorial since 1994.
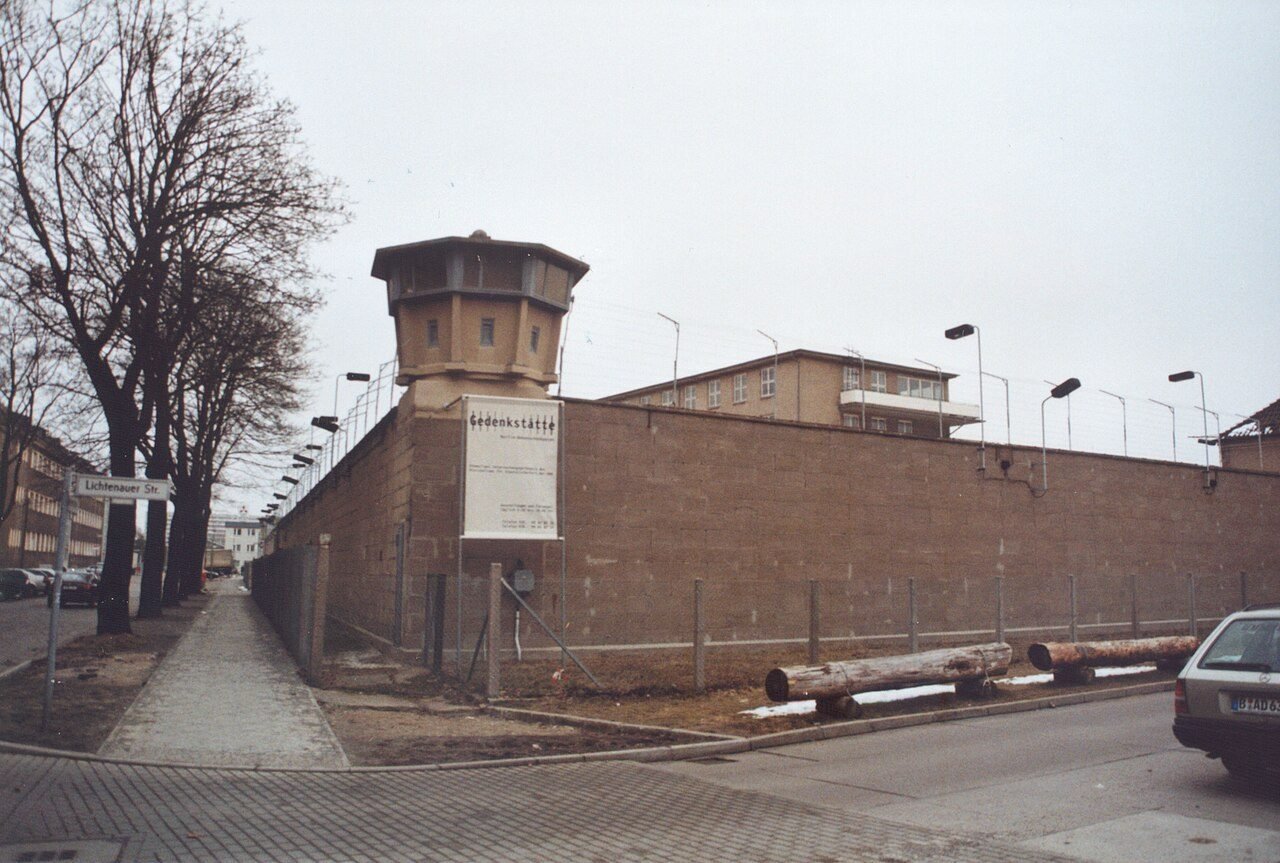
A watchtower at a corner of the prison wall.Photo: Christian Liebscher, 2006. Wikimedia Commons. Public domain.
The rulebook never gives a prisoner’s name. It gives a room number, and the room is 2.45 metres wide.
Press & citation
Use this Berlinfographic
Free to publish under CC BY 4.0 — in print, online, on Wikipedia and in teaching, commercially or not — with credit to Berlinfographics and a link to this page.
Ready-to-use image
The infographic as one image: headline, key figures, chart, sources and credit, 2,400 × 1,350 px PNG. Please use it unedited.
Berlinfographics (berlinfographics.com), CC BY 4.0
Citation
Berlinfographics (2026). “The Stasi cell, to scale”. Berlin Experiences. https://berlinfographics.com/stasi-prison-cell/
Wikipedia
{{cite web |title=The Stasi cell, to scale |url=https://berlinfographics.com/stasi-prison-cell/ |website=Berlinfographics |publisher=Berlin Experiences |date=2026-11-09 |access-date=2026-11-09}}
Every figure comes from the sources listed above; tap any underlined figure in the story to see its source.
Photographs in the story and in the ready-to-use images are not ours and keep the licences named in their captions and credits — keep those credits when you republish. The CC BY 4.0 licence covers our infographics, charts, texts and design.
Our infographics, charts and texts are licensed CC BY 4.0: free to republish, including commercially, with credit to Berlinfographics and a link. Photographs keep their own licences, named in each caption. How to credit