Berlinfographicsby Berlin Experiences

Houses of the Nikolaiviertel on the Spree, with the spires of the Nikolaikirche and the Fernsehturm behind them, 2022.Photo: Flocci Nivis, 2022. Wikimedia Commons. CC BY 4.0.

Nikolaiviertel

Berlin’s medieval heart was built in the 1980s.

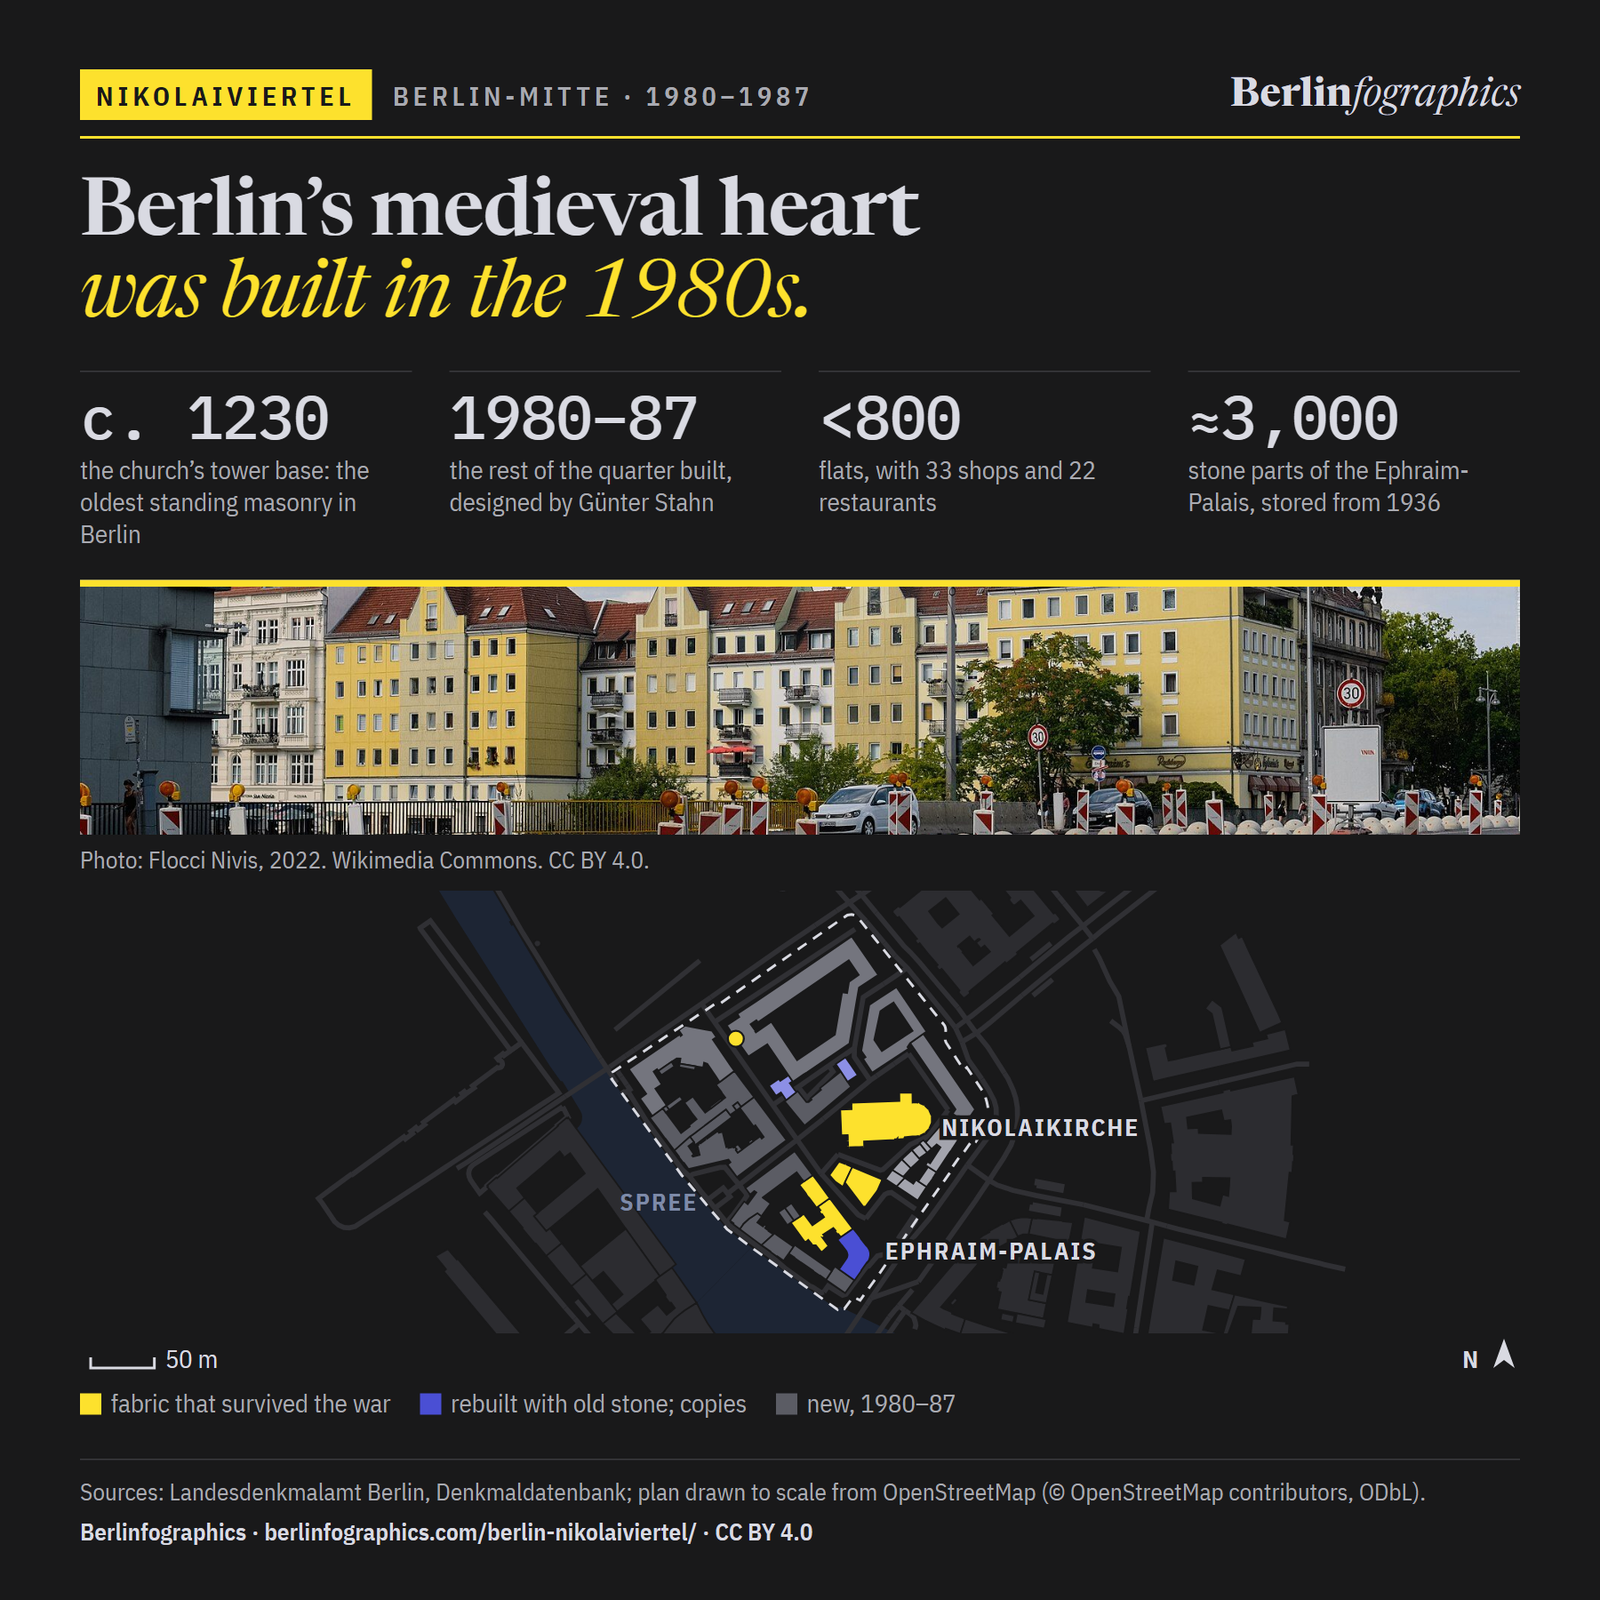
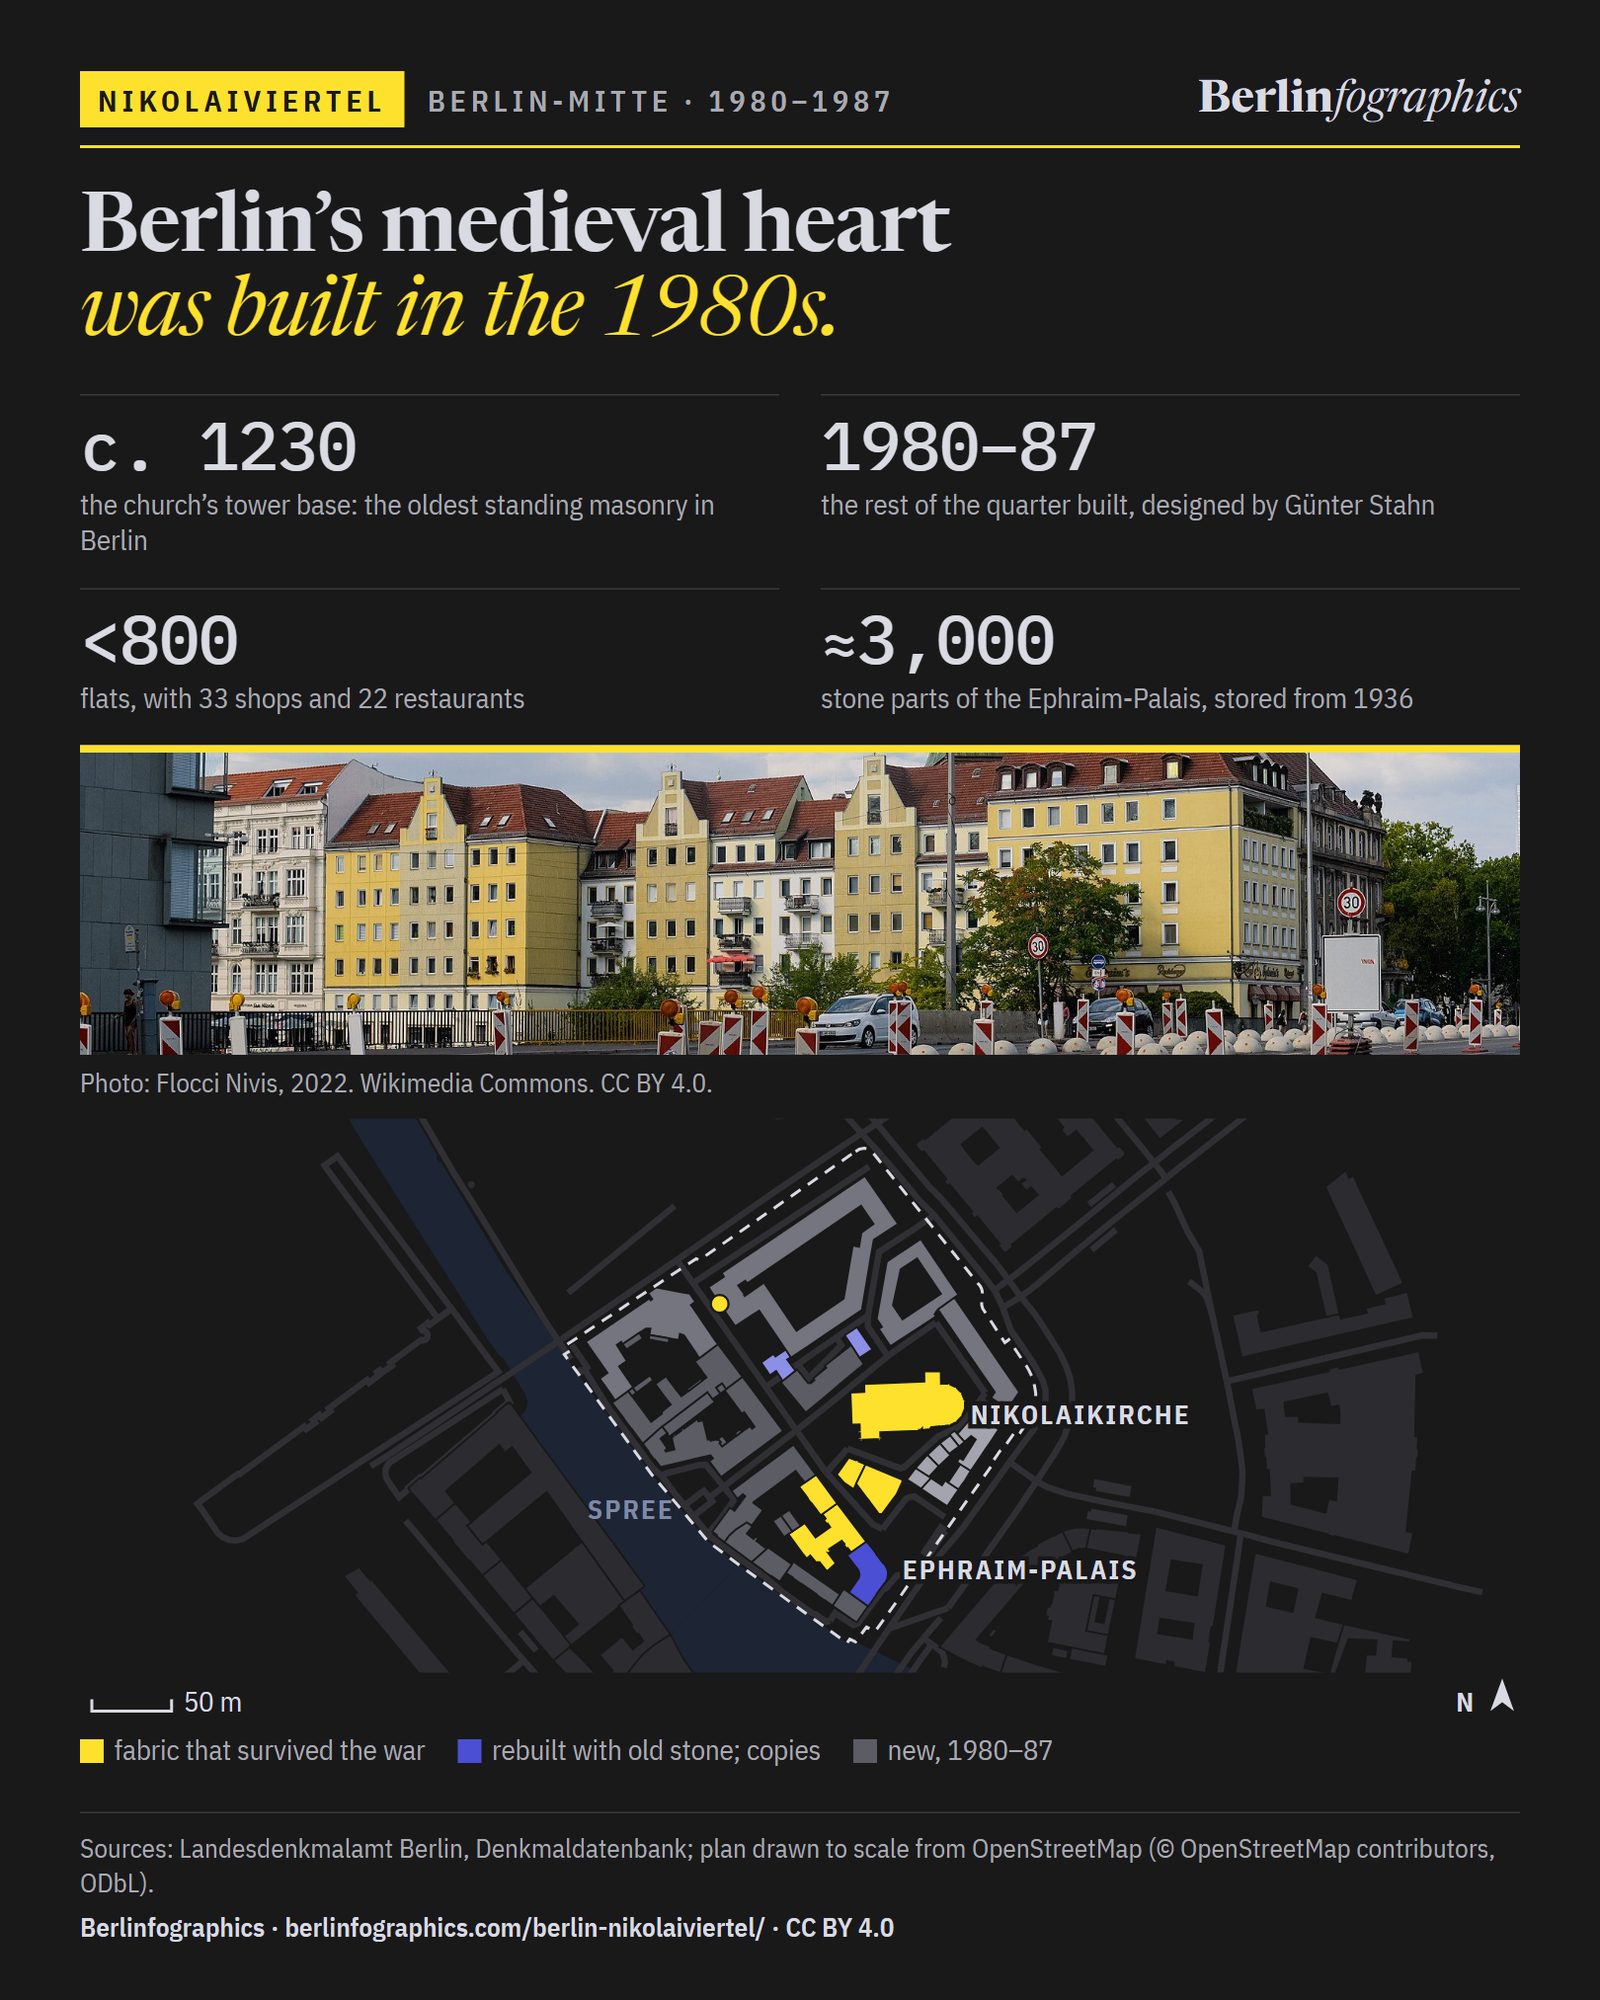
Around a church begun about 1230, the GDR built just under 800 flats between 1980 and 1987. Apart from the church, only one house of 1759–61 and five houses on Poststraße kept their old fabric.

c. 1230
the tower base of the Nikolaikirche, the oldest standing masonry in Berlin
1980–87
the rest of the quarter built, to designs by Günter Stahn
< 800
flats, with 33 shops and 22 restaurants
≈ 3,000
stone parts of the Ephraim-Palais put into storage in 1936

01Cleared ground

For decades, the oldest part of Berlin was an empty lot

The war left the old quarter around the Nikolaikirche in ruins; the church itself was wrecked in 1945. Afterwards, says the Landesdenkmalamt, for decades the war-destroyed heart of Berlin had lain as cleared ground with a few rescued buildings and the ruin of the Nikolaikirche, just south-west of the Rotes Rathaus.

What changed it was a re-evaluation of the ‘national heritage’ ahead of the city’s 750th anniversary in 1987. The design dates from 1979; building ran from 1980 to 1987, under the architect Günter Stahn in the Büro für Städtebau, Bereich Historische Bauten, of the district building office.

Officially it was the “Wohngebiet am Marx-Engels-Forum”. Berliners called it the Nikolaiviertel.

The new quarter has just under 800 flats, 33 shops and 22 restaurants on narrow, crooked lanes. It was laid out loosely following the old street plan. The plan below shows which of its walls are actually old.

A black-and-white view from above of a large Gothic brick church with empty window openings, beside the shells of destroyed houses.
The Nikolaikirche, a ruin among the ruined houses of the old quarter, December 1950.Photo: Deutsche Fotothek / Roger Rössing, Renate Rössing, 1950. Wikimedia Commons. CC BY-SA 3.0 DE.
A black-and-white overview of a city centre with a twin-spired church surrounded by new pale buildings, construction cranes and a domed cathedral in the distance, a wide road in the foreground.
The Nikolaiviertel going up, April 1985: new blocks around the church, cranes on the skyline and the cathedral dome behind.Photo: Bundesarchiv, Bild 183-1985-0710-302 / Peter Heinz Junge / CC BY-SA 3.0 DE
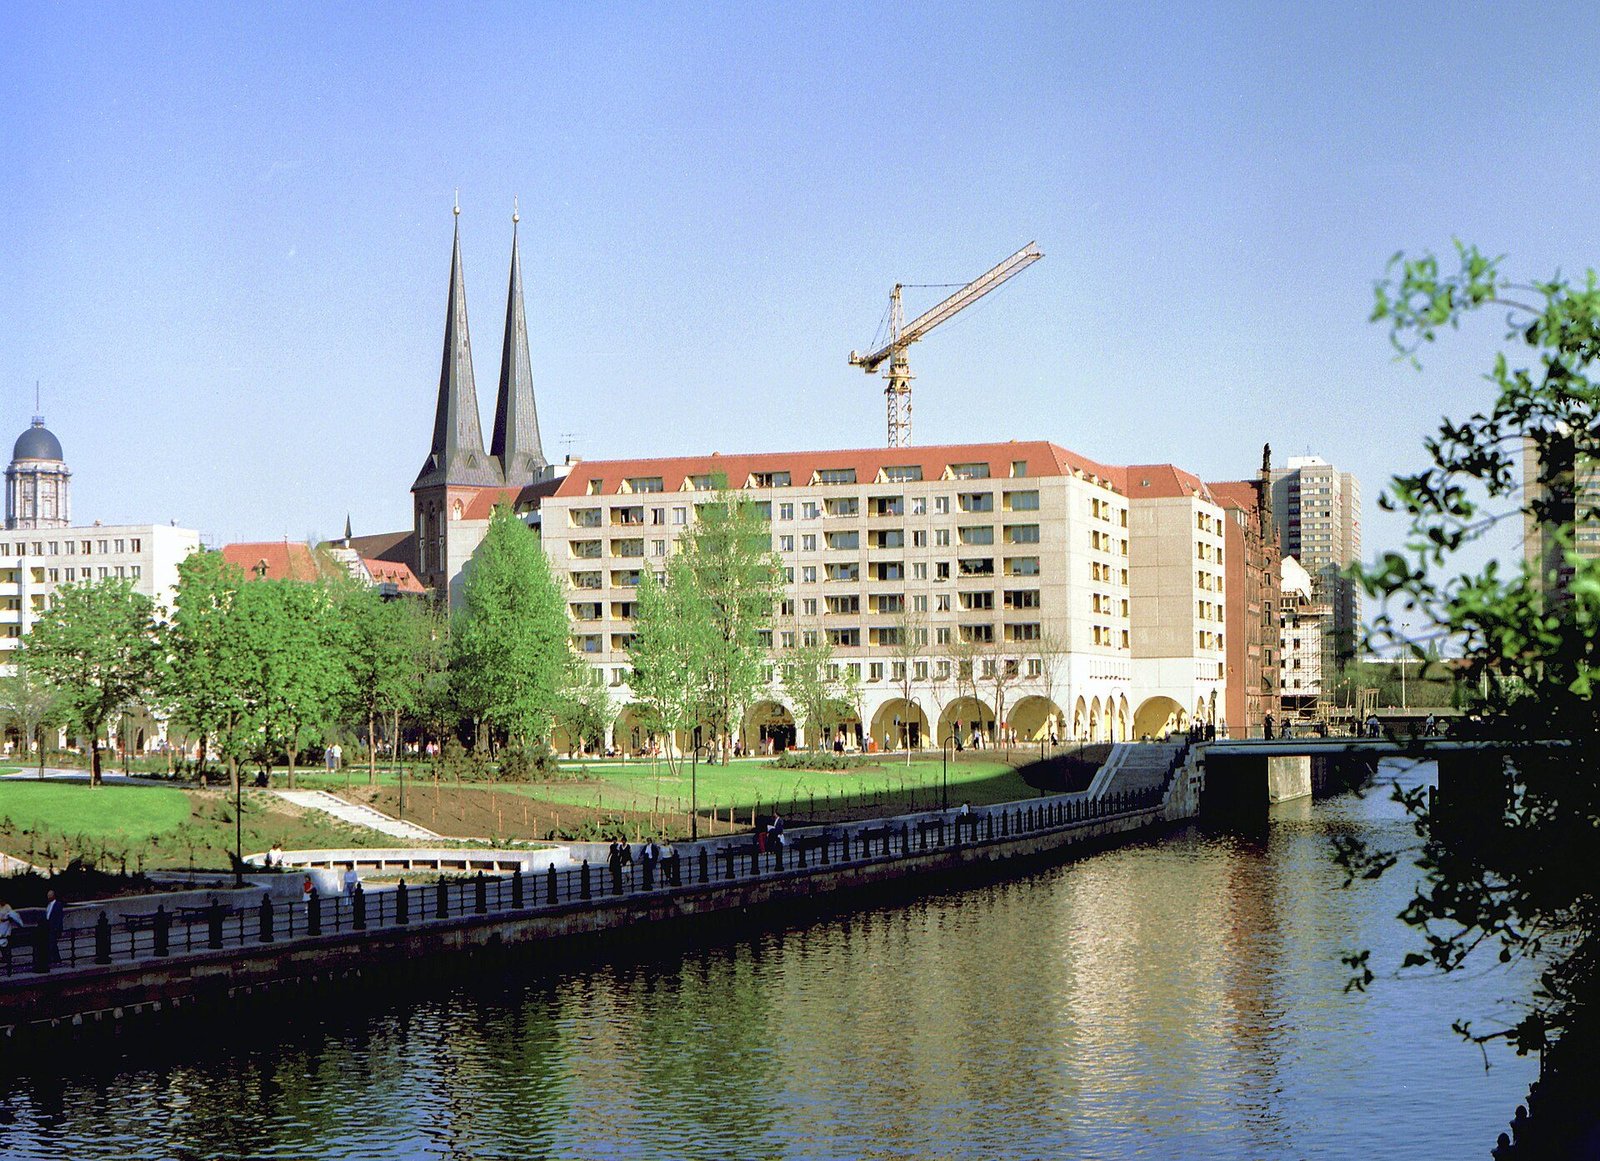
A colour photograph across a river of a long new block of flats with arcades on the ground floor, a crane beside it and twin church spires rising behind.
May 1986: the blocks on Rathausstraße seen across the Spree, a crane still working, with the spires of the Nikolaikirche behind.Photo: Jörg Blobelt, 1986. Wikimedia Commons. CC BY-SA 4.0.

The listed ensemble, drawn to scale

A plan of the Nikolaiviertel drawn to scale from OpenStreetMap: every building footprint inside the listed ensemble, coloured by how old its fabric is, with the Spree to the south-west.

fabric older than the rebuilding rebuilt with old stone, and copies new, 1980–1987 · OpenStreetMap footprints; north is up

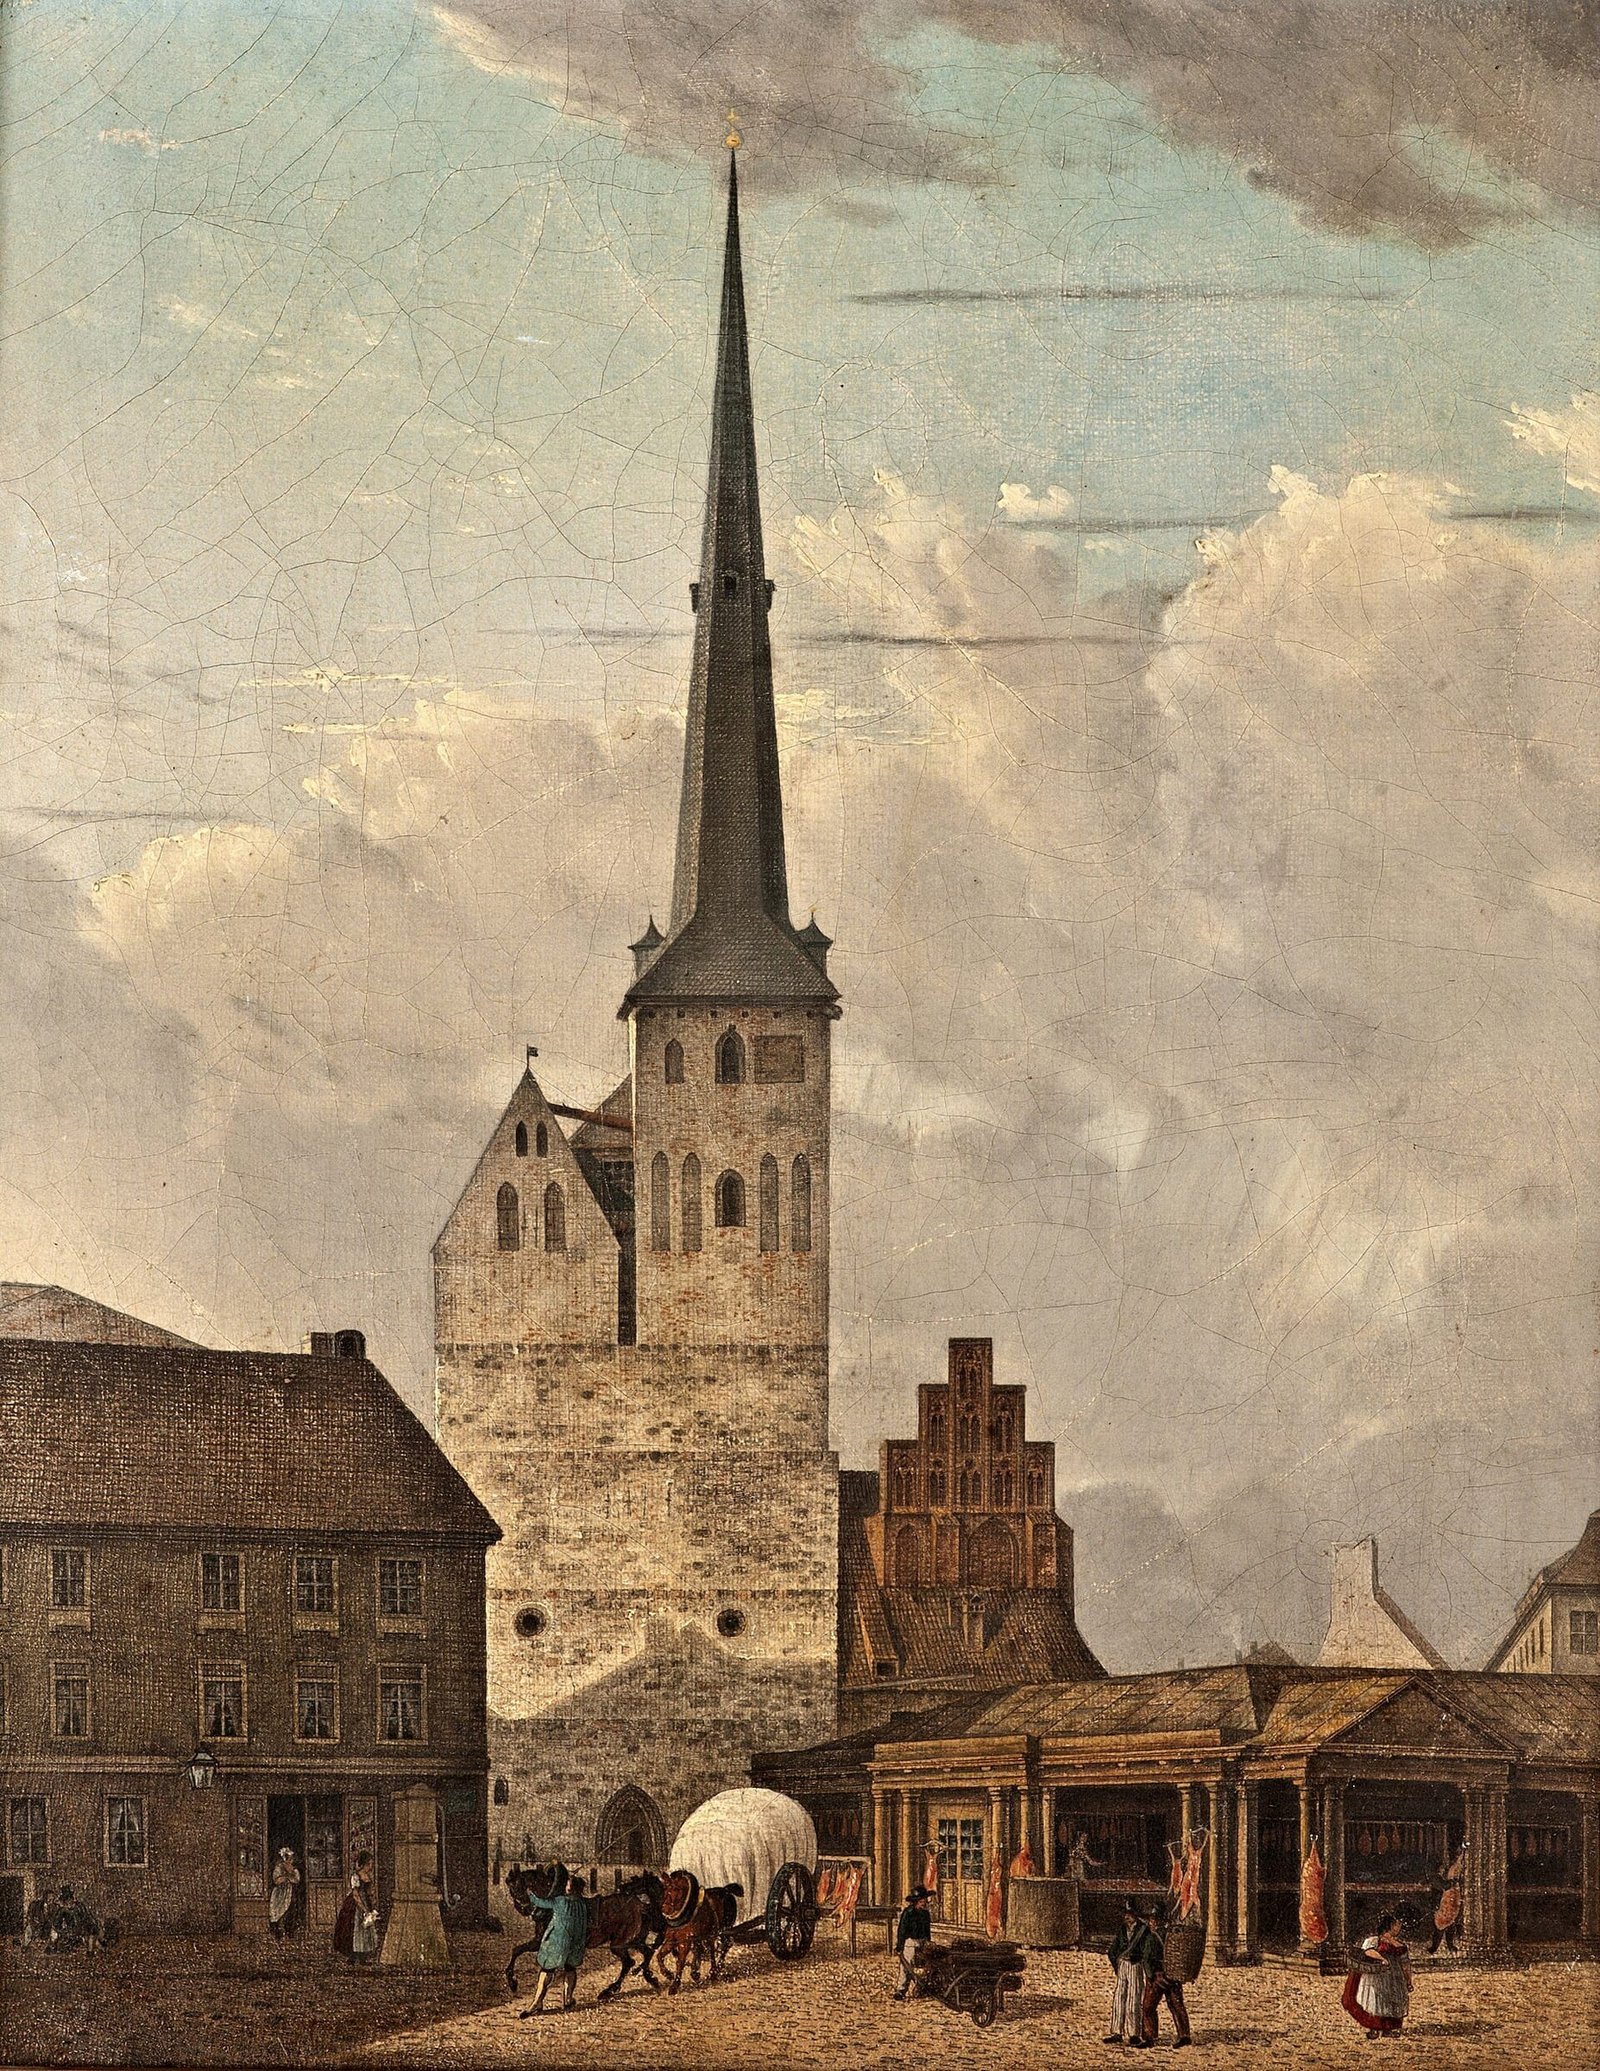
A painting of a Gothic church with a tall single pointed spire on a stone tower base, low houses and figures in the street before it.
The Nikolaikirche with its old single spire, painted by Hintze.Image: Johann Heinrich Hintze, 1827. Stadtmuseum Berlin, via Wikimedia Commons. Public domain.

Begun probably about 1230

One church, older than everything else

The granite base of the tower is the west front of the first church, begun probably about 1230. The Landesdenkmalamt calls it the oldest standing masonry in the city.

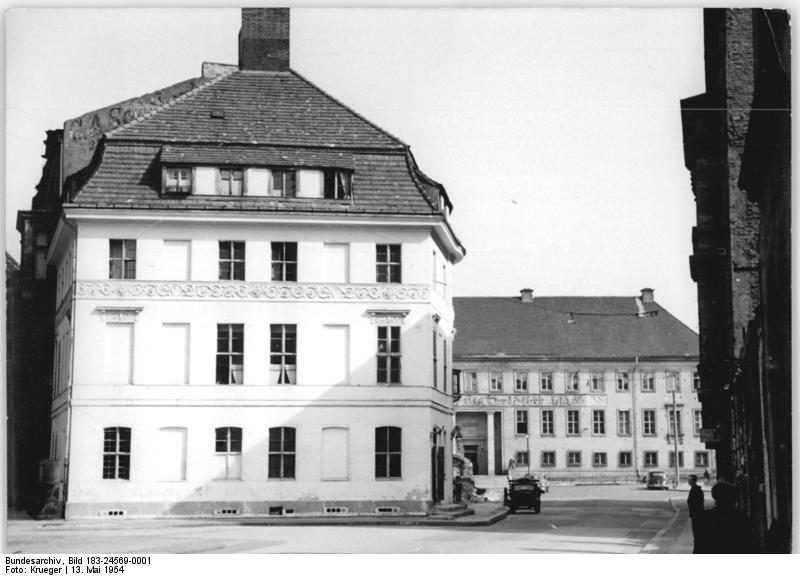
A black-and-white photograph of a three-storey pale corner house with a tiled roof and dormers, an open street and a long building behind.
The Knoblauchhaus after the war, amid cleared ground.Photo: Bundesarchiv, Bild 183-24569-0001 / Krueger / CC BY-SA 3.0 DE

Poststraße 23 · 1759–61

One merchant’s house, on its own site

The Knoblauchhaus was built in 1759–61 for Johann Christian Knoblauch, needle-maker and silk merchant. It is one of the few representative 18th-century burgher houses still on their original site. It was never rebuilt; its roof and top floor were renewed in 1986–89.

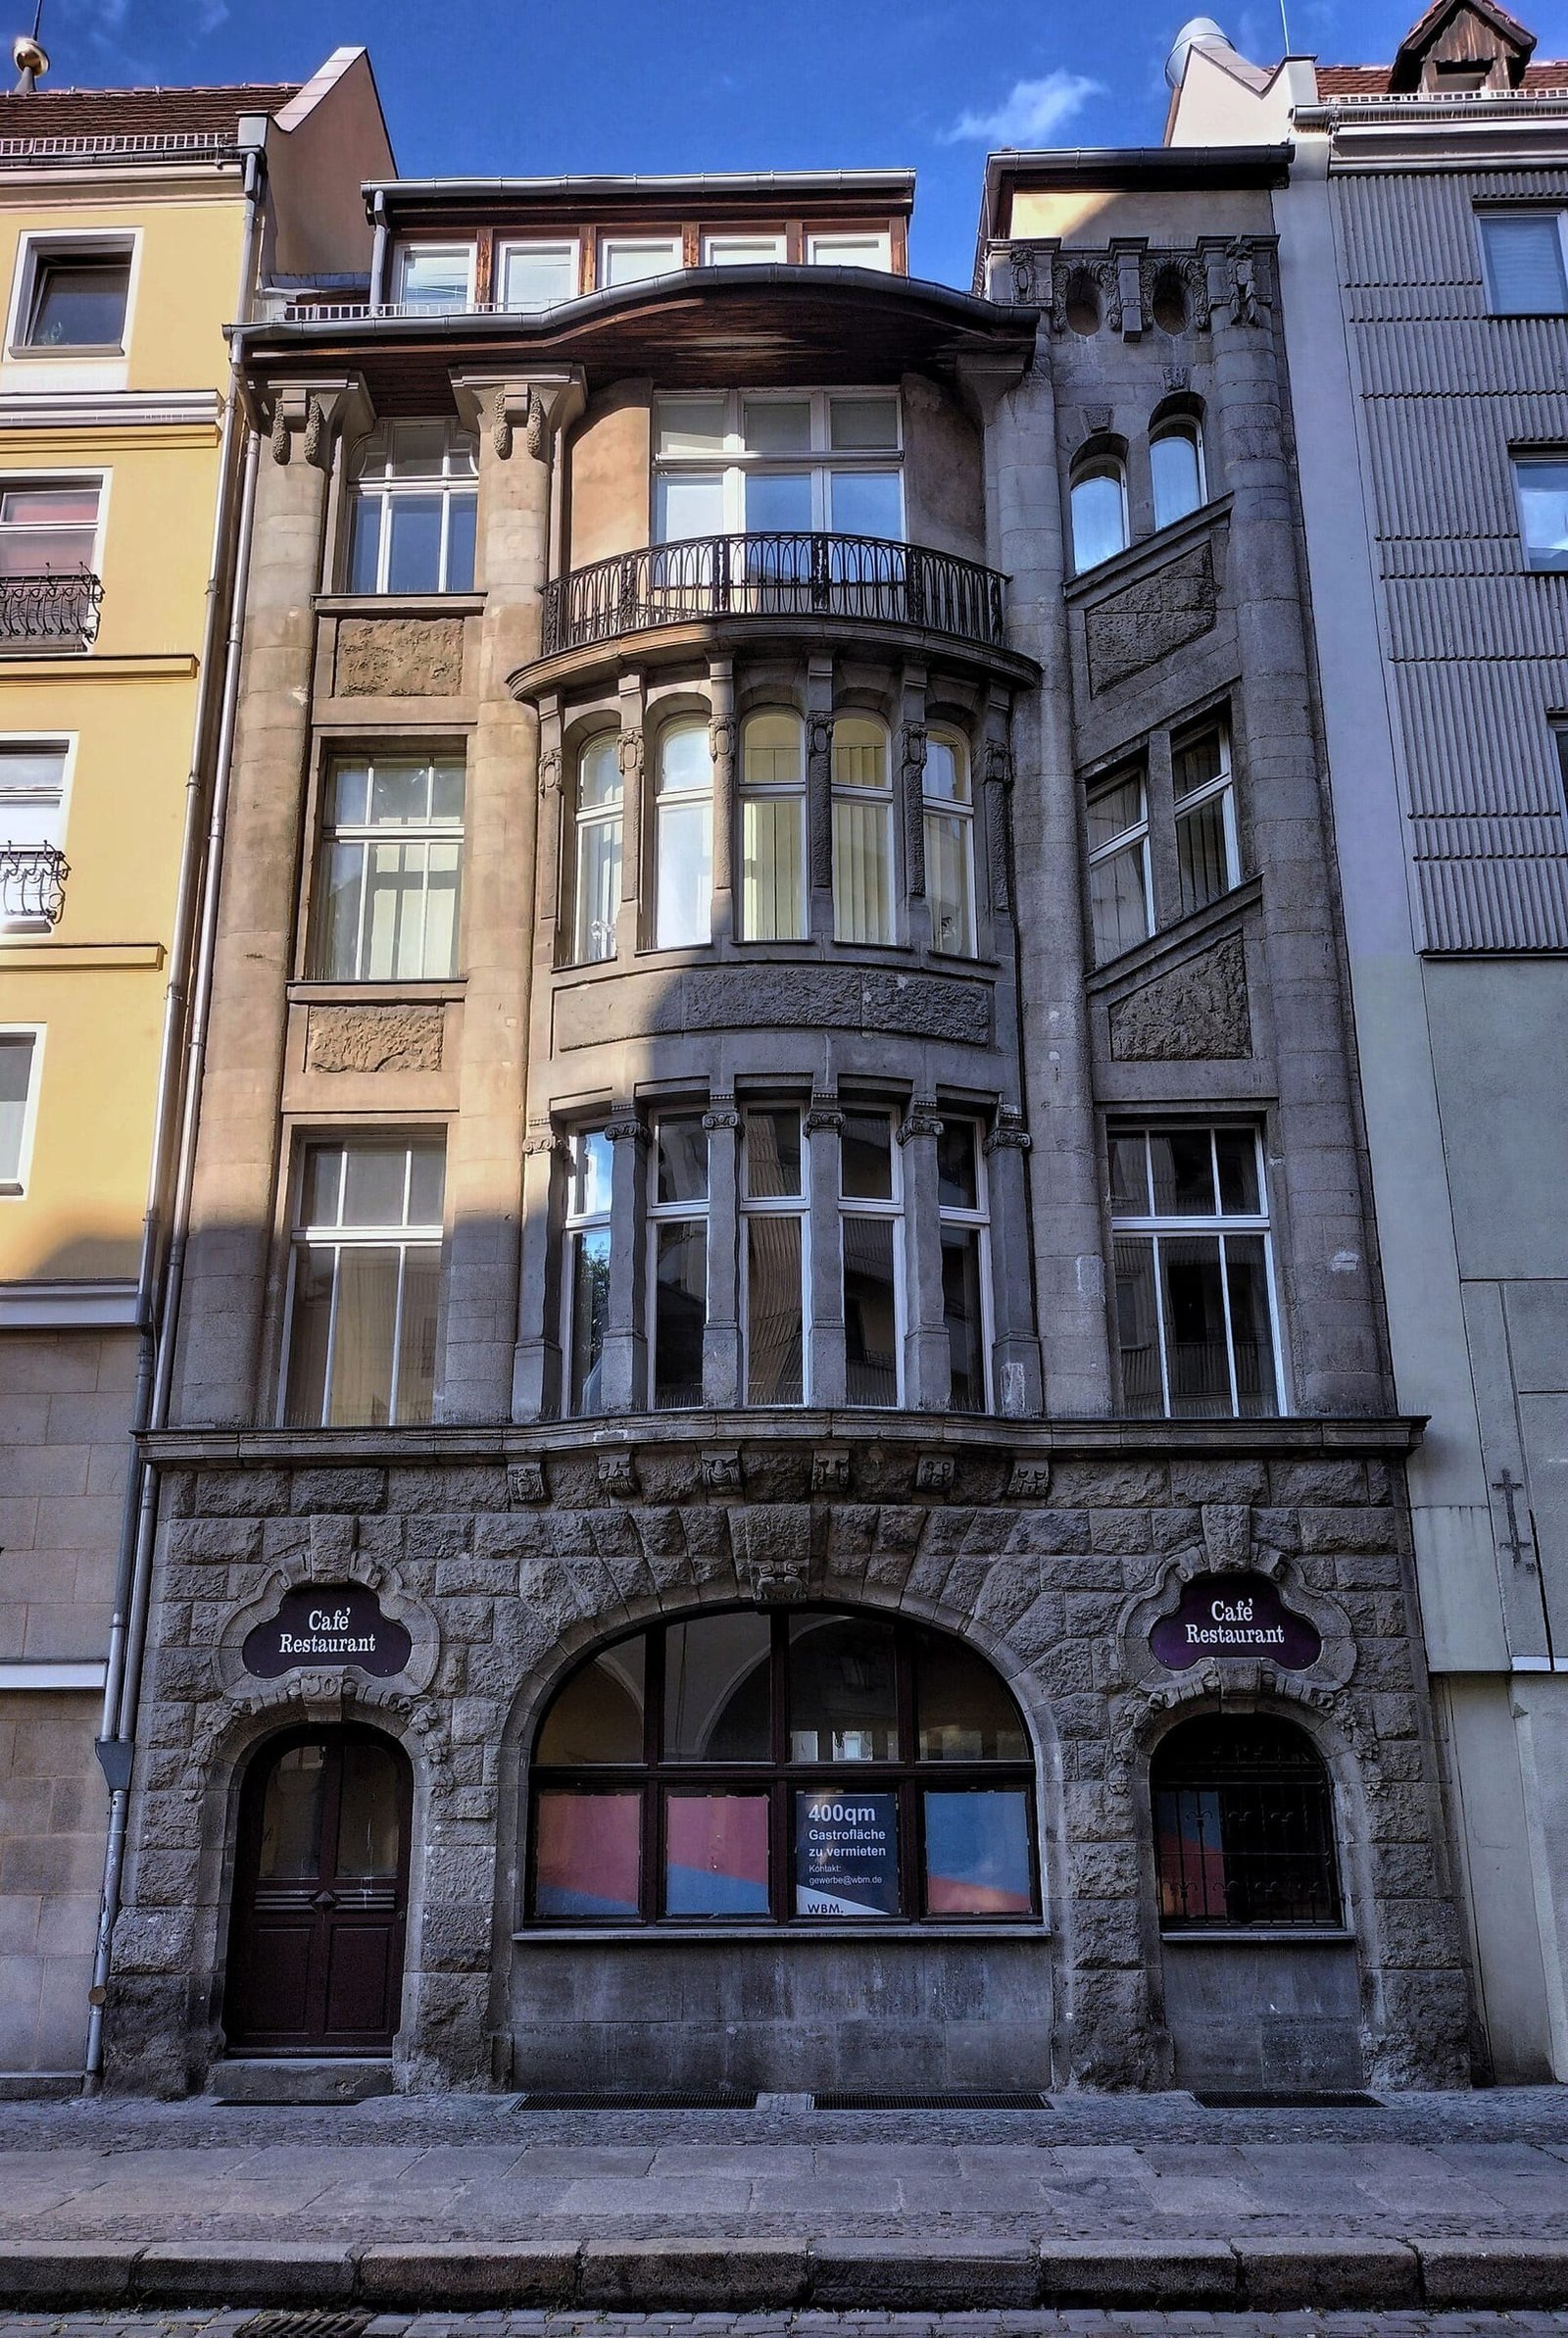
A narrow ornate stone facade with a round-arched ground floor, a curved bay window and a tiled gable, between two plainer buildings.
Poststraße 30, one of the houses that survived.Photo: Dignus est intrare, 2022. Wikimedia Commons. CC BY 4.0.

Poststraße · 1870–1906

Five houses on Poststraße

Only five residential and commercial houses on Poststraße came through too. They are not medieval: the Denkmaldatenbank dates them between c. 1870 and 1906.

A seven-storey pale apartment block with balconies on a street corner, a row of round-arched arcades along its ground floor.
Flats over an arcade on Rathausstraße.Photo: Schibo, 2018. Wikimedia Commons. CC BY 4.0.

1980–1987

Everything else is new

The rest went up between 1980 and 1987. The tallest blocks, on Rathausstraße and Spandauer Straße, are large-panel buildings with vaulted arcades on the ground floor.

A narrow pedestrian street lined with three- and four-storey houses in pastel colours, shop signs and awnings at street level.
Propststraße today.Photo: Marek Mróz, 2015. Wikimedia Commons. CC BY 4.0.

Propststraße · Nikolaikirchplatz

Old-looking houses, designed in the 1980s

The gabled rows on Propststraße and Nikolaikirchplatz are free adaptations of 18th- and 19th-century burgher houses, designed by Heinz Mehlan and Rolf Ricken. They are new designs in an old manner, not copies.

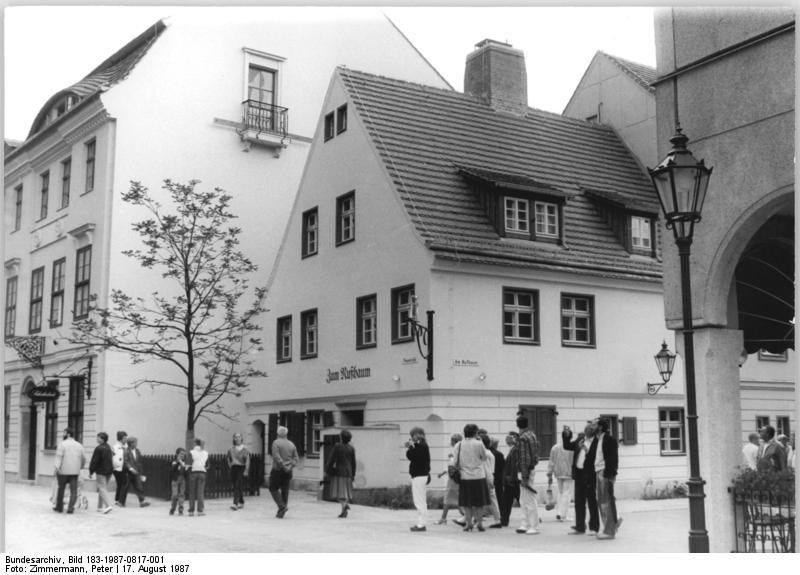
A black-and-white photograph of a small white gabled inn with a tiled roof, people standing outside, a lamp post at the right.
The new Zum Nußbaum, just finished.Photo: Bundesarchiv, Bild 183-1987-0817-001 / Peter Zimmermann / CC BY-SA 3.0 DE

Zum Nußbaum · Gerichtslaube

Copies, moved in from elsewhere

The Zum Nußbaum inn, the Gerichtslaube and the Fontane-Apotheke were rebuilt after real models, but not on their original sites. A copy of a lost building now stands where it never stood.

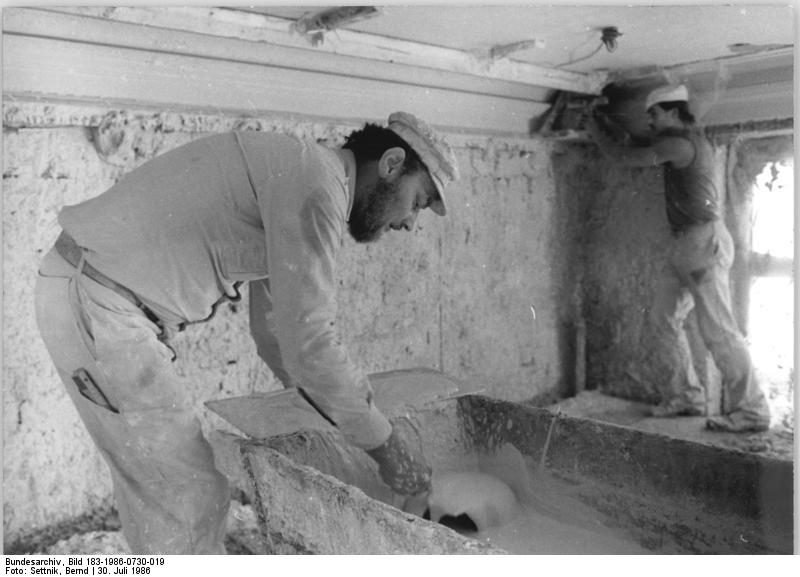
A black-and-white photograph of two workmen in caps plastering a rough wall inside an unfinished room, a mortar trough in front of them.
Masons in the rebuilt Ephraim-Palais.Photo: Bundesarchiv, Bild 183-1986-0730-019 / Bernd Settnik / CC BY-SA 3.0 DE

1936 · 1985–87

A palace rebuilt from stored stone

The Ephraim-Palais was demolished in 1936 and its carved stone stored. It was rebuilt in 1985–87, about 12 metres from where it had stood.

A brick Gothic church with twin pointed spires above a small square with bare trees and cobbles.
The Nikolaikirche today.Photo: Jorge Láscar from Australia, 2009. Wikimedia Commons. CC BY 2.0.

The whole ensemble

What is old, and what only looks it

Yellow marks the buildings whose fabric came through the war: the church, the Knoblauchhaus and the Poststraße houses. Blue marks the rebuilt palace and the copies. Everything grey was built between 1980 and 1987.

02The Nikolaikirche

A tower base from the 1200s, under spires from the 1980s

The church grew in stages: an early Gothic hall church replaced the Romanesque nave around 1300, and the present late Gothic brick hall church took its form between about 1380 and 1470. The twin spires everyone knows are not medieval. Hermann Blankenstein added them in 1876–78.

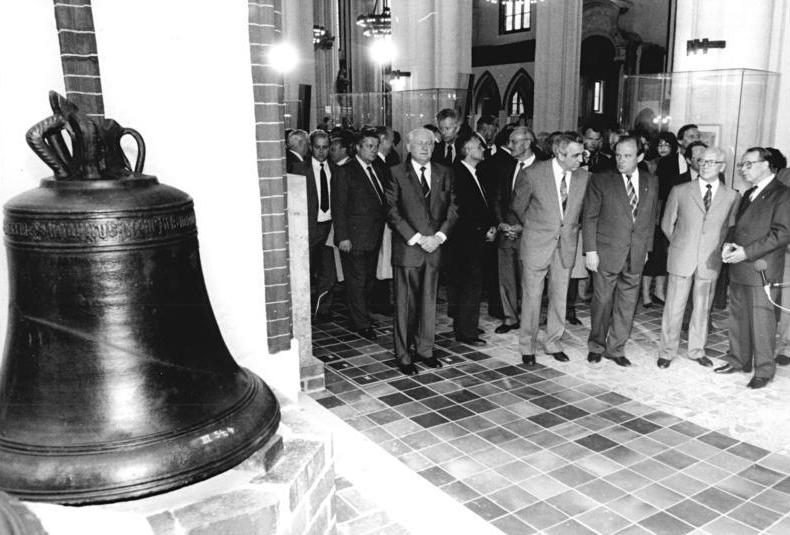
In 1945 the church was destroyed down to its outer walls and the tower base; the interior was lost except a few wall tombs. Rebuilding began only in 1982: by 1987 the roof and the whole interior, including the northern row of piers and the rib vaults, had to be renewed; the 1876–78 towers were rebuilt in simplified form. On 14 May 1987 it opened as a museum, and it is still a museum and concert venue.

The Nikolaikirche, part by part: what stands, what was lost, what was rebuilt

still standing lost rebuilt 1982–87 · open yellow: the outer walls, standing around a new interior · soft ends: dated “about” · Landesdenkmalamt Berlin. One linear scale.

A brick Gothic church with twin pointed spires above a small square with bare trees and cobbles.
The Nikolaikirche today. Its granite tower base is the oldest standing masonry in Berlin; the spires, roof and interior were rebuilt in the 1980s.Photo: Jorge Láscar from Australia, 2009. Wikimedia Commons. CC BY 2.0.
A black-and-white photograph of a large church bell in the foreground and a group of men in suits walking through a vaulted brick interior.
May 1987: the rebuilt Nikolaikirche is handed over as a museum. A bell stands in the nave as officials tour the church.Photo: Bundesarchiv, Bild 183-1987-0514-052 / Hubert Link / CC BY-SA 3.0 DE

03The Ephraim-Palais

Almost 3,000 stones waited half a century

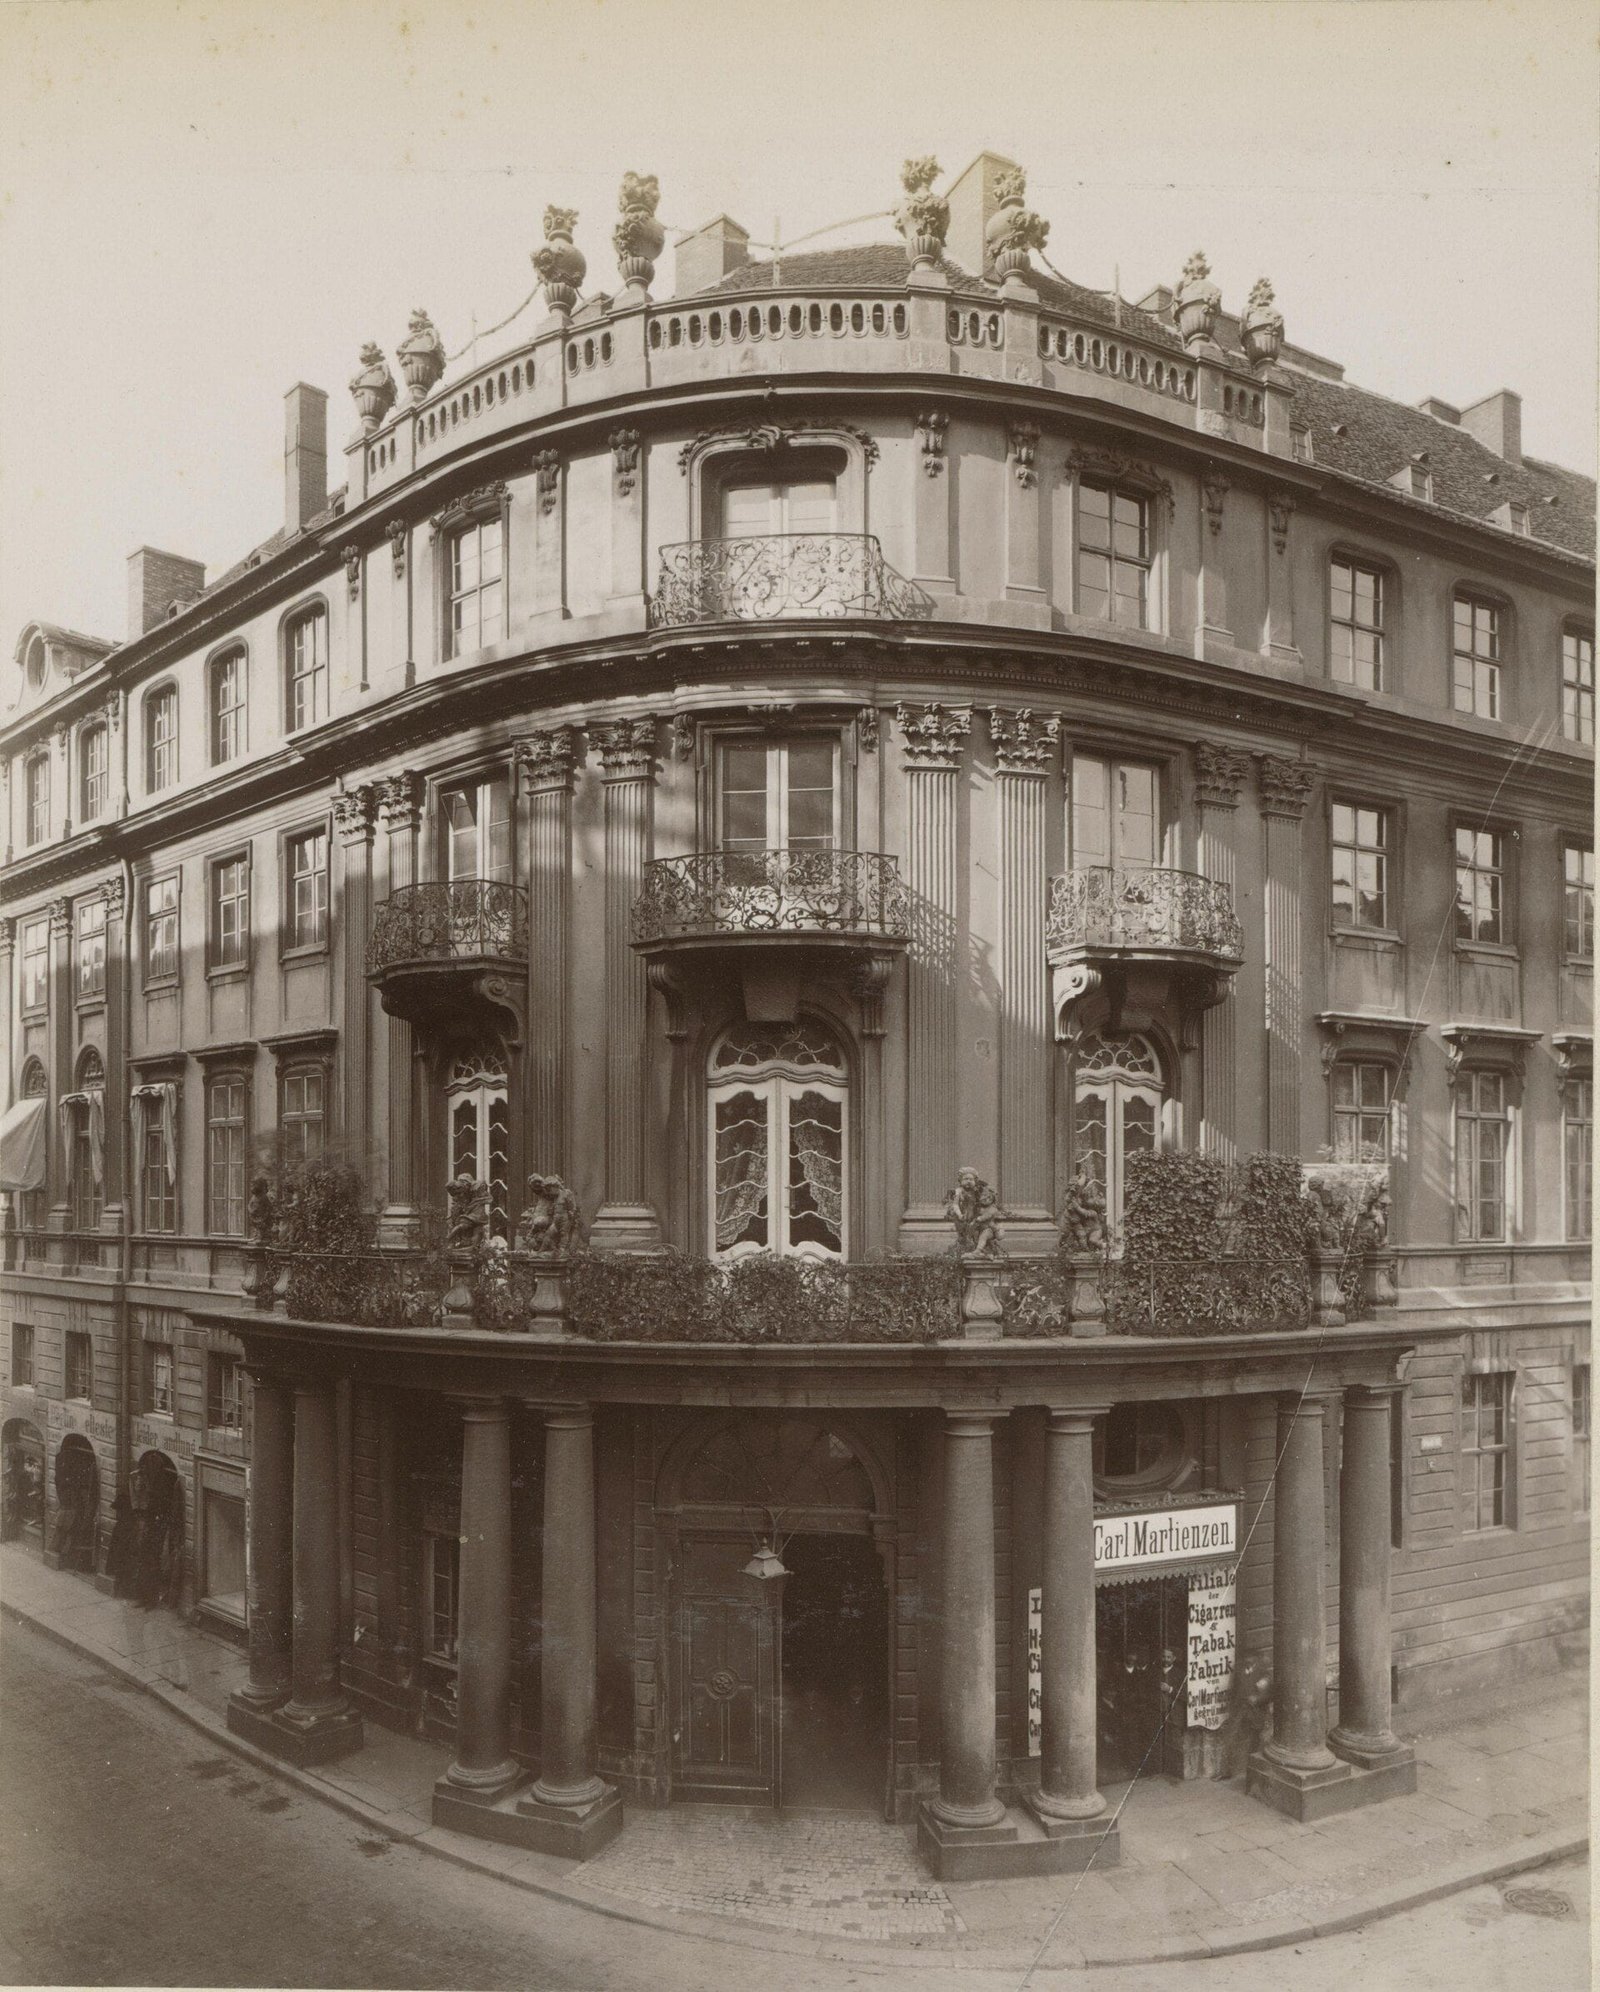
Friedrich Wilhelm Diterichs built the palace in 1762–66 for Veitel Heine Ephraim, banker and mint lessee to Frederick II. It was the home of the Jewish Ephraim family until 1823, and it was regarded as Berlin’s most beautiful Rococo palace. In 1936 it was pulled down for the new Mühlendamm bridge and the enlarged lock.

But every sandstone part (columns, putti, balcony slabs, window and door frames) and the balcony and stair railings were put into storage: almost 3,000 parts, which came through the war. After nearly fifty years of storage and moves, with losses, about 20 per cent of the sandstone had to be made new. Of six relief panels, only one original was left. Franz Klinger rebuilt the palace in 1985–87, about 12 metres from its old site.

The Ephraim-Palais, on one linear time scale

Its stone parts in the rebuilding

Landesdenkmalamt Berlin: built, demolished, stored and rebuilt, each at its true year; the bar shows the share of sandstone parts made new. Linear scales.

A sepia photograph of a four-storey palace with a rounded corner, paired columns at the entrance, balconies with iron railings and a balustrade on the roof.
The Ephraim-Palais on the corner of Poststraße and Mühlendamm, photographed by F. Albert Schwartz in 1892.Image: F. Albert Schwartz, 1892. Kunstbibliothek, Staatliche Museen zu Berlin, via Wikimedia Commons. Public domain.

04Copies and originals

Parts of Berlin’s medieval town hall stand in Potsdam. The quarter has a copy

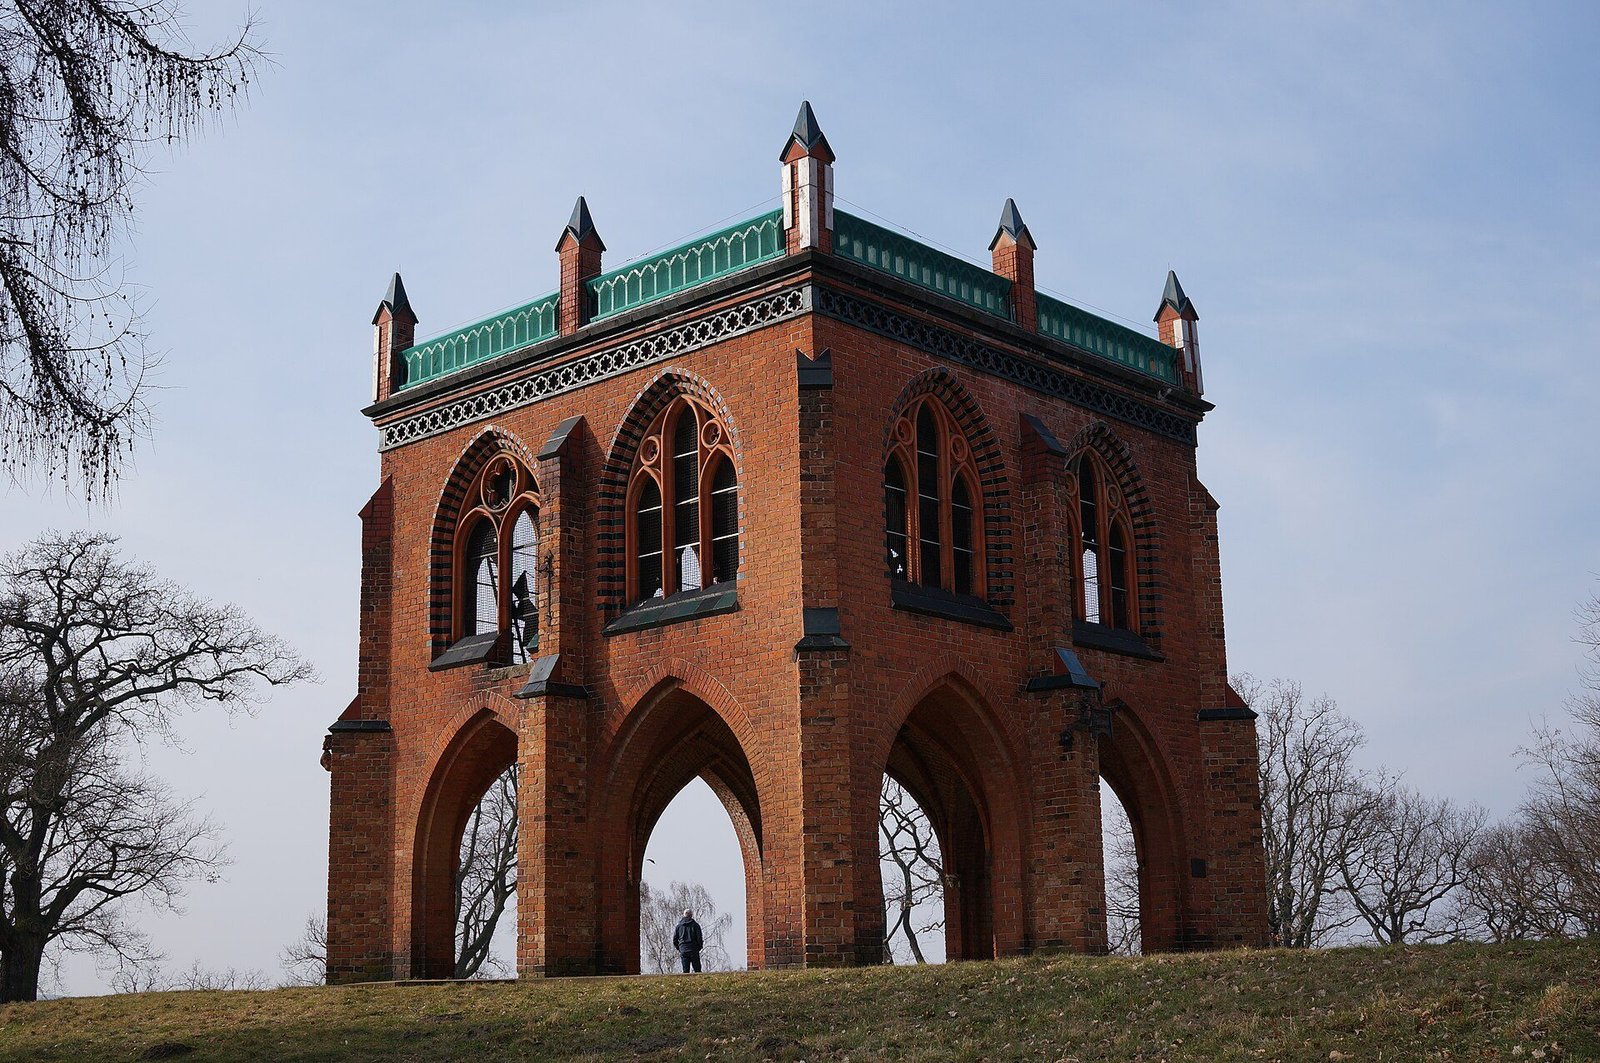
The Gerichtslaube was built from parts of the old Berlin town hall of the 13th century. It was dismantled in 1860 and presented by the people of Berlin to William I; it stands in Babelsberg Park, Potsdam. The Nikolaiviertel’s Gerichtslaube on Poststraße is a copy.

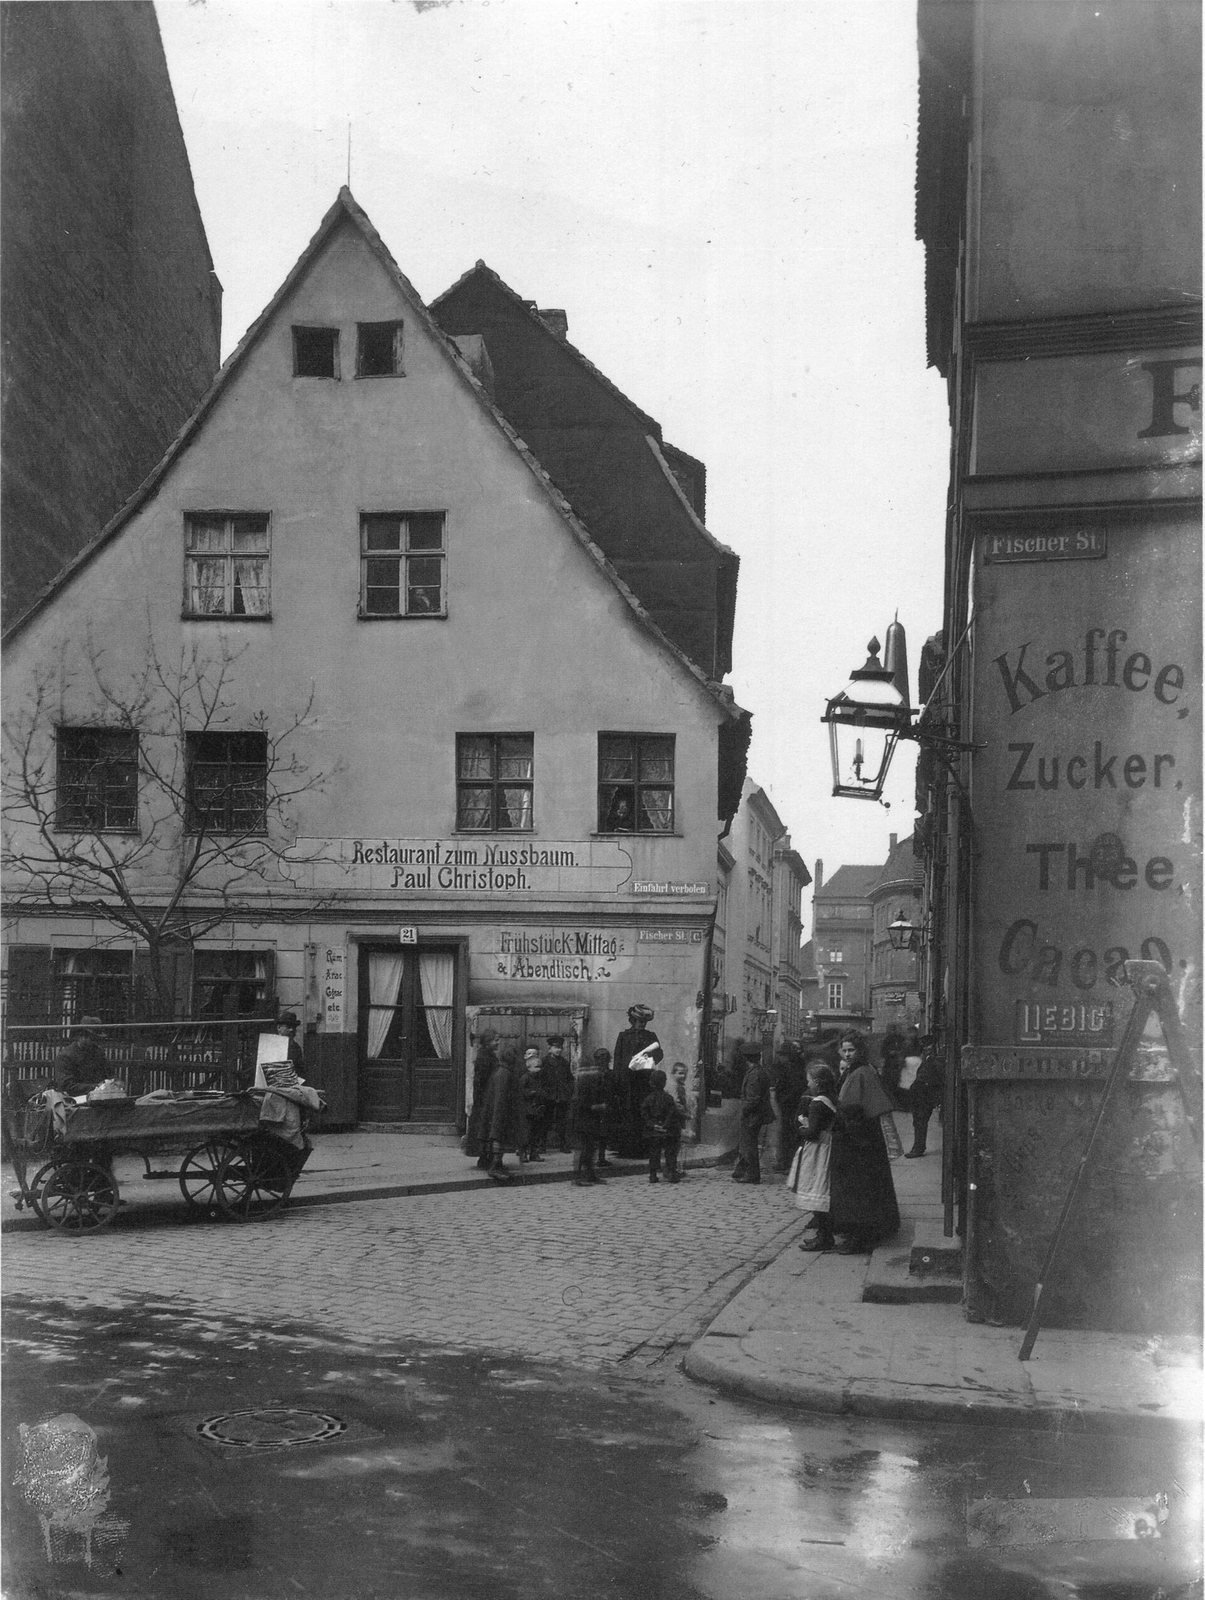
So is the Zum Nußbaum inn. The Landesdenkmalamt lists both, with the Fontane-Apotheke, as rebuilt after real models, but not on their original sites.

A black-and-white photograph of a small, old gabled corner inn with a steep roof on a cobbled street.
The original Zum Nußbaum inn, photographed by Waldemar Titzenthaler in 1903.Photo: Waldemar Franz Hermann Titzenthaler, 1903. Wikimedia Commons. Public domain.
A small red-brick Gothic pavilion with pointed arches and corner pinnacles on a grassy hill under bare trees.
The Berlin Gerichtslaube in Babelsberg Park, Potsdam, built from parts of the medieval Berlin town hall. The Nikolaiviertel has a copy.Photo: Steffen Zahn from Berlin, Germany, 2014. Wikimedia Commons. CC BY 2.0.

05A listed ensemble

A GDR rebuilding, listed as a monument

In early 2018 the whole quarter was entered in the Berlin monument list as an ensemble. The Landesdenkmalamt says that the buildings that really contain historic fabric carry the ensemble: the last remains of the historic place. The Nikolaikirche, the Ephraim-Palais and the Knoblauchhaus are now museums of the Stadtmuseum Berlin.

The Nikolaikirche is not the only medieval church left. The Marienkirche, first documented in 1292, stands just north of the quarter. Both belonged to the twin towns whose first record, a tax settlement of 1237, was written down in 1238.

A whitewashed Gothic church interior with tall pointed windows, a baroque altar and carved epitaphs on the walls.
The nave of the Marienkirche, first documented in 1292: Berlin’s other medieval parish church, north of the quarter.Photo: Jorge Láscar from Australia, 2009. Wikimedia Commons. CC BY 2.0.

The medieval towns themselves: Berlin and Cölln, the twin towns. And the museum that gave Berlin a Middle Ages: the Märkisches Museum.

Its oldest wall is a tower base from about 1230. Its streets are younger than the Berlin Wall.

Press & citation

Use this Berlinfographic

Free to publish under CC BY 4.0 — in print, online, on Wikipedia and in teaching, commercially or not — with credit to Berlinfographics and a link to this page.

The Nikolaiviertel, Berlin’s rebuilt old town: ready-to-use landscape image

Ready-to-use image

The infographic as one image: headline, key figures, chart, sources and credit, 2,400 × 1,350 px PNG. Please use it unedited.

Download landscape (PNG)
The Nikolaiviertel, Berlin’s rebuilt old town: square version

Square format

A 1:1 version for social media and narrow columns, 1,800 × 1,800 px.

Download square (PNG)
The Nikolaiviertel, Berlin’s rebuilt old town: portrait version

Portrait 4:5

For Instagram and LinkedIn feeds, 1,620 × 2,025 px.

Download portrait (PNG)

Credit line

Berlinfographics (berlinfographics.com), CC BY 4.0

Citation

Berlinfographics (2026). “The Nikolaiviertel, Berlin’s rebuilt old town”. Berlin Experiences. https://berlinfographics.com/berlin-nikolaiviertel/

Wikipedia

{{cite web |title=The Nikolaiviertel, Berlin’s rebuilt old town |url=https://berlinfographics.com/berlin-nikolaiviertel/ |website=Berlinfographics |publisher=Berlin Experiences |date=2026-11-09 |access-date=2026-11-09}}