Berlinfographicsby Berlin Experiences

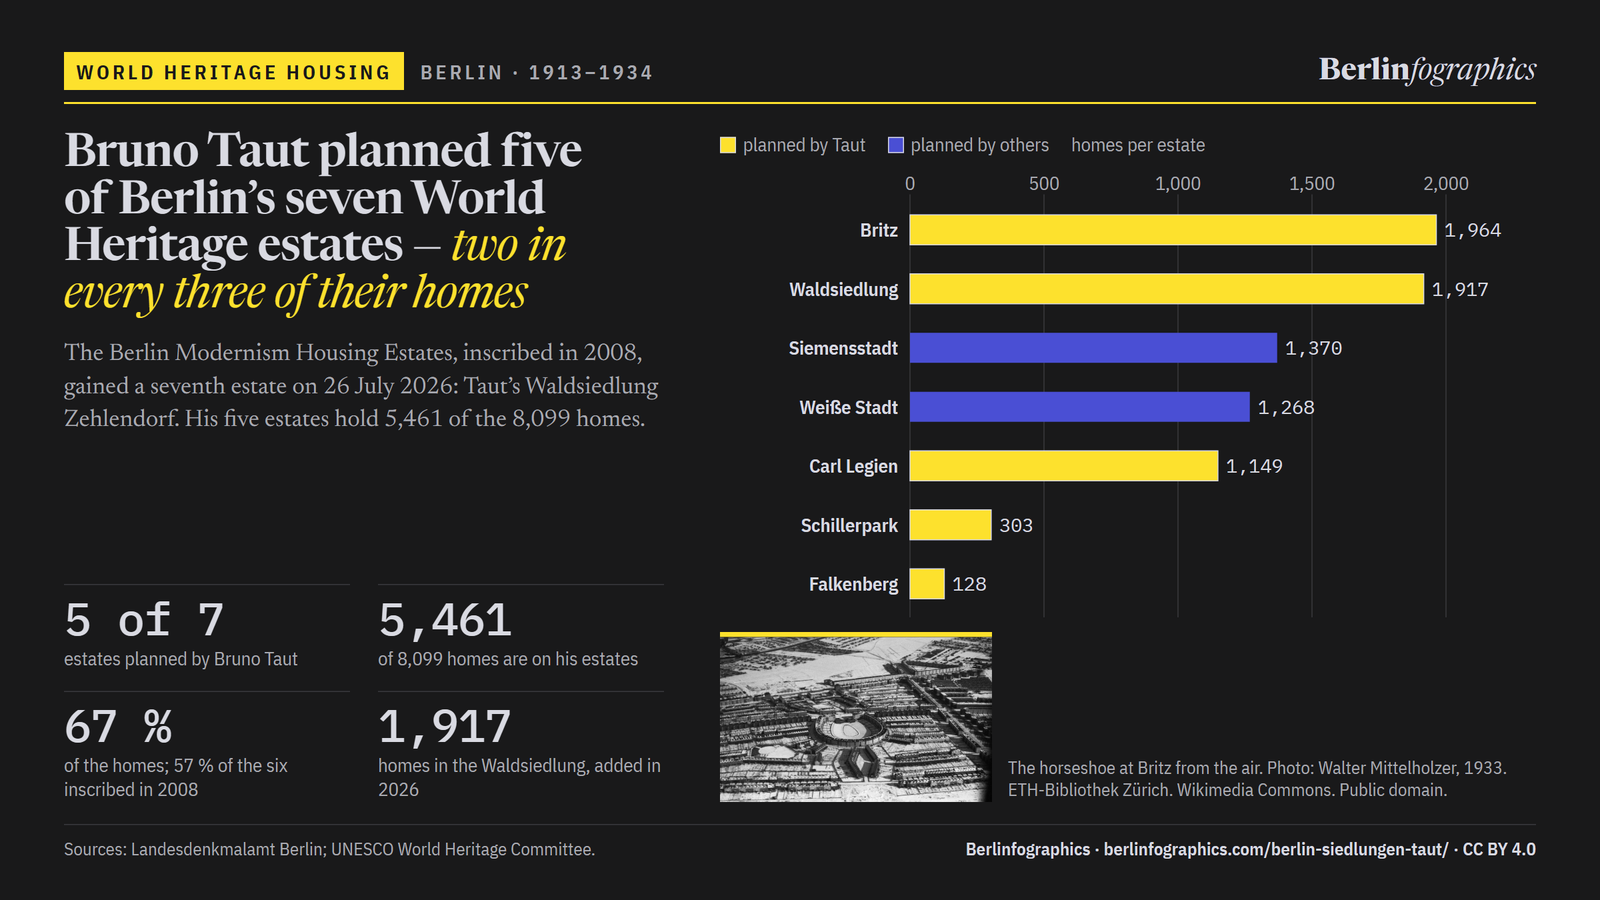
The Hufeisensiedlung in Britz from the air in 1933: the horseshoe round its pond, with rows of houses and gardens fanning out around it, three years after the estate was finished.Walter Mittelholzer, 1933. ETH-Bibliothek Zürich. Wikimedia Commons. Public domain.

World Heritage housingBerlin · seven estates · 1913–1934

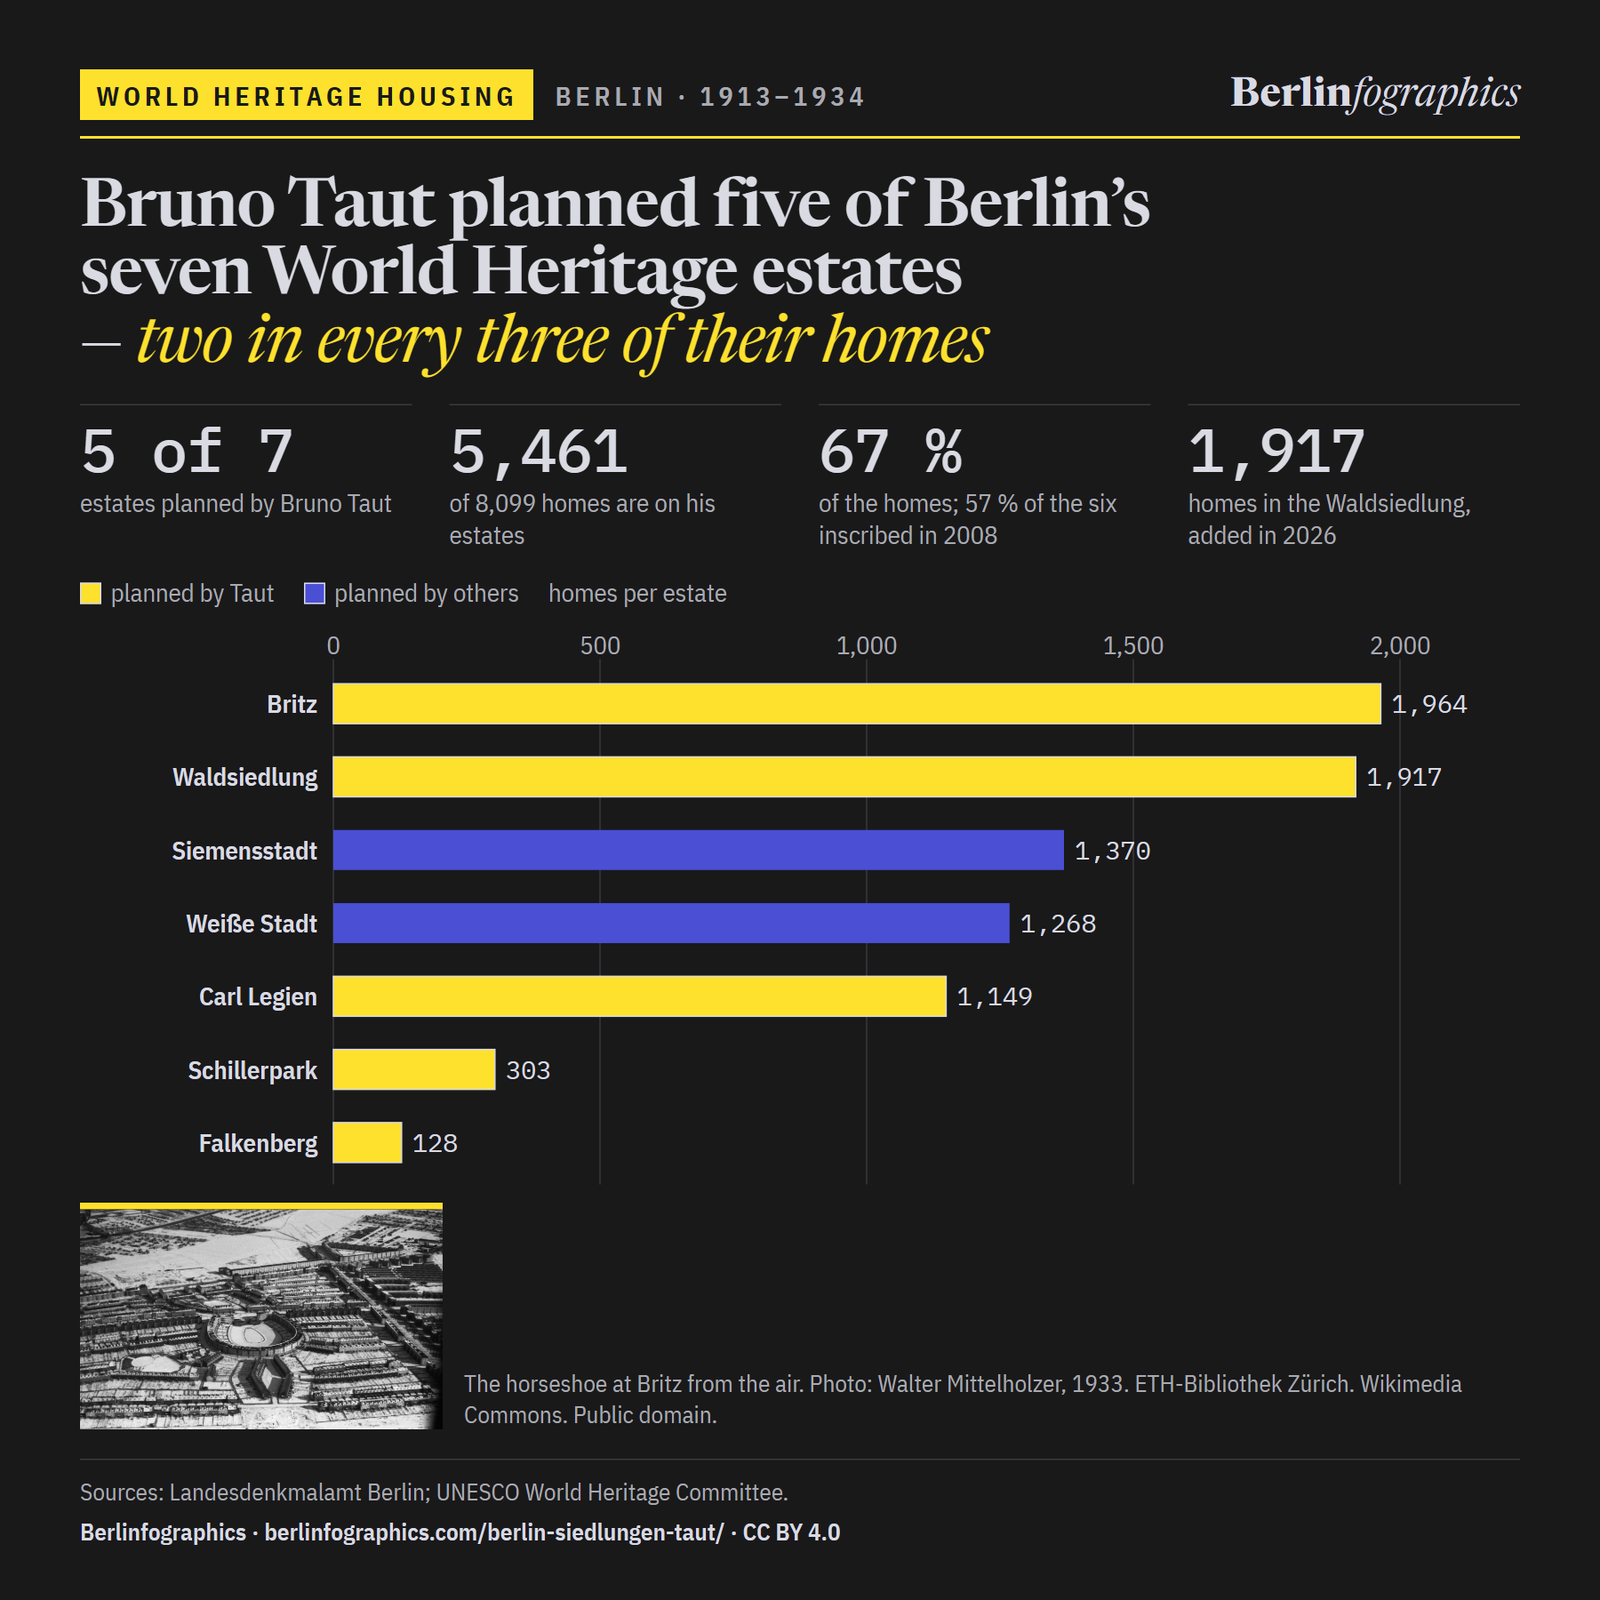
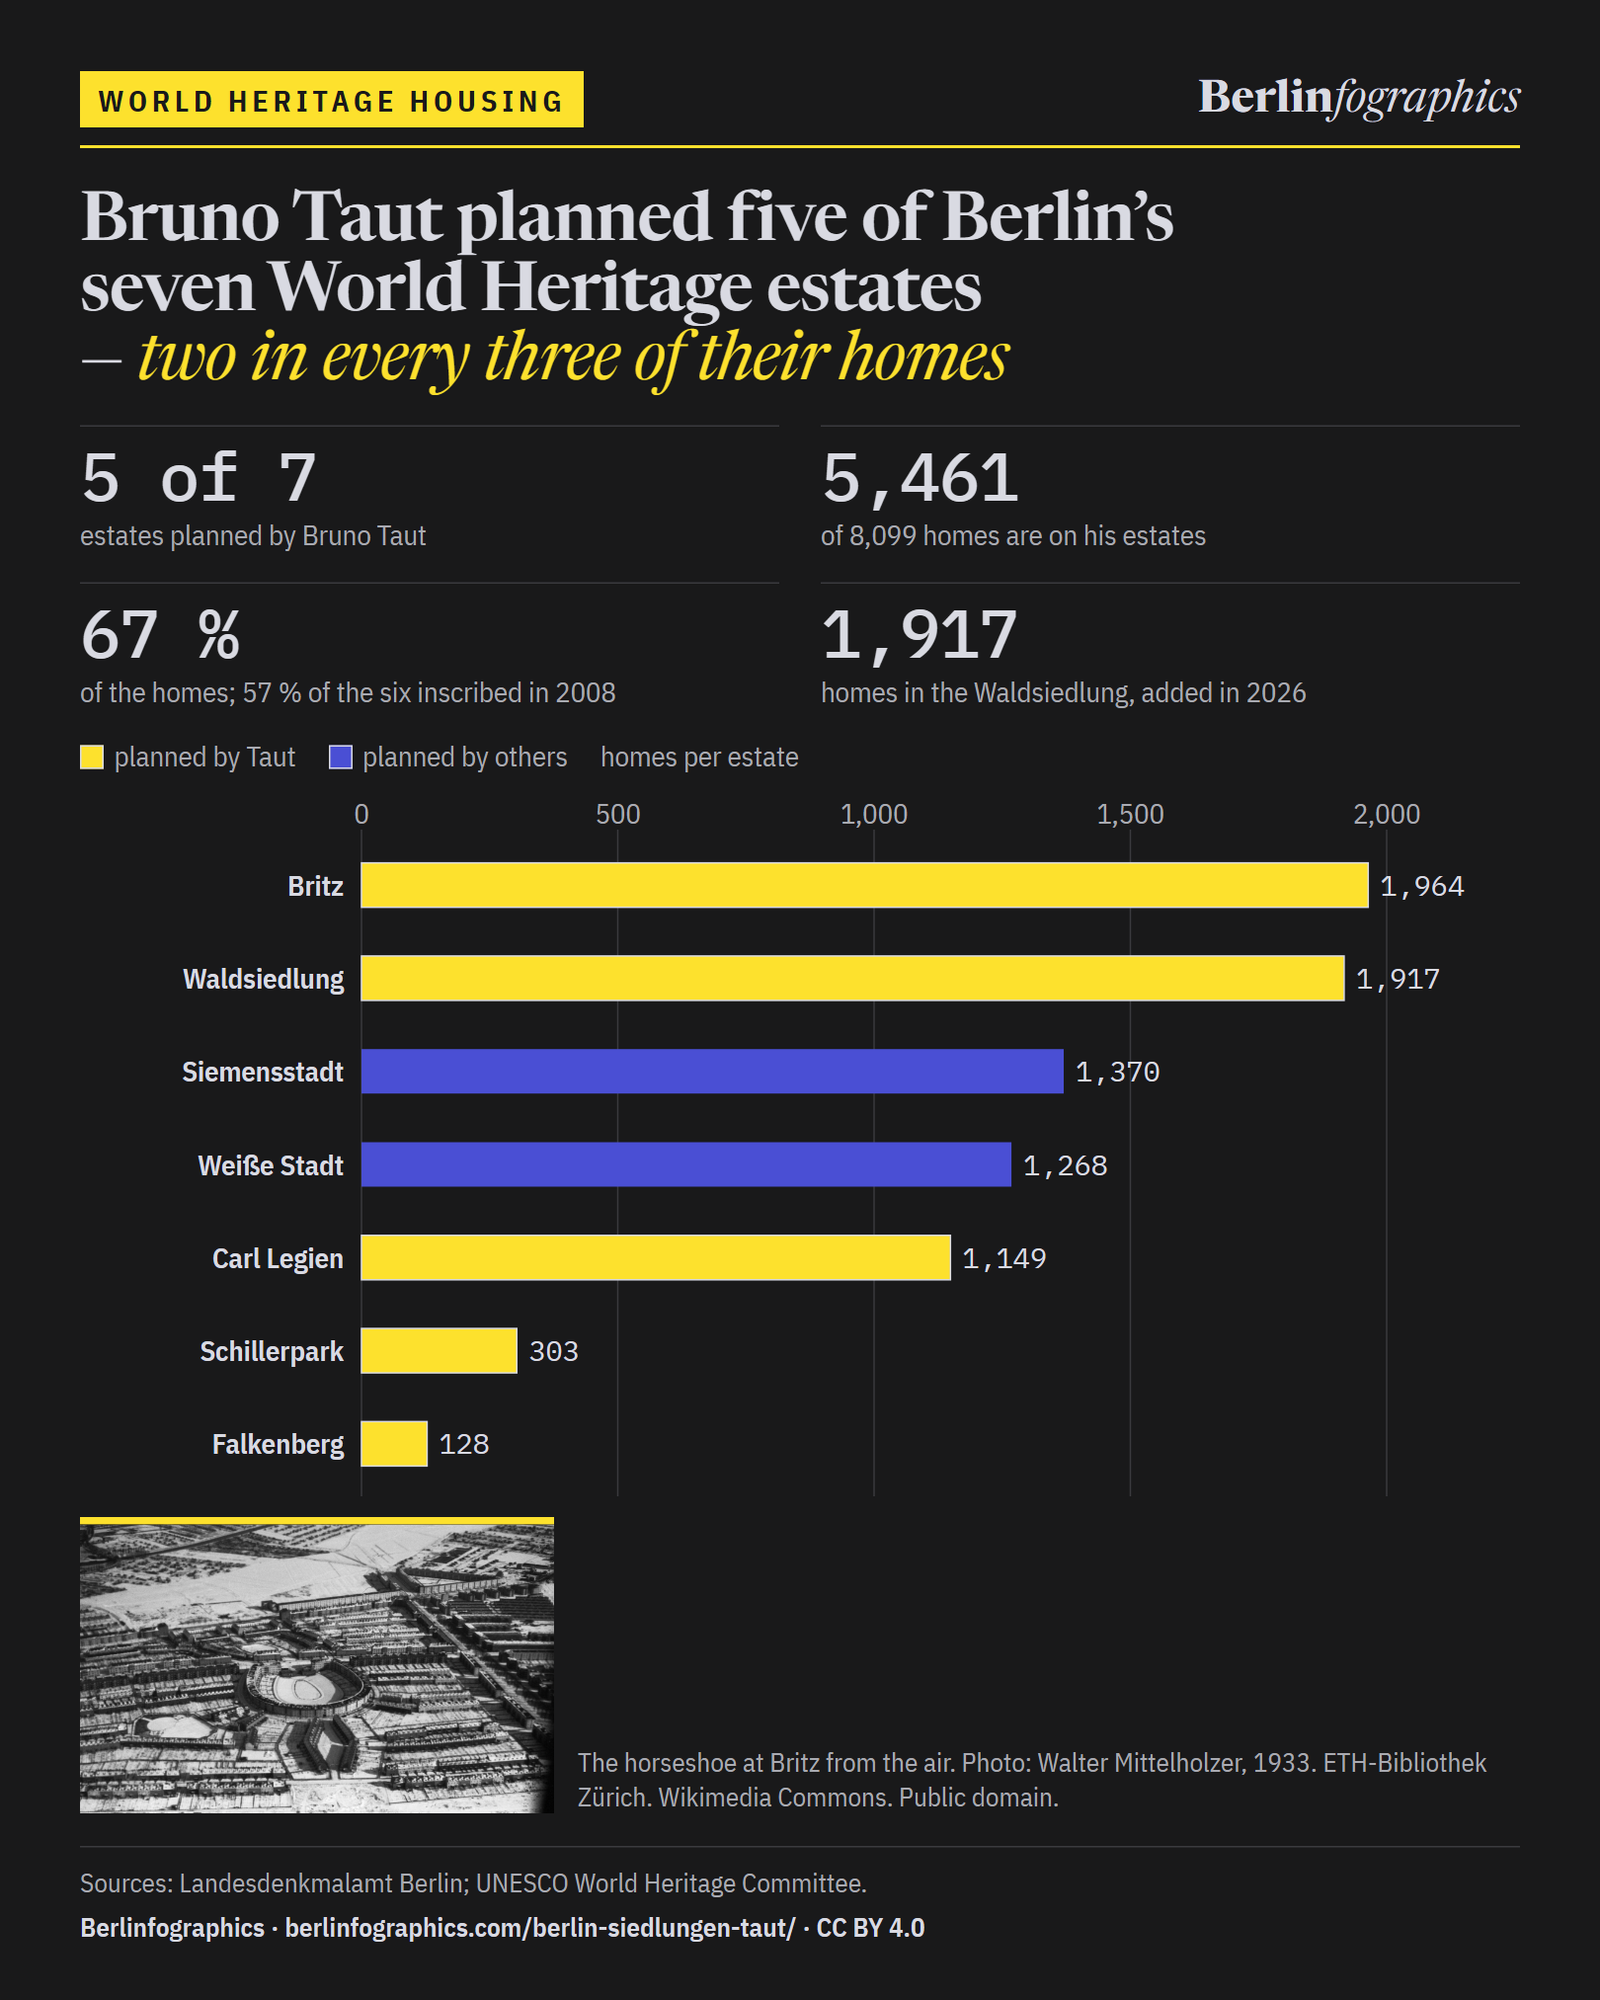
Bruno Taut planned five of Berlin’s seven World Heritage estates — two in every three of their homes

Since 26 July 2026 the Berlin Modernism Housing Estates have numbered seven. Bruno Taut drew the site plan of five of them, and they hold 5,461 of the 8,099 homes. Even among the six inscribed in 2008, his four held more than half.

Scroll to count the homes, estate by estate

01Counting the homes

Estate by estate, the homes add up to 8,099

Each bar is one estate’s homes, as counted on the Landesdenkmalamt’s data sheet for it, all on one scale. Yellow estates were planned by Taut; blue ones by others. The strip underneath adds them up.

8,099homesseven estates
1913–1934
A bar chart of the homes in each of Berlin's seven World Heritage housing estates, on one linear scale, filled in estate by estate in the order they were built. Estates planned by Bruno Taut are yellow and the others blue. Beneath it, one strip adds up every home, first for the six estates of the first inscription and then for all seven.
planned by Tautplanned by othersHomes: Landesdenkmalamt
White and ochre gabled houses with red tiled roofs behind a deep, overgrown garden of shrubs and trees under a blue sky.
Gartenstadt Falkenberg, 2026.Leonhard Lenz, 2026. Wikimedia Commons. CC0.

1913–1916

A garden city the war cut short

Taut planned about 1,500 flats for 7,500 people in Bohnsdorf. The First World War stopped work at 128: 80 houses and 48 flats. Its colours earned it the nickname “Tuschkastensiedlung”, the paintbox estate.

Source: Nomination dossier, 2007 · Landesdenkmalamt Berlin · Bezirksamt Treptow-Köpenick

A three-storey brick housing block with rows of white-framed windows and a projecting stair bay, seen past a brick garden wall and gate under trees.
Schillerpark, Bristolstraße, 2008.Marbot, 2008. Wikimedia Commons. CC BY-SA 3.0 de.

1924–1930

Taut’s first big-city estate

In Wedding Taut built 303 flats between 1924 and 1930 for a building co-operative. The Landesdenkmalamt calls it his first big-city housing project; its brick follows Amsterdam’s.

Source: Landesdenkmalamt Berlin

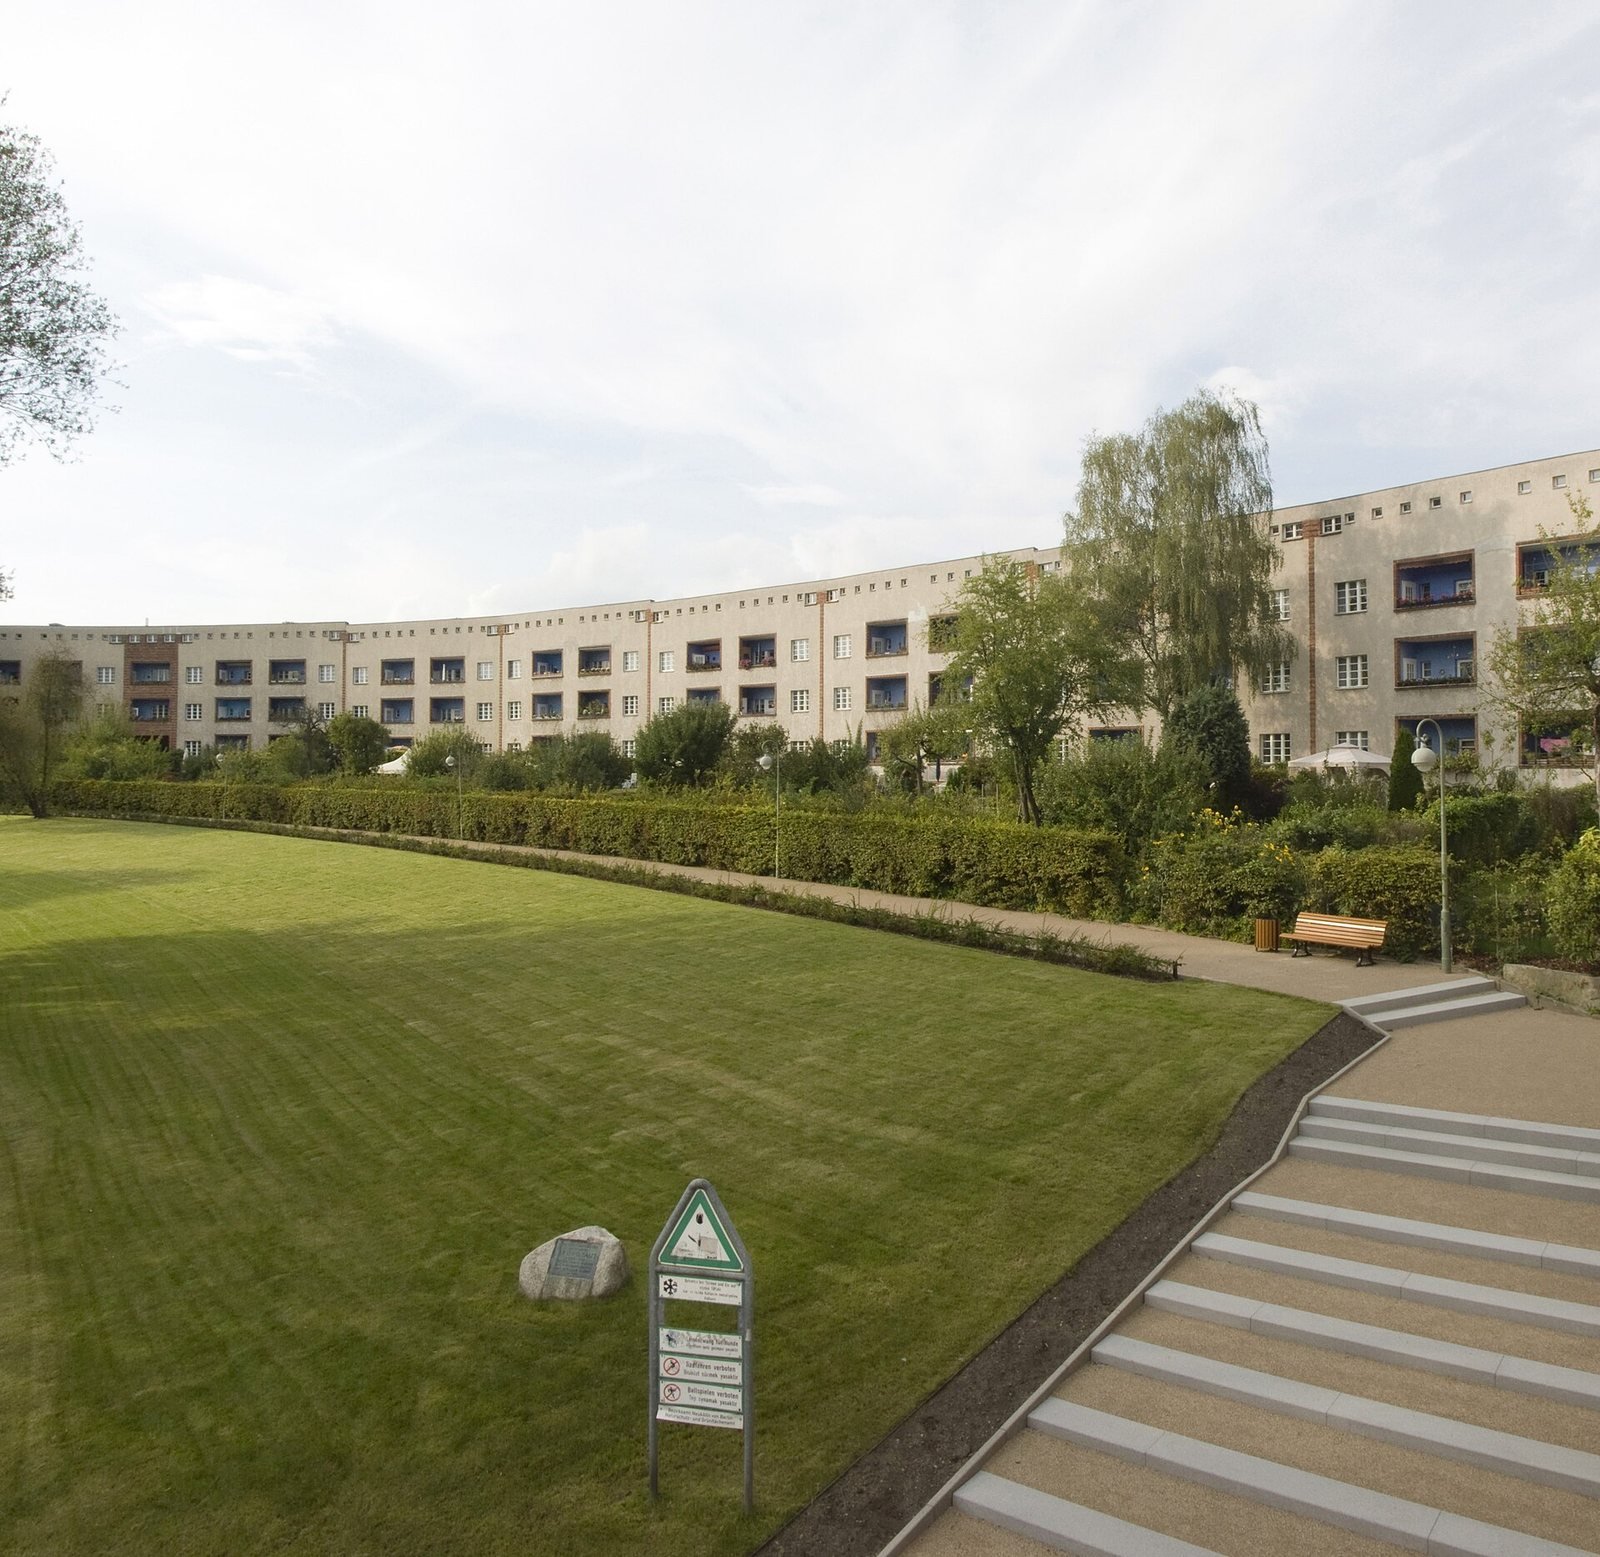
A long curved pale housing block with balconies runs round a sloping lawn and hedges, with steps leading down in the foreground.
Inside the horseshoe, 2011.Gunnar Klack, 2011. Wikimedia Commons. CC BY-SA 4.0.

1925–1930

The horseshoe, and the biggest

At Britz, Taut and Martin Wagner built 1,964 homes in 1925–1930, 679 of them single-family houses. It is the largest of the six. Its horseshoe curves round an ice-age pond.

Source: Landesdenkmalamt Berlin · Nomination dossier, 2007

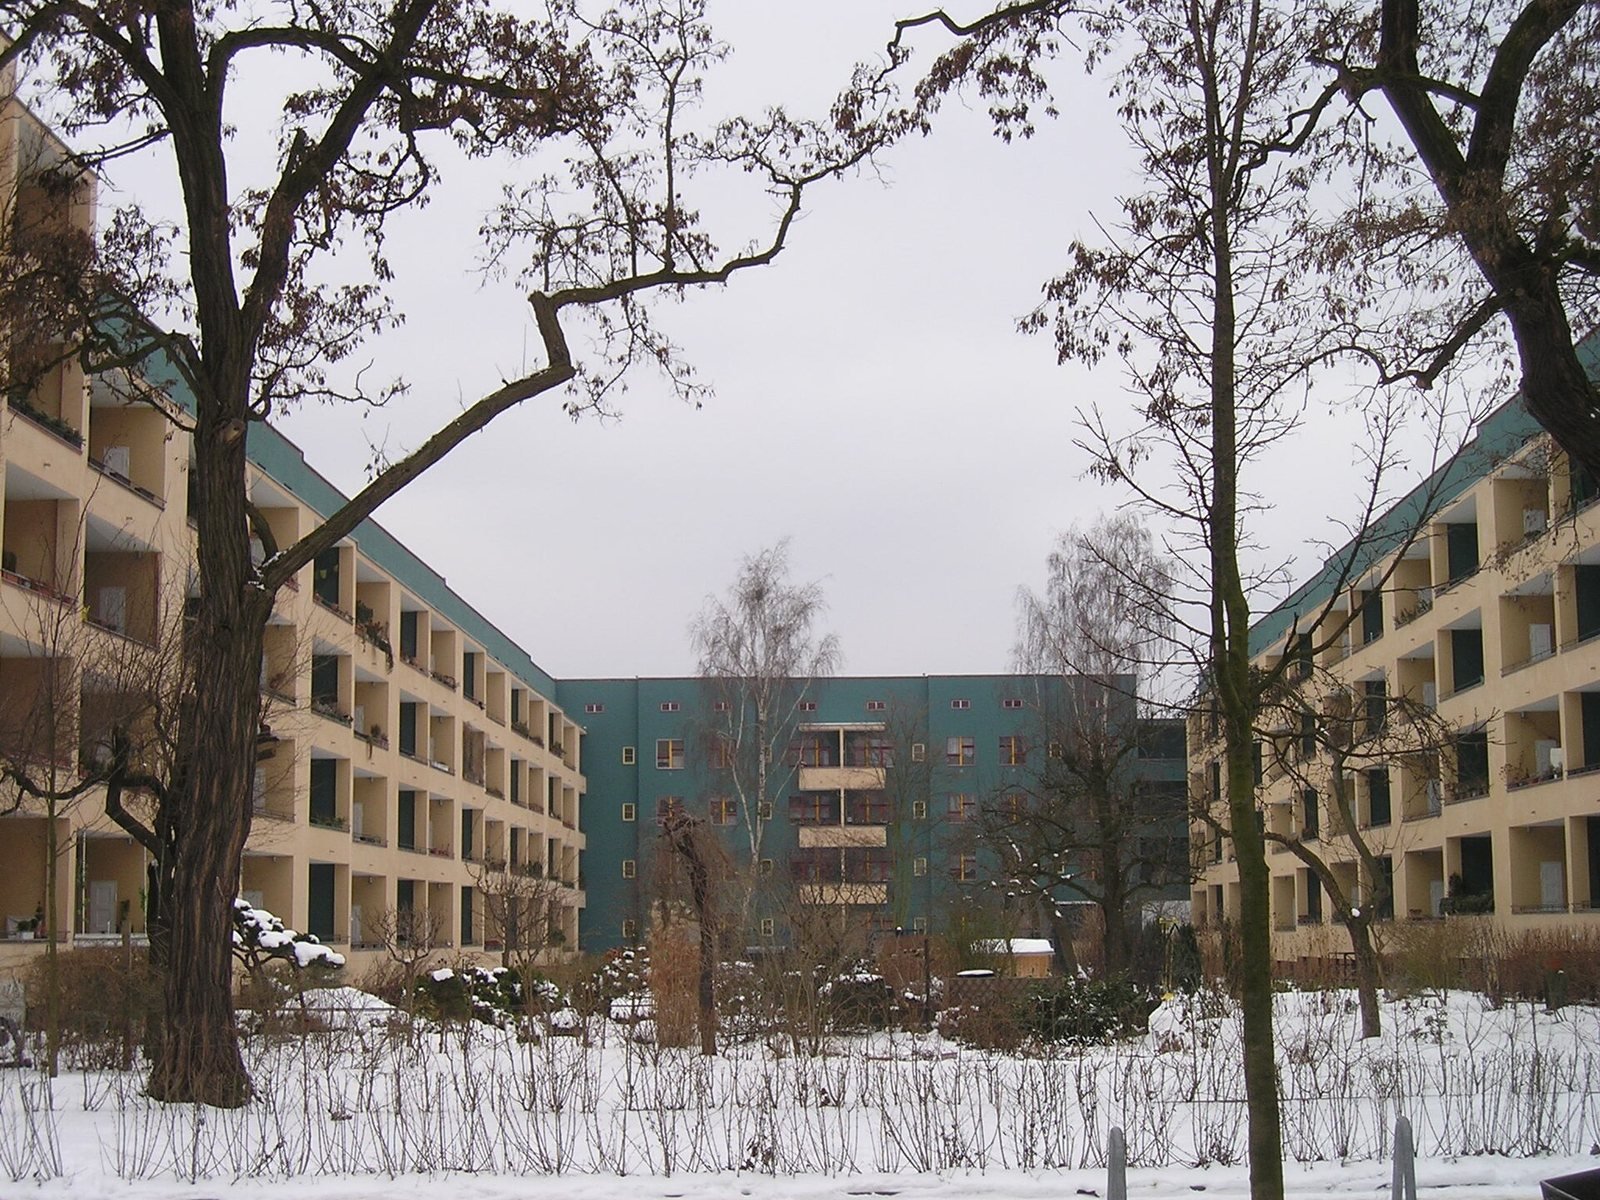
Two yellow-and-green housing blocks with balconies frame a snowy garden court of bare trees, closed at the back by a green block.
A garden court, Carl Legien, 2006.Arbalete, 2006. Wikimedia Commons. Public domain.

1928–1930

Garden courts on a tenement grid

In Prenzlauer Berg, Taut and Franz Hillinger fitted 1,149 flats into four- and five-storey blocks, built 1928–1930. The flats turn away from the street towards garden courts. The street fronts are a sunny yellow.

Source: Landesdenkmalamt Berlin

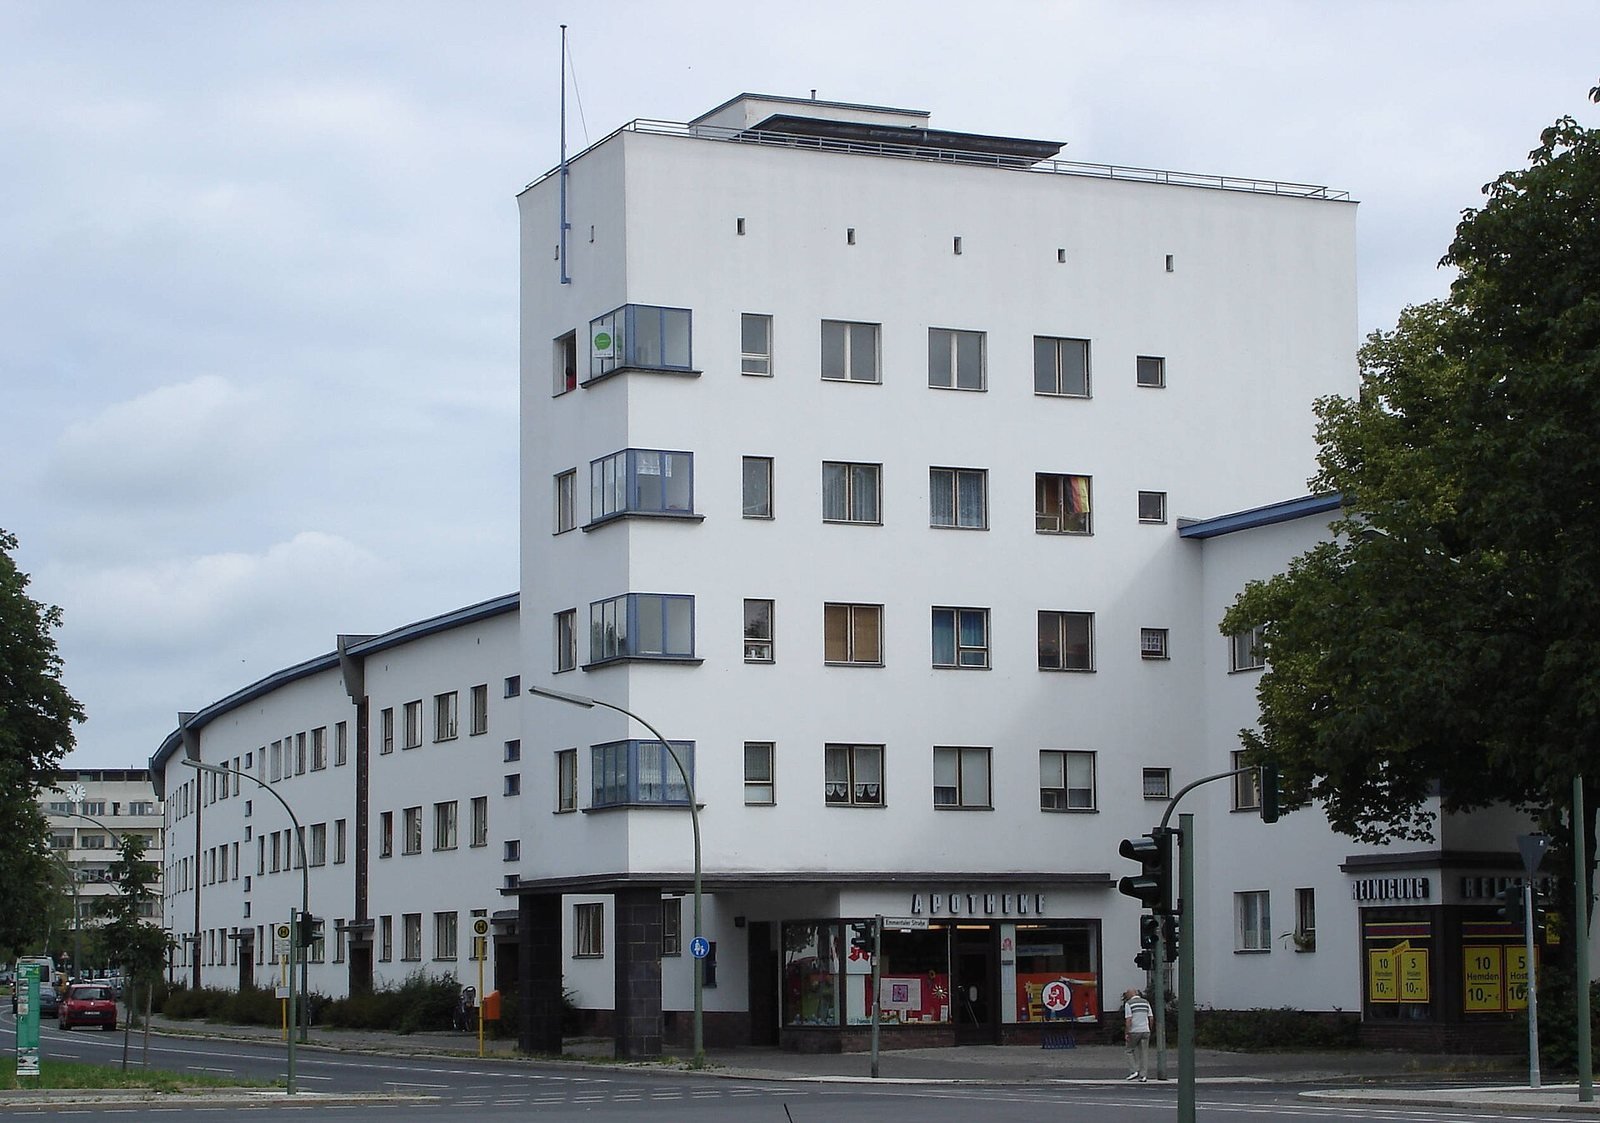
A white flat-roofed corner building rising to six storeys with horizontal windows, a lower white wing curving away, shops at street level and a traffic light in front.
Weiße Stadt, Aroser Allee, 2008.Marbot, 2008. Wikimedia Commons. CC BY-SA 3.0 de.

1929–1931

Planned by someone else

The Weiße Stadt in Reinickendorf was planned by Otto Rudolf Salvisberg and built 1929–1931: 1,268 flats. Its white is set off by bright colour on eaves, window frames, downpipes and doors.

Source: Landesdenkmalamt Berlin

A long white four-storey block with ribbon windows and small balconies on a lawn beside tall trees, under a blue sky with clouds.
Siemensstadt, 2023.Matthias Süßen, 2023. Wikimedia Commons. CC BY-SA 4.0.

1929–1934

Six architects, none of them Taut

Hans Scharoun planned the Siemensstadt estate, and six architects designed its rows: 1,370 flats, built 1929–1934. Taut is not among them.

Source: Landesdenkmalamt Berlin

A coarse newspaper half-tone portrait of a man with round glasses and short hair, in a dark jacket and tie.
Bruno Taut, 1932.Photographer not named; Lübecker Volksbote, 28 January 1932. Wikimedia Commons. Public domain.

2008

The 2008 count: more than half

UNESCO inscribed these six in 2008. Taut’s four hold 3,544 of their 6,182 homes, 57 %. The other two hold 2,638.

Source: Landesdenkmalamt Berlin · UNESCO decision 32 COM 8B.32 (2008): inscription of the Berlin Modernism Housing Estates

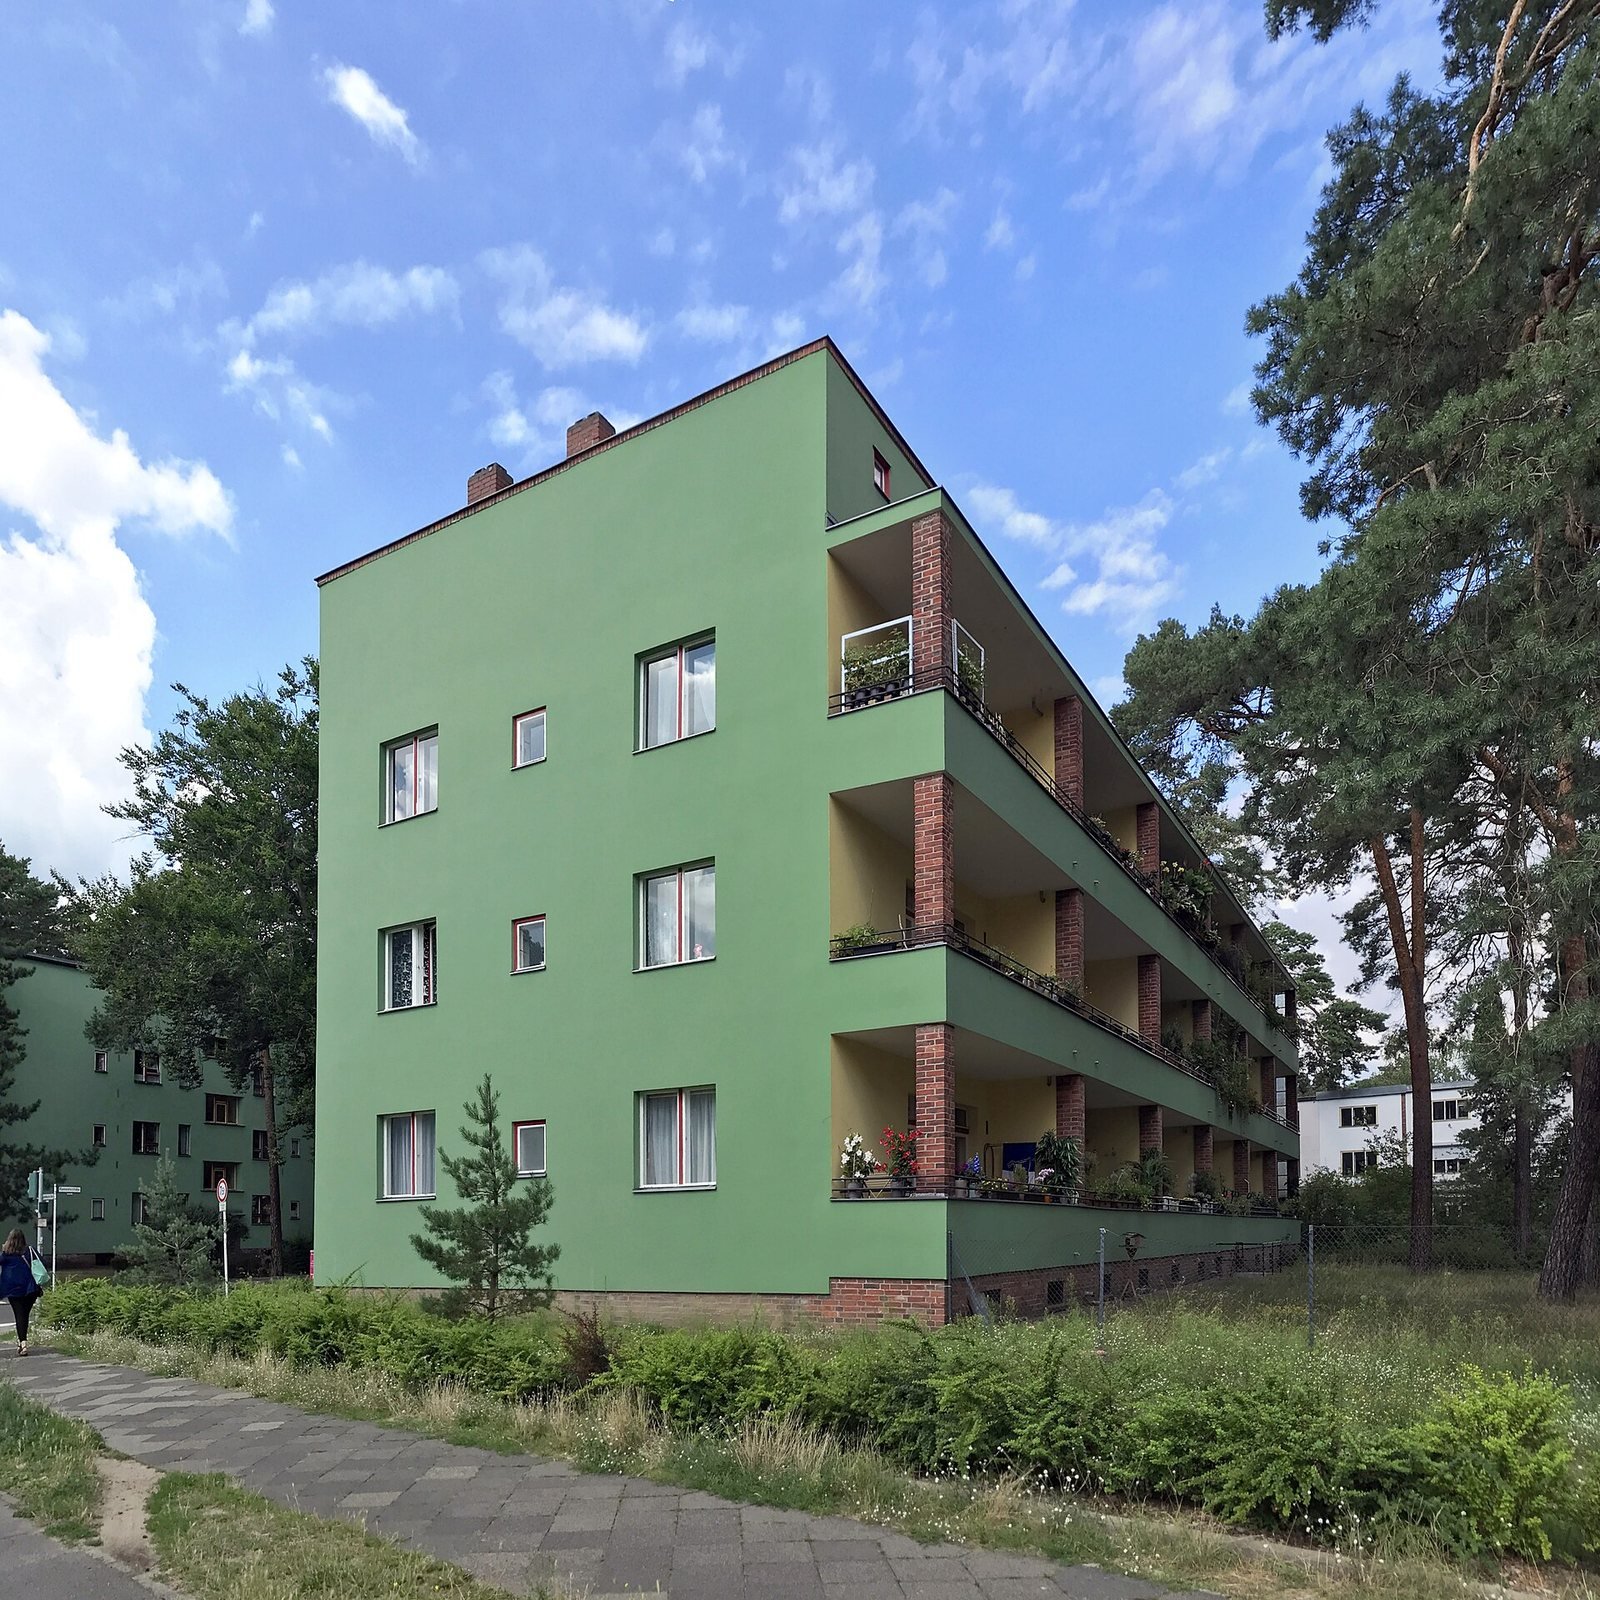
A three-storey flat-roofed housing block painted green with red balcony recesses, standing among tall pine trees beside a path.
Waldsiedlung, Argentinische Allee, 2021.Gunnar Klack, 2021. Wikimedia Commons. CC BY-SA 4.0.

1926–1932 · inscribed 2026

2026: a fifth estate for Taut

On 26 July 2026 the Waldsiedlung Zehlendorf became the seventh estate. Taut planned it and built it with Hugo Häring and Otto Rudolf Salvisberg: 1,917 homes, built 1926–1932. Taut’s share is now 5,461 of 8,099.

Source: Landesdenkmalamt Berlin · UNESCO decision 48 COM 8B.32 (2026): boundary modification to include the Waldsiedlung Zehlendorf

02Seven plans, one scale

Drawn to one scale, Britz and the Waldsiedlung dwarf the rest

Every building below is drawn from OpenStreetMap at its real shape, and every plan at the same scale: each square is 1,300 m across. Falkenberg would fit into Britz eight times over.

Buildings and outlines: © OpenStreetMap contributors, ODbL, 9 November 2026. Homes and listed areas: Landesdenkmalamt Berlin. The dashed outlines are OpenStreetMap’s, not the legal boundaries.

03Two bursts of building

Seven years with nothing built — then six estates on site at once

Falkenberg stopped in 1916. For seven years, through war, revolution and inflation, none of the estates was being built. Then in 1929 and the year after, six of the seven were going up at the same time.

planned by Tautplanned by othersEach bar runs from the first building year to the end of the last

Source: Landesdenkmalamt Berlin · Berlinfographics fact-check

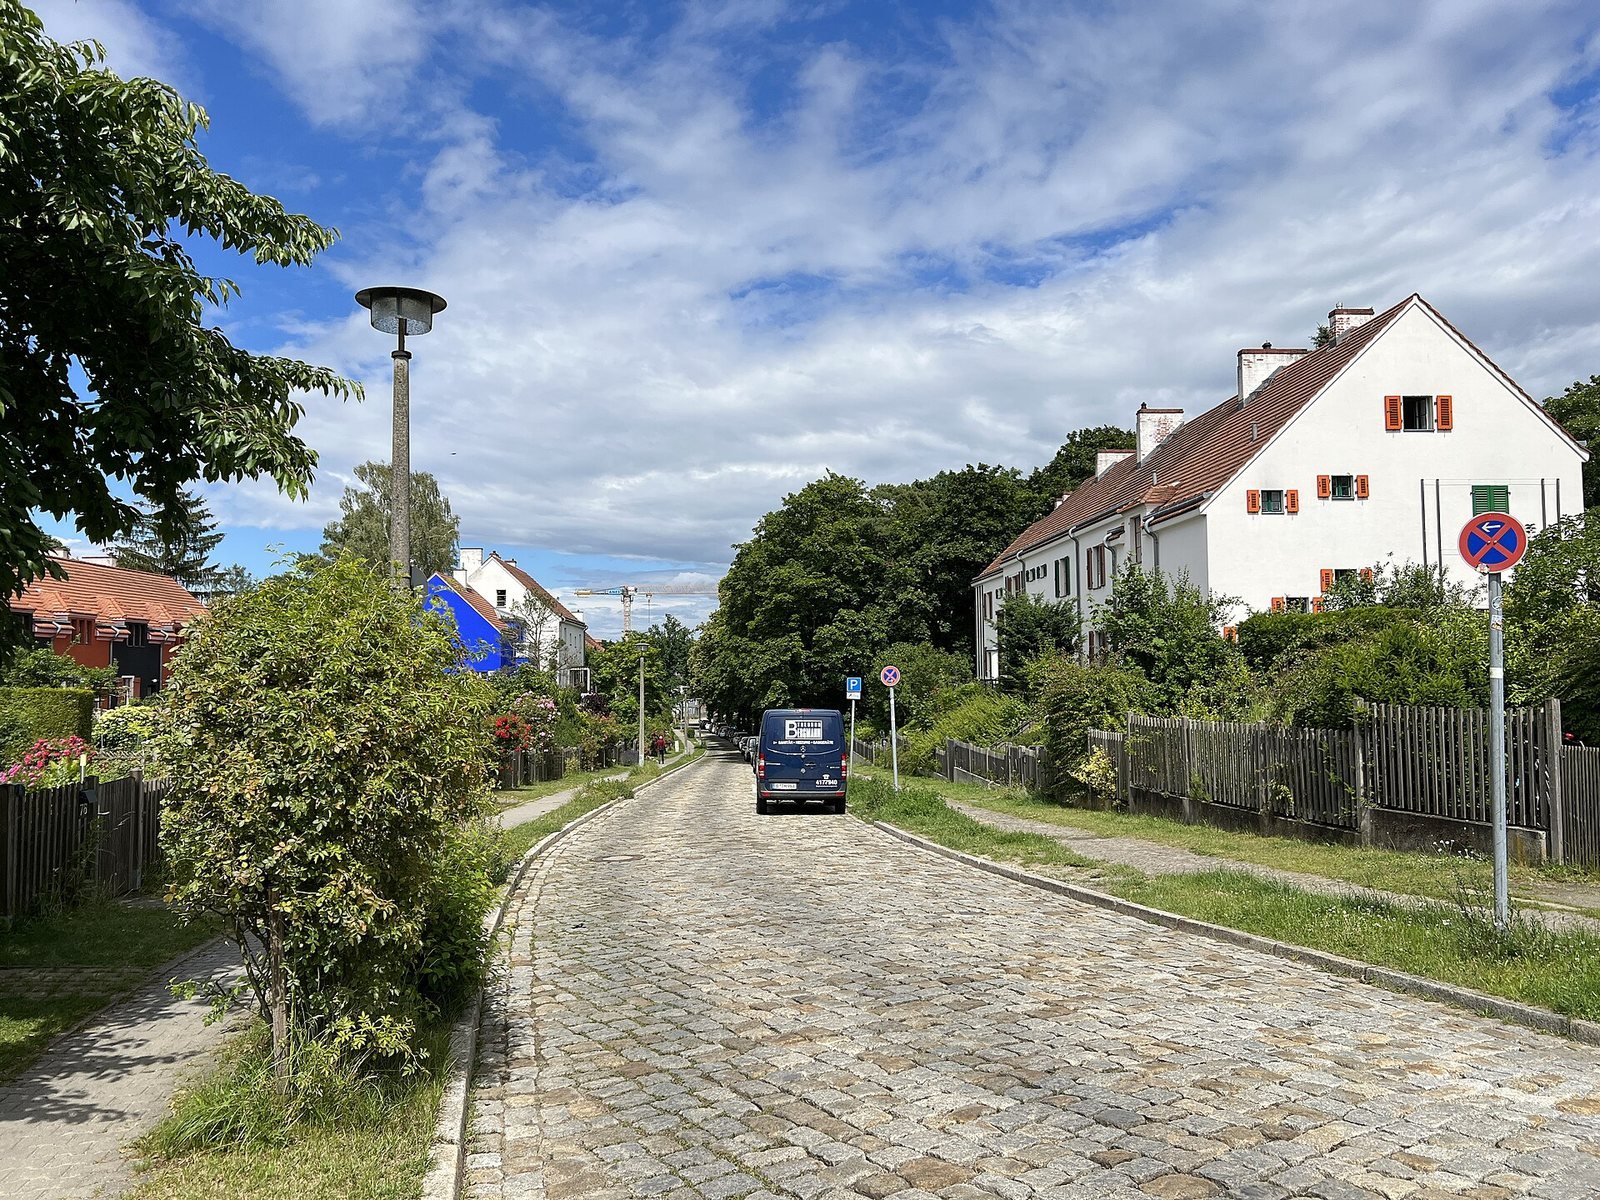
A cobbled lane running uphill between hedges and front gardens, with a white terrace with green shutters and red window frames on the right and a blue house in the distance.
The Gartenstadtweg, the second phase of the Gartenstadt Falkenberg, June 2024: a cobbled lane between front gardens and painted terraces.Lukas Beck, 2024. Wikimedia Commons. CC BY 4.0.
A long five-storey red housing block with cream recessed balconies behind a broad lawn.
The Wohnstadt Carl Legien on the Erich-Weinert-Straße, March 2023.Gunnar Klack, 2023. Wikimedia Commons. CC BY-SA 4.0.

04The planner behind the other two

Taut drew five plans. Martin Wagner had a hand in three estates

Martin Wagner worked with Taut on the plan and the buildings at Britz. As the city’s chief planner from 1926 he then had the overall direction of the two estates Taut did not plan, the Weiße Stadt and Siemensstadt. Both were built for the city’s own housing company, Primus. Their planners were Otto Rudolf Salvisberg and Hans Scharoun, with Walter Gropius, Otto Bartning, Fred Forbat, Hugo Häring and Paul R. Henning on the rows at Siemensstadt.

Taut’s last estate in the group is the Waldsiedlung, built round the U-Bahn station Onkel Toms Hütte on the edge of the Grunewald, where 1,108 flats and 809 houses stand among the pines.

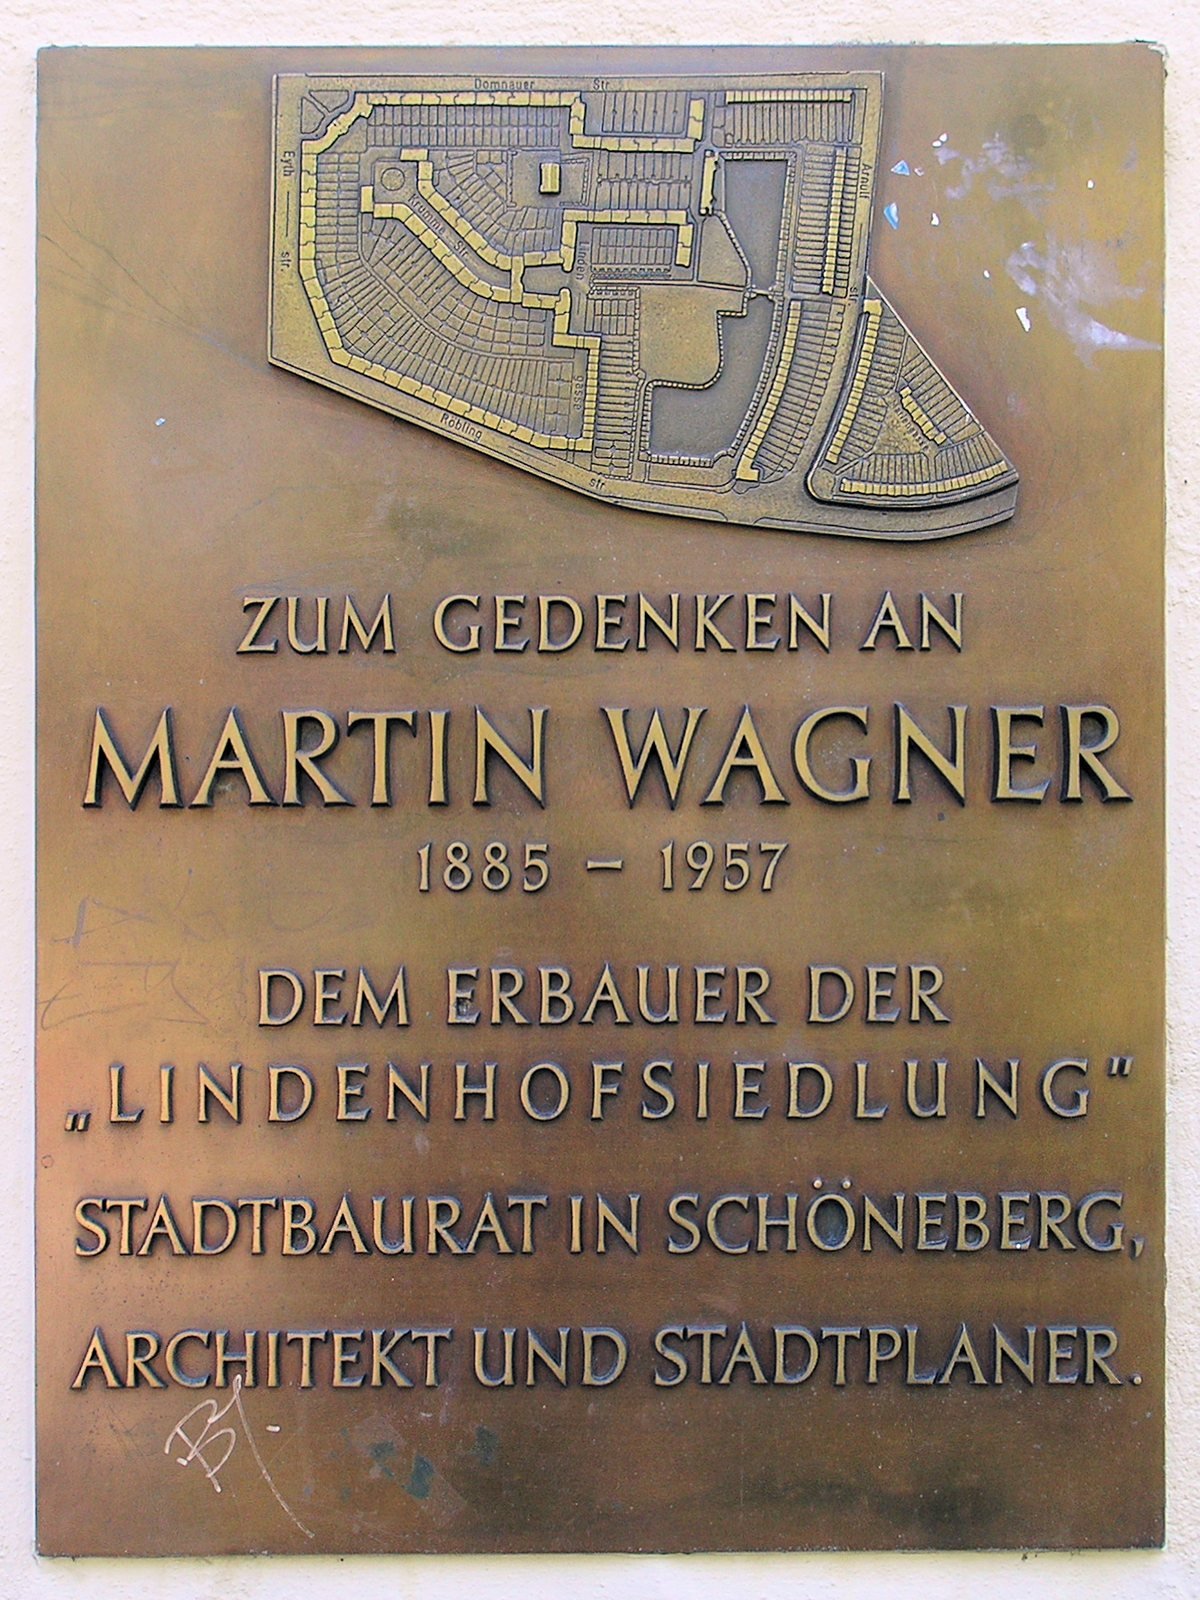
A bronze plaque with a relief site plan above the words ‘Zum Gedenken an Martin Wagner 1885–1957’.
A bronze plaque to Martin Wagner, “architect and town planner”, in Schöneberg.OTFW, Berlin, 2009. Wikimedia Commons. CC BY-SA 3.0.
A long dark-red rendered housing block with pink stair towers and white windows beside a pavement, a lawn and flowering bushes.
The “Rote Front”, the red block along the Fritz-Reuter-Allee that faces the neighbouring estate at Britz, April 2016.Fridolin freudenfett (Peter Kuley), 2016. Wikimedia Commons. CC BY-SA 4.0.
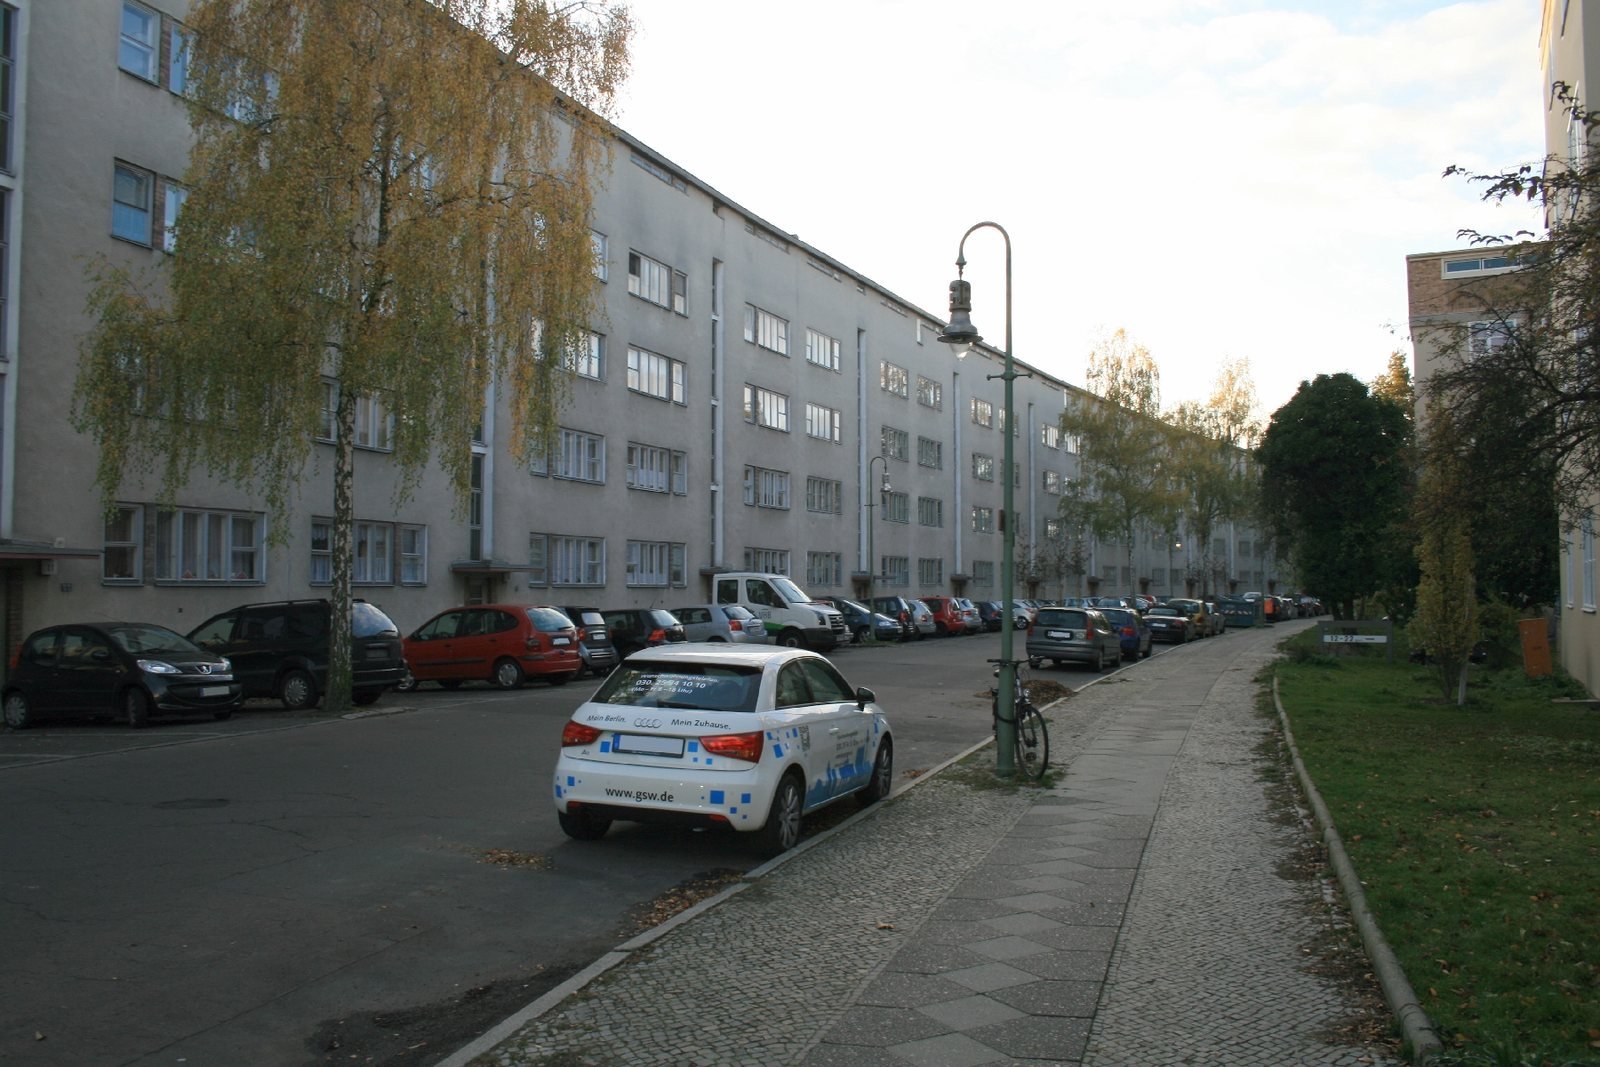
A long pale-grey block of flats runs down one side of a quiet street lined with parked cars, birch trees and a lamp post.
The Goebelstraße in the Großsiedlung Siemensstadt, 2012: the long rows run north–south with the trees between them.Norhei, 2012. Wikimedia Commons. CC BY-SA 3.0.
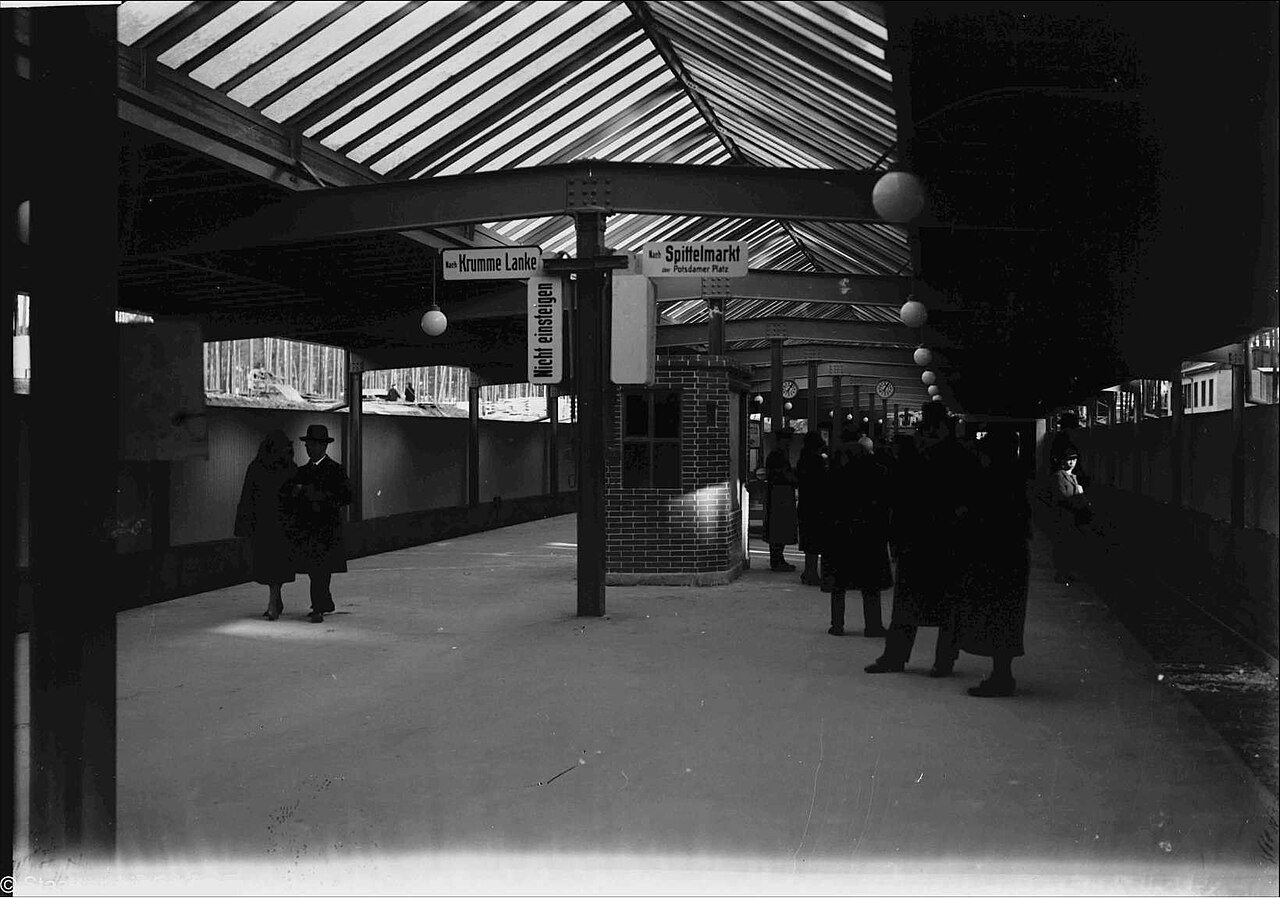
A black-and-white photograph of a long covered walkway under a glazed roof, with people walking along it.
The U-Bahn station Onkel Toms Hütte in 1929. The Waldsiedlung stretches along the line on either side of it.Willy Pragher, 1929. Landesarchiv Baden-Württemberg, Staatsarchiv Freiburg, W 134 Nr. 001701. Wikimedia Commons. CC BY 3.0.
A folding bronze memorial on a brick base: a panel of text listing Taut's life, a central panel reading ‘Architektur ist die Kunst der Proportion’, and a relief profile of Taut's head.
A bronze memorial to Bruno Taut, “Architektur ist die Kunst der Proportion”, photographed in Zehlendorf in 2005.Arbalete, 2005. Wikimedia Commons. Public domain.
Siedlungen der Berliner Moderne · 1913–1934

Of the 8,099 homes on Berlin’s World Heritage estates, 5,461 stand on a plan by Bruno Taut.

Press & citation

Use this Berlinfographic

Free to publish under CC BY 4.0 — in print, online, on Wikipedia and in teaching, commercially or not — with credit to Berlinfographics and a link to this page.

Bruno Taut’s Berlin estates: ready-to-use landscape image

Ready-to-use image

The infographic as one image: headline, key figures, chart, sources and credit, 2,400 × 1,350 px PNG. Please use it unedited.

Download landscape (PNG)
Bruno Taut’s Berlin estates: square version

Square format

A 1:1 version for social media and narrow columns, 1,800 × 1,800 px.

Download square (PNG)
Bruno Taut’s Berlin estates: portrait version

Portrait 4:5

For Instagram and LinkedIn feeds, 1,620 × 2,025 px.

Download portrait (PNG)

Credit line

Berlinfographics (berlinfographics.com), CC BY 4.0

Citation

Berlinfographics (2026). “Bruno Taut’s Berlin estates”. Berlin Experiences. https://berlinfographics.com/berlin-siedlungen-taut/

Wikipedia

{{cite web |title=Bruno Taut’s Berlin estates |url=https://berlinfographics.com/berlin-siedlungen-taut/ |website=Berlinfographics |publisher=Berlin Experiences |date=2026-11-09 |access-date=2026-11-09}}